Real estate on your terms®
$329,900
active
9616 91B Avenue
Grande Prairie
,
AB
T8V0H2
Key Details
- MLS® Number:
- A2301945
- Community:
- Highland Park
- Building Type:
- House
- Interior Size:
- 960 square feet
- Bedrooms:
- 4
- Parking:
- 3
- Parking Features:
- Parking Pad
- Lot Size:
- 6480.0 square feet

Property Description
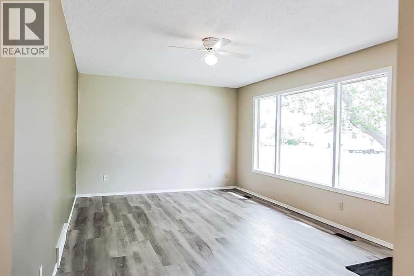
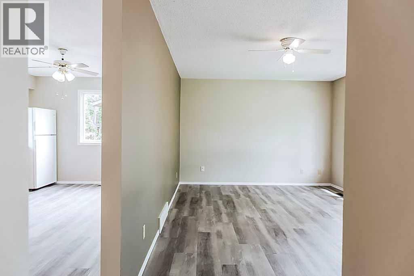
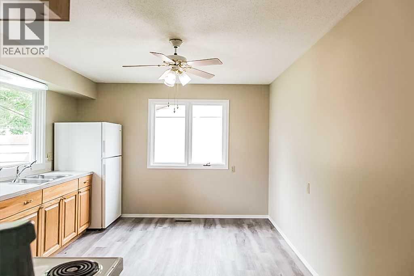
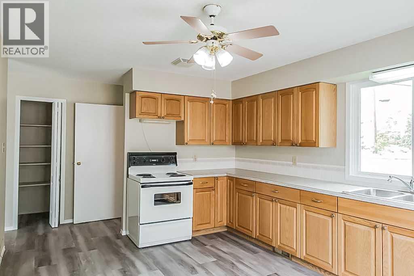
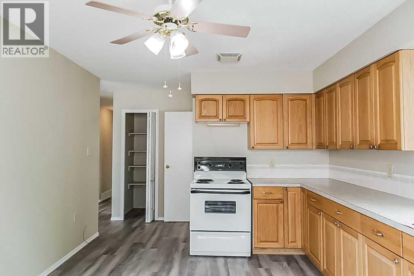
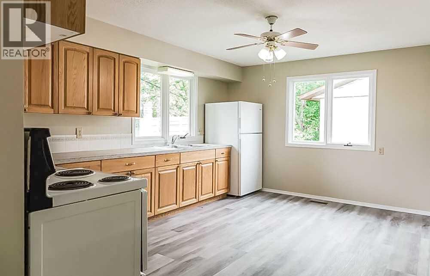
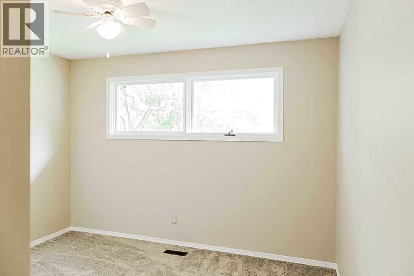
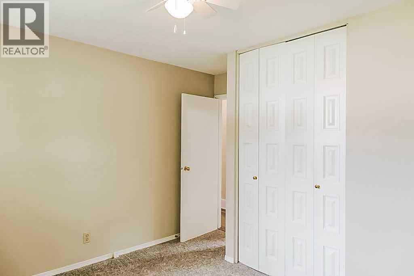
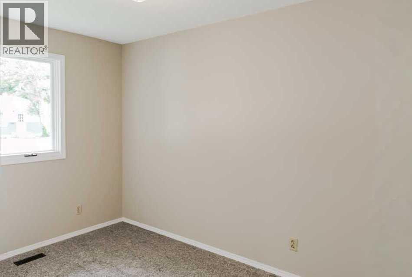
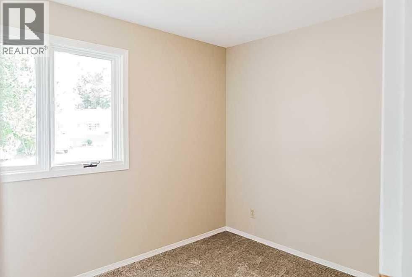
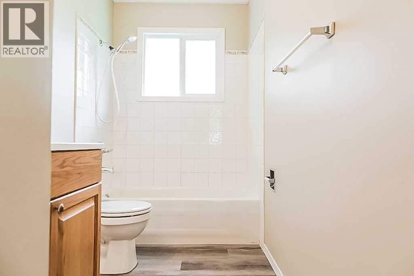
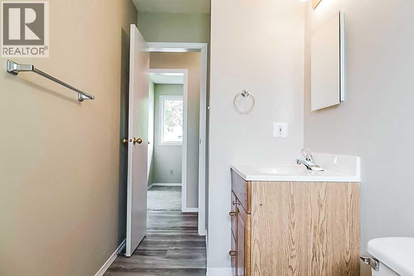
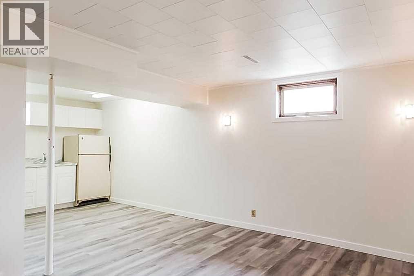
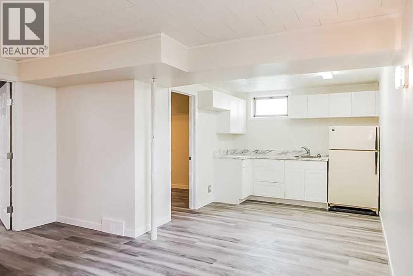
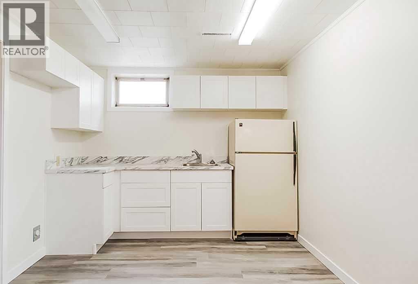
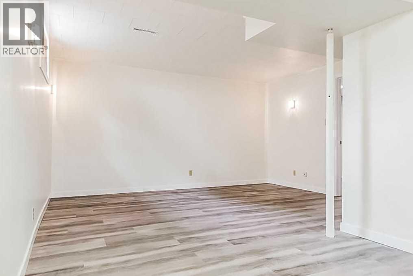
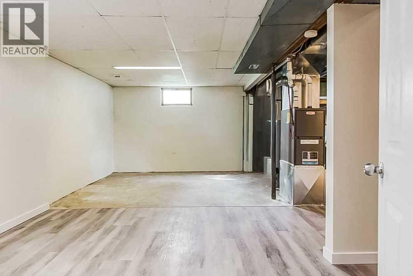
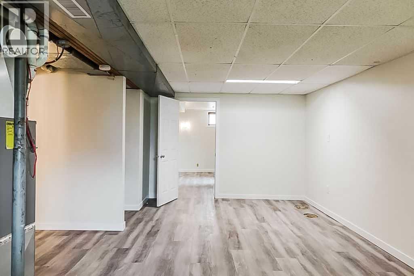
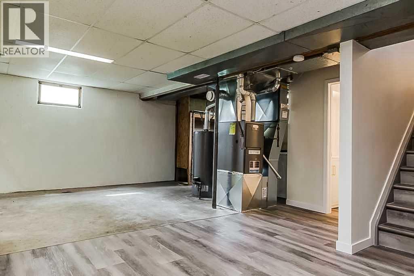
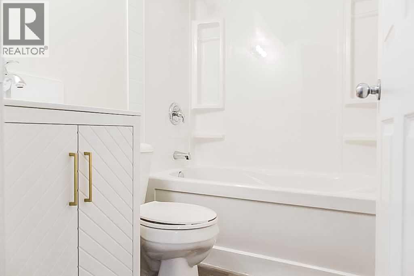
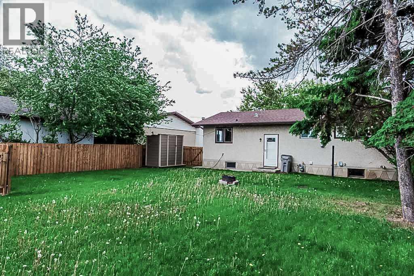
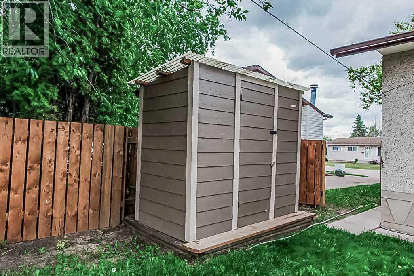
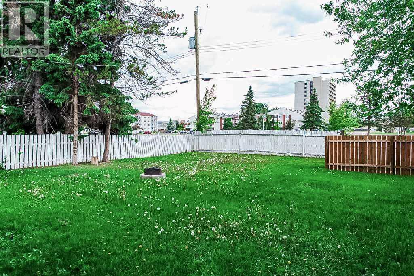
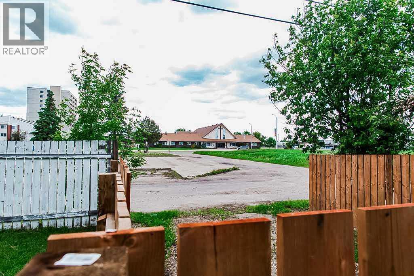
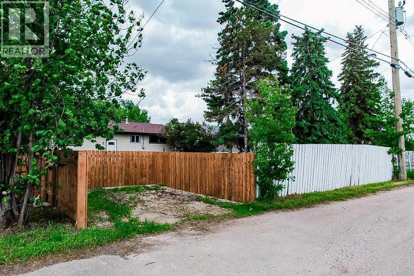
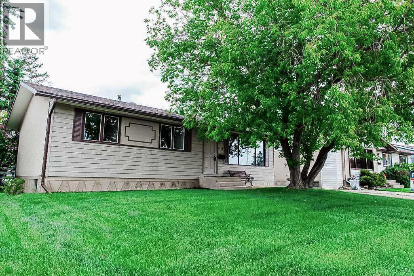
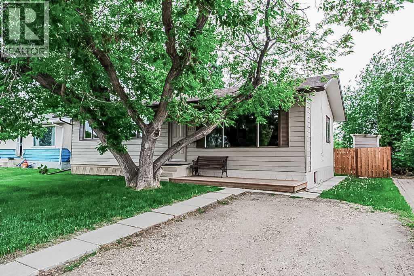
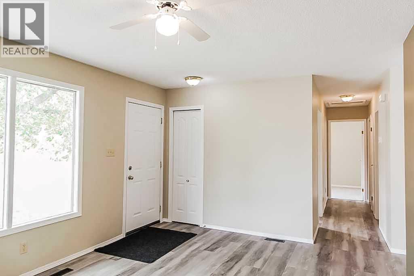
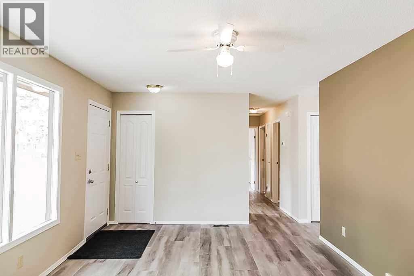
4 Bed 2 Bath bungalow home on quiet street in the mature subdivision of Highland Park. Situated on a large lot, fully fenced with alley access and no rear neighbors. With in walking distance to Parkside Montessori School and St Gerard French Immersion School. Main level is made up of kitchen + dining combined, living room with large window for natural light, three bedrooms and full bathroom. Basement is developed into a living/family room, full bathroom, grand bedroom with mother in law suite set up with walk in closet. Backyard is huge fully fenced, with parking set up and no lack of space for future garage or RV Parking with alley access. Some major upgrades completed include furnace ( 2018 ), Roof (2021), Hot Water Tank Installed (2024), Portion Of Fence (2023), Bathroom Downstairs(2024). Book your viewing today as this cozy bungalow will be sure to please. (id:53430)
Building
- Property Type:
- House
- Building Type:
- House
- Style:
- Bungalow
- Year Built:
- 1969
- Stories:
- 1.0
- Bedrooms:
- 4
- Bathrooms (total):
- 2.0
- Basement:
- Finished, Full, Suite
Finished Areas
- Interior Size (Total):
- 960 square feet
- Above Grade:
- 960 square feet
Interior
- Flooring:
- Laminate, Vinyl
- Appliances:
- Washer, Dishwasher, Stove, Dryer
Parking
- Spaces:
- 3
- Features:
- Parking Pad
Lot / Land
- Lot Size:
- 6480.0 square feet
- Frontage:
- 16.46 meters
- Lot Features:
- See remarks, Back lane
Exterior
- Foundation:
- Poured Concrete
- Fencing:
- Fence
Utilities & Mechanical
- Heating:
- Forced air, Natural gas
- Cooling:
- None
Fees & Dates
- Property Taxes:
- $3,034
- Tax Year:
- 2025
- Last Modified:
- 08/13/2026 09:30:00 PM
- Status Change:
- 08/13/2026 09:29:10 PM
Association / Ownership
- Common Interest:
- Freehold
Room Dimensions
| Room | Level | Size |
|---|---|---|
| Primary Bedroom | Main level | 9.50 Ft x 11.17 Ft |
| Bedroom | Main level | 11.42 Ft x 8.83 Ft |
| Bedroom | Main level | 10.33 Ft x 10.25 Ft |
| 3pc Bathroom | Main level | 7.92 Ft x 4.92 Ft |
| 3pc Bathroom | Lower level | 7.00 Ft x 5.00 Ft |
| Bedroom | Lower level | 10.00 Ft x 22.00 Ft |
Location
Data is supplied by Pillar 9 MLS® System. Pillar 9 is the owner of the copyright in its MLS® System. Data is deemed reliable but is not guaranteed accurate by Pillar 9.
The trademarks MLS®, Multiple Listing Service® and the associated logos are owned by The Canadian Real Estate Association (CREA) and identify the quality of services provided by real estate professionals who are members of CREA. Used under license.