Real estate on your terms®
$659,900
active
8734 83 Avenue
Grande Prairie
,
AB
T8V6J3
Key Details
- MLS® Number:
- A2329668
- Community:
- Fieldbrook
- Building Type:
- House
- Interior Size:
- 1203 square feet
- Bedrooms:
- 5
- Parking:
- 4
- Parking Features:
- Attached Garage
- Lot Size:
- 676.2 square meters

Property Description
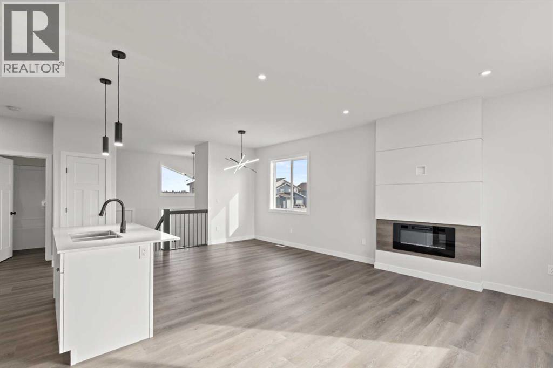
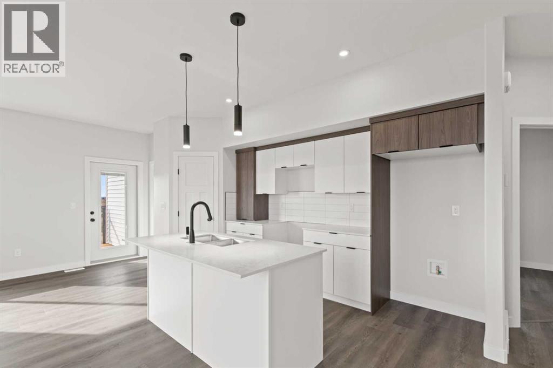
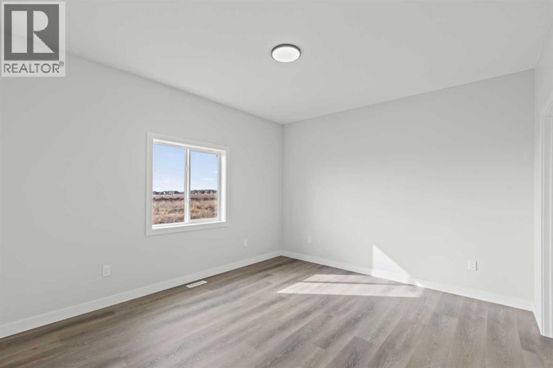
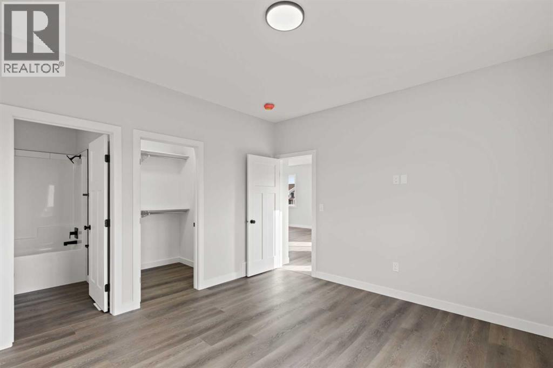
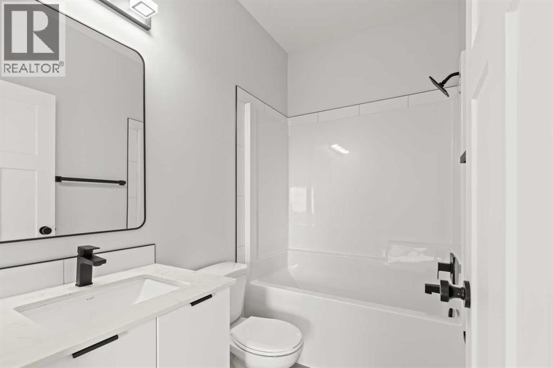
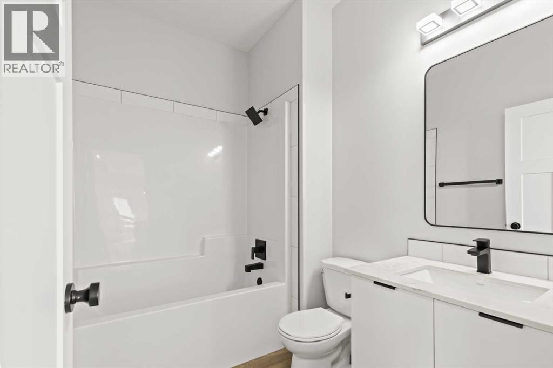
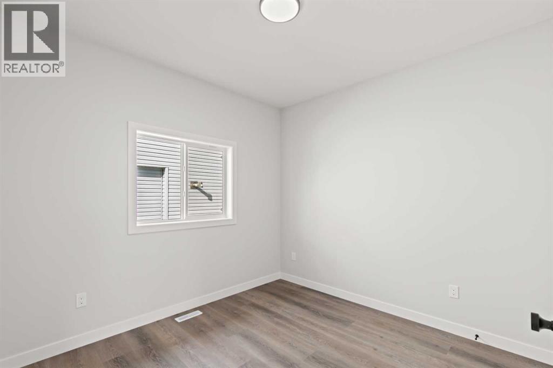
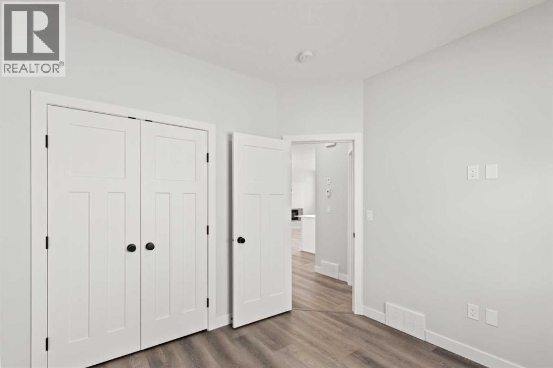
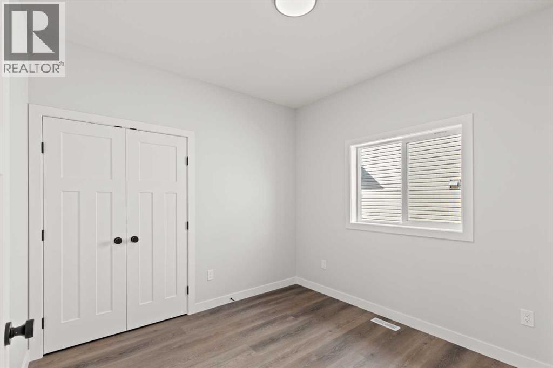
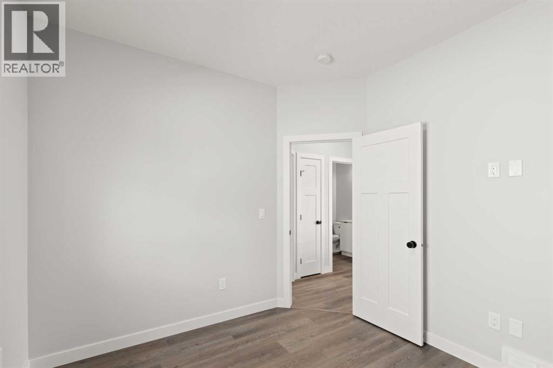
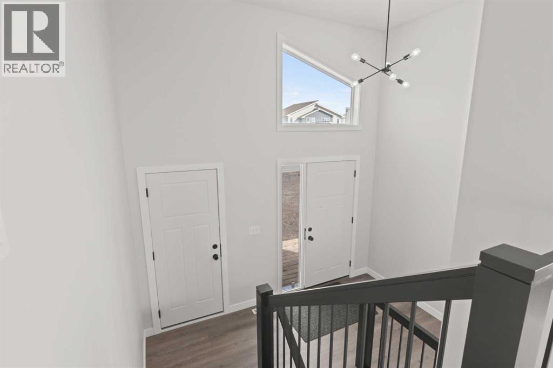
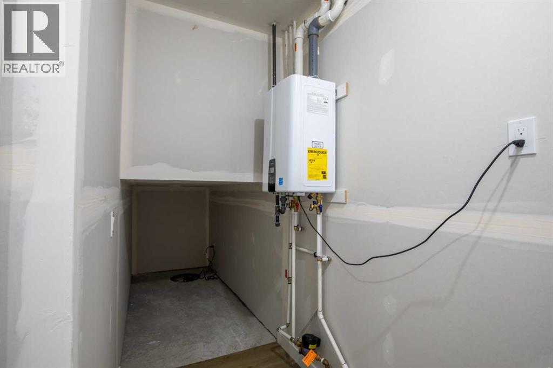
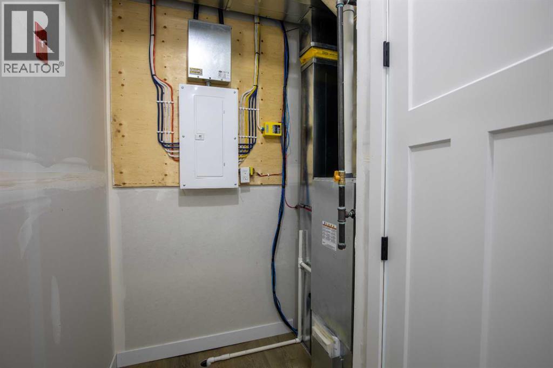
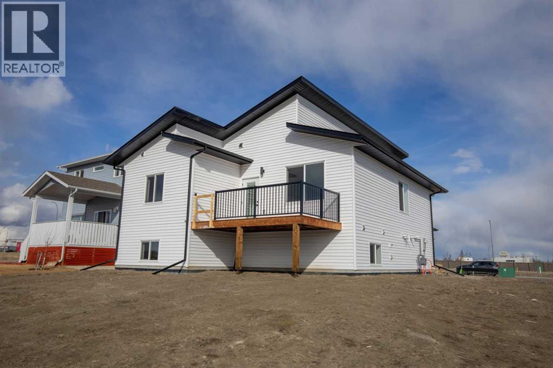
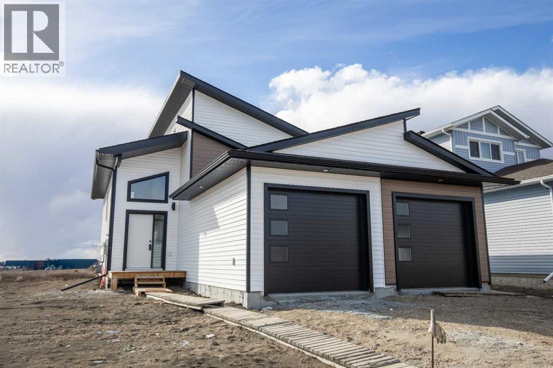
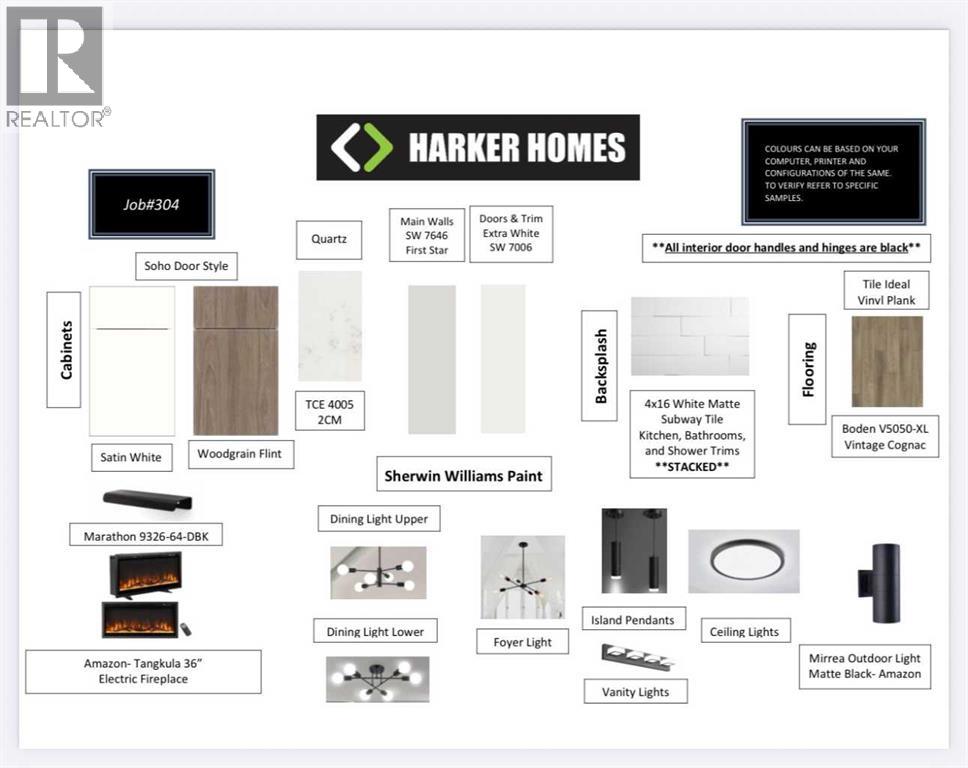
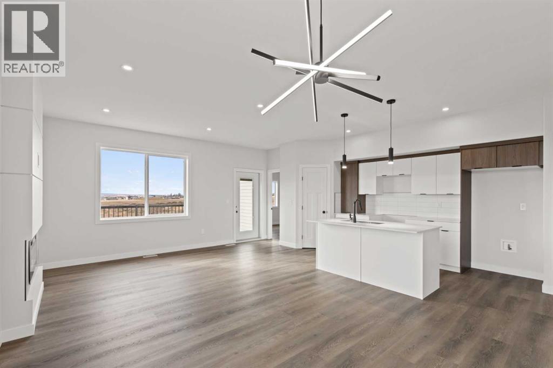
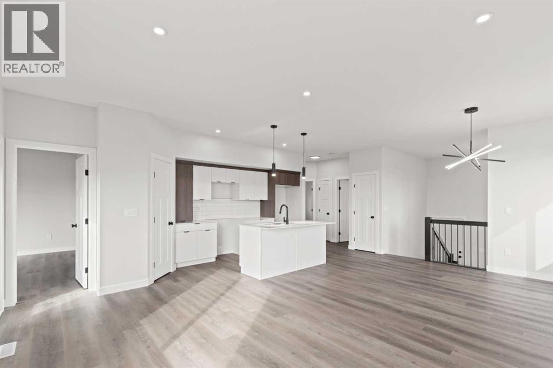
SAMPLE PHOTOS - COMPLETION AUG 31/2026. INTRODUCING THE INVESTOR CROSSTOWN WITH GARAGES! REVENUE ALERT!! LEGAL UP/DOWN SUITED UNIT WITH AWESOME LOCATION IN FIELDBROOK! THIS HARKER HOMES INVESTOR - JOB# 304, is a Legal suite that combines Harker's Famous Finishing, attention to detail and exceptional quality in a detached home that creates excellent return on investment. This property has many upgrades you don't find in comparable properties:- Luxury vinyl plank flooring - Quartz counter tops - Upgraded fixturesGreat for rental or live up rent down. Comparable rents are $2,950 up and $1,950 down, with this well-established luxury up-down duplex. The upper Unit is 1203 Sqft and features 3 bedrooms and 2 full baths. The Lower unit is 1257 sqft and has 2 bedrooms and 1 full bath. Each unit comes with 6 appliances, so all you need to do is move in and start collecting rent. The upper unit comes with a deck. (id:53430)
Building
- Property Type:
- House
- Building Type:
- House
- Style:
- Bi-level
- Year Built:
- 2026
- Stories:
- 1.0
- Bedrooms:
- 5
- Bathrooms (total):
- 3.0
- Basement:
- Finished, Full, Suite
Finished Areas
- Interior Size (Total):
- 1203 square feet
- Above Grade:
- 1203 square feet
Interior
- Flooring:
- Tile, Vinyl
- Appliances:
- None
Parking
- Spaces:
- 4
- Features:
- Attached Garage
Lot / Land
- Lot Size:
- 676.2 square meters
- Frontage:
- 12.8 meters
Exterior
- Exterior Features:
- Stone, Vinyl siding
- Foundation:
- Poured Concrete
- Fencing:
- Not fenced
Utilities & Mechanical
- Heating:
- Forced air, Natural gas
- Cooling:
- None
Fees & Dates
- Property Taxes:
- $1,431
- Tax Year:
- 2026
- Last Modified:
- 07/15/2026 09:35:25 PM
- Status Change:
- 07/15/2026 09:31:51 PM
Association / Ownership
- Common Interest:
- Freehold
Room Dimensions
| Room | Level | Size |
|---|---|---|
| Bedroom | Upper Level | 3.05 M x 3.05 M |
| Bedroom | Upper Level | 3.05 M x 3.05 M |
| Bedroom | Upper Level | 3.05 M x 3.05 M |
| Bedroom | Lower level | 3.05 M x 3.05 M |
| Bedroom | Lower level | 3.05 M x 3.05 M |
| 3pc Bathroom | Main level | 2.44 M x 1.83 M |
| 3pc Bathroom | Main level | 2.44 M x 2.44 M |
| Bathroom | Main level | 1.83 M x 1.52 M |
Location
Data is supplied by Pillar 9 MLS® System. Pillar 9 is the owner of the copyright in its MLS® System. Data is deemed reliable but is not guaranteed accurate by Pillar 9.
The trademarks MLS®, Multiple Listing Service® and the associated logos are owned by The Canadian Real Estate Association (CREA) and identify the quality of services provided by real estate professionals who are members of CREA. Used under license.