Real estate on your terms®
$449,900
active
8641 Copperwood Road
Grande Prairie
,
AB
T8X0H4
Key Details
- MLS® Number:
- A2337541
- Community:
- Easthaven
- Building Type:
- House
- Interior Size:
- 1648 square feet
- Bedrooms:
- 3
- Parking:
- 2
- Parking Features:
- Parking Pad
- Lot Size:
- 3450.91 square feet

Property Description
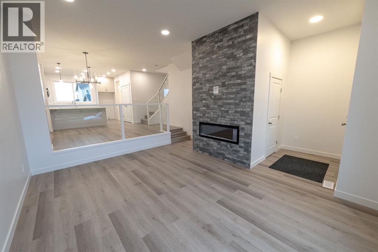
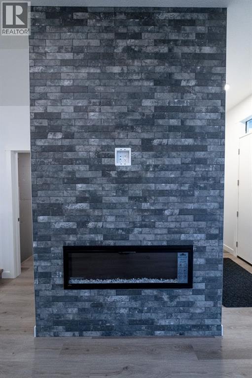
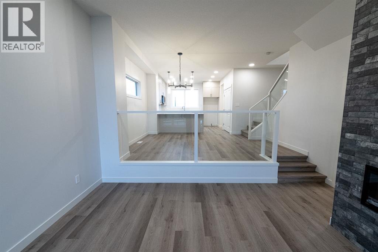
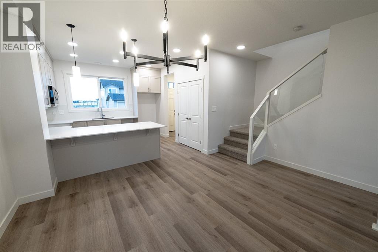
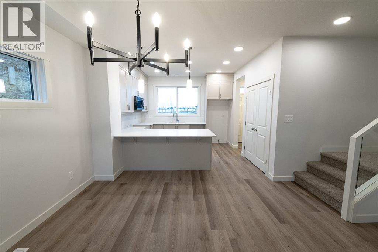
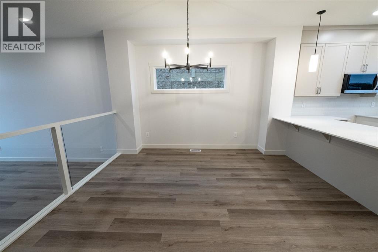
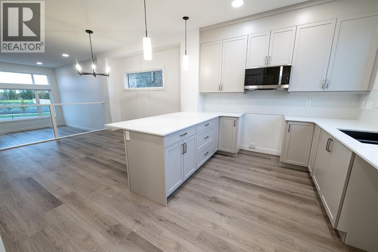
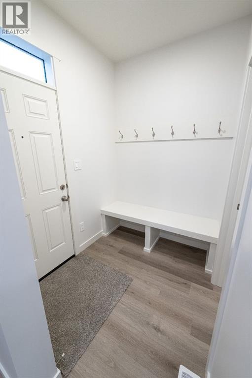
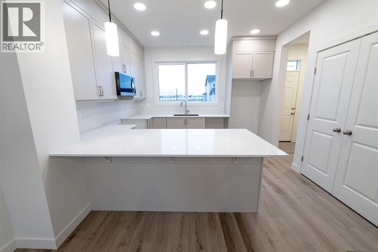
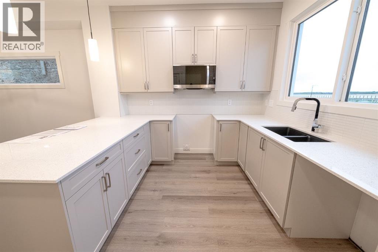
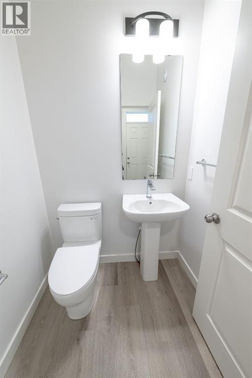
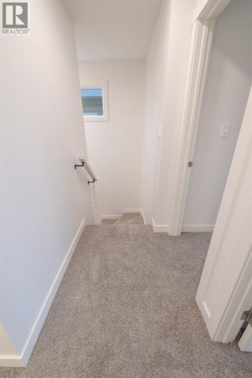
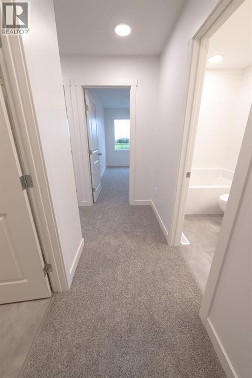
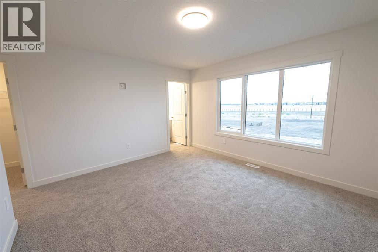
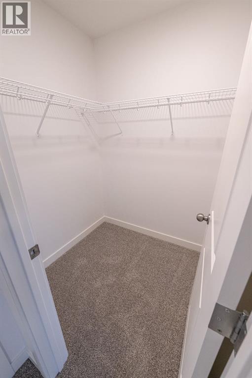
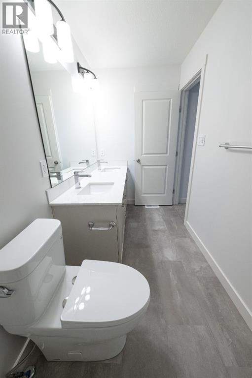
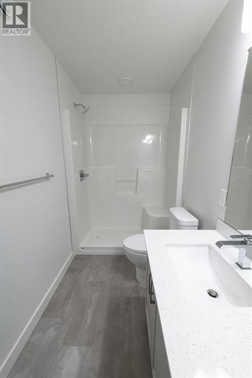
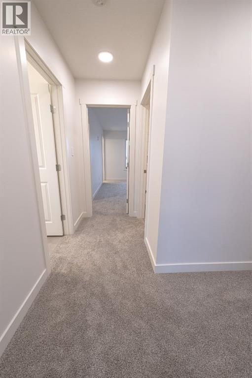
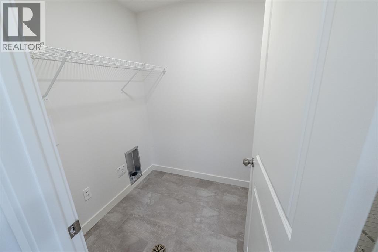
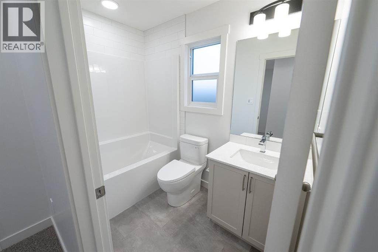
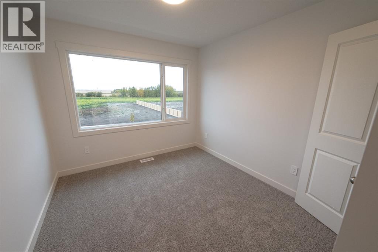
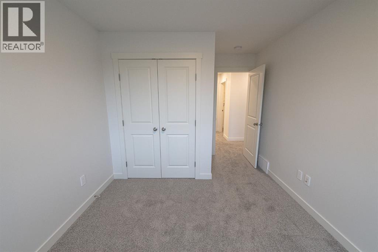
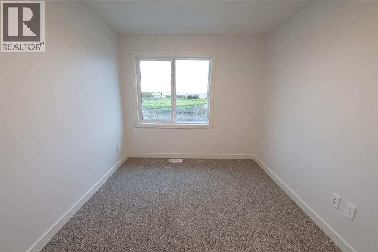
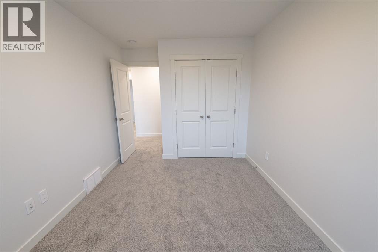
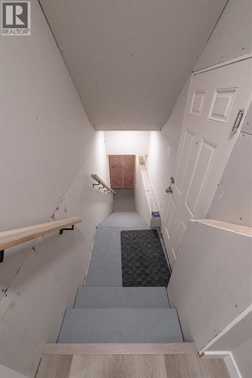
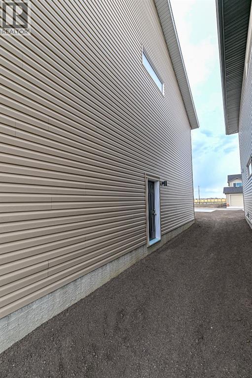
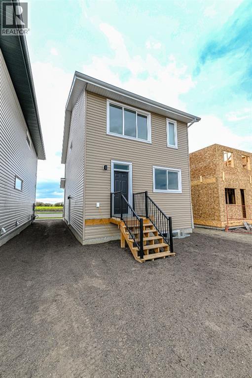
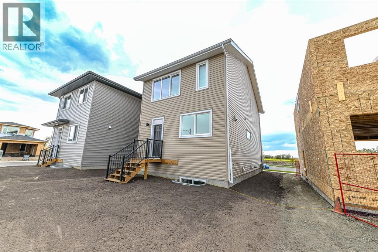
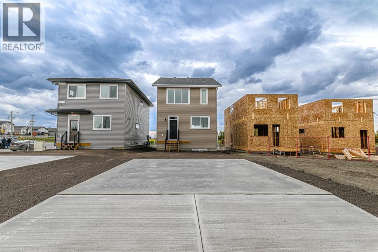
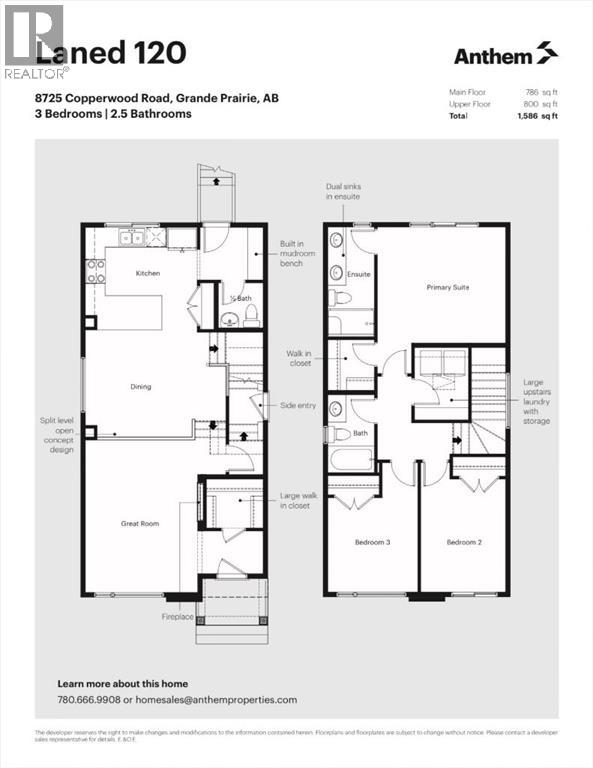
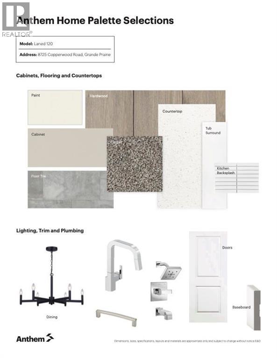
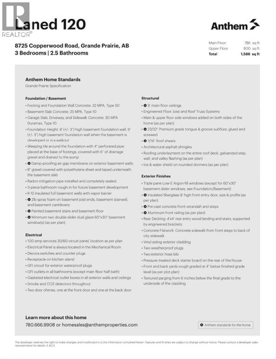
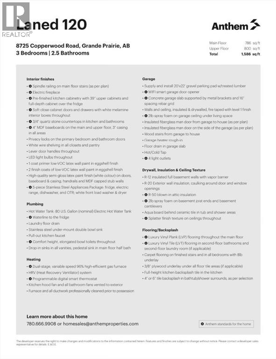
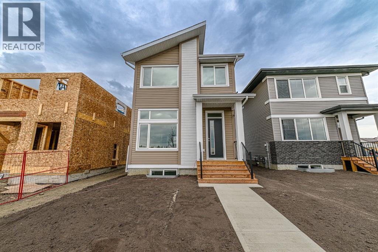
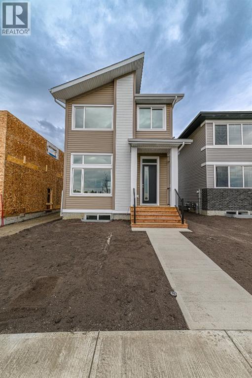
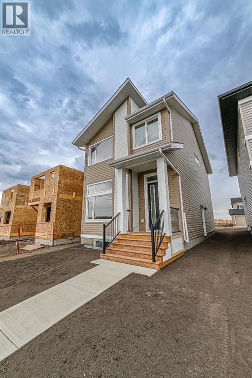
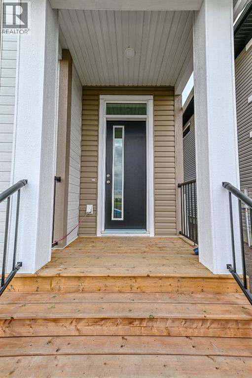
Capture the Extraordinary opportunity to own an amazing property in Grande Prairie’s newest modern community of EASTHAVEN. The Laned 120 New Construction Home | 2 Story | 1648 Sq.Ft. | 3-Bedrooms | 2.5-Bathrooms | Open Floor Plan | 9’ High Ceilings | Dream Kitchen | Luxury Vinyl Plank Flooring | Luxury Tile Plank Flooring | Loaded with Upgrades | Upper-Level Laundry | Spacious Yard & Much More. The main floor features a welcoming entrance with large walk-in closet leading into a bright & spacious great room accented by a sleek & stylish electric fireplace. Open concept main floor is given dimension with a step-up dining area with glass railing, it allows for great entertaining options while defining each space for its intended use. Now let’s talk about the kitchen in this home…One Word…WOW. Quartz countertops, soft close cabinets, backsplash, upgraded stainless steel kitchen appliances included, amazing cabinet & countertop space make this not only a show stopper, it also makes it truly functional. A rear door leads to future deck space. A well-appointed & discreetly located 2pc. powder room completes the main floor. Upper level of the home will continue to impress, let’s start in the primary suite offering a walk-in closet, ensuite bathroom with dual sinks and modern finishes. A well designed laundry room will show you the thought that has gone into this property, why stack the laundry in a small closet or in the back boot room when you can have a well thought out laundry space located next to all the bedrooms with a linen shelving and a door which can be closed when the work is in progress. Bedrooms 2 + 3 offer large windows for natural light and shelving and the 3pc. bathroom with bathtub is easily accessible. A side entrance to the home that leads to the lower level can offer many different options. Built and designed by Anthem properties. Anthem doesn’t just build homes, they create communities. With over 30 years of experience Anthem is proud to be able to bu ild homes designed for you. *All photos are samples. Home is under constructed and slated to be completed in late 2026* (id:53430)
Building
- Property Type:
- House
- Building Type:
- House
- Year Built:
- 2023
- Stories:
- 2.0
- Bedrooms:
- 3
- Bathrooms (total):
- 3.5 (1 half)
- Basement:
- Unfinished, Full
Finished Areas
- Interior Size (Total):
- 1648 square feet
- Above Grade:
- 1648 square feet
Interior
- Flooring:
- Carpeted, Vinyl Plank
- Appliances:
- Refrigerator, Range - Electric, Dishwasher, Hood Fan
Parking
- Spaces:
- 2
- Features:
- Parking Pad
Lot / Land
- Lot Size:
- 3450.91 square feet
- Frontage:
- 35.0 meters
- Lot Features:
- Back lane
Exterior
- Exterior Features:
- Vinyl siding
- Foundation:
- Poured Concrete
- Fencing:
- Not fenced
Utilities & Mechanical
- Cooling:
- None
Comfort & Security
- Fireplace(s):
- 1
Fees & Dates
- Property Taxes:
- $5,587
- Tax Year:
- 2025
- Last Modified:
- 08/14/2026 08:55:17 PM
- Status Change:
- 08/14/2026 08:46:02 PM
Association / Ownership
- Common Interest:
- Freehold
Room Dimensions
| Room | Level | Size |
|---|---|---|
| 2pc Bathroom | Main level | 4.75 Ft x 5.00 Ft |
| Dining room | Main level | 11.50 Ft x 14.92 Ft |
| Hall | Main level | 3.67 Ft x 3.67 Ft |
| Kitchen | Main level | 11.92 Ft x 11.92 Ft |
| Living room | Main level | 16.33 Ft x 14.92 Ft |
| 4pc Bathroom | Second level | 8.25 Ft x 4.92 Ft |
| Bedroom | Second level | 13.75 Ft x 9.17 Ft |
| Bedroom | Second level | 13.75 Ft x 9.67 Ft |
| Laundry room | Second level | 7.25 Ft x 5.75 Ft |
| Primary Bedroom | Second level | 15.58 Ft x 13.75 Ft |
| 4pc Bathroom | Second level | 11.67 Ft x 5.00 Ft |
Location
Data is supplied by Pillar 9 MLS® System. Pillar 9 is the owner of the copyright in its MLS® System. Data is deemed reliable but is not guaranteed accurate by Pillar 9.
The trademarks MLS®, Multiple Listing Service® and the associated logos are owned by The Canadian Real Estate Association (CREA) and identify the quality of services provided by real estate professionals who are members of CREA. Used under license.