
Real estate on your terms®
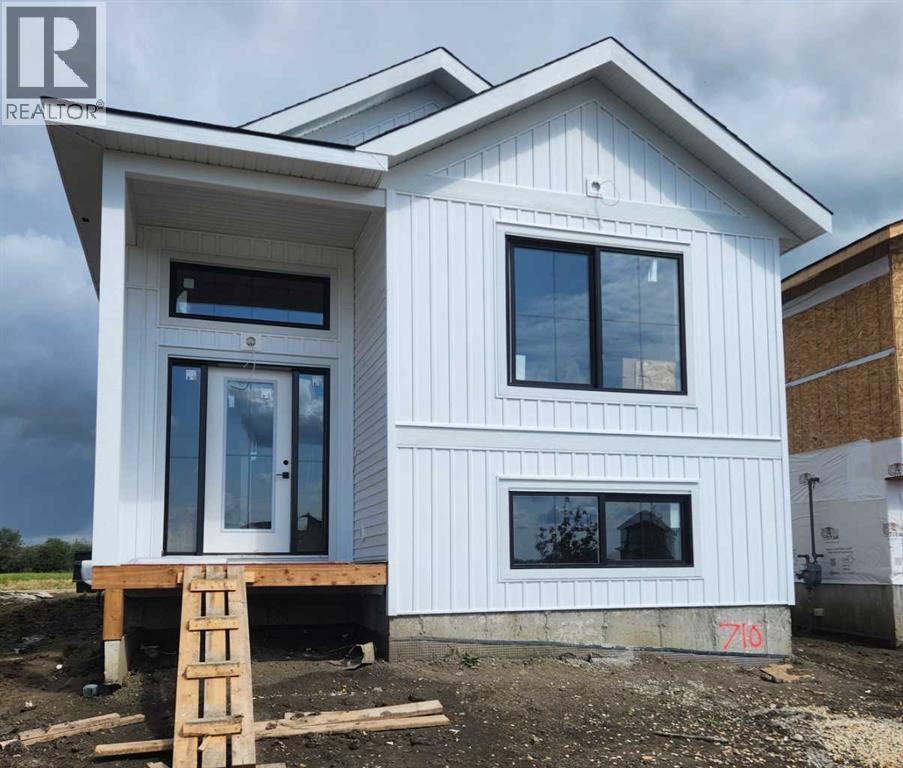
$399,800
active
8646 Copperwood Road
Grande Prairie
,
AB
T8X0X8
Key Details
- MLS® Number:
- A2337145
- Community:
- Easthaven
- Building Type:
- House
- Interior Size:
- 1096 square feet
- Bedrooms:
- 2
- Parking:
- 2
- Parking Features:
- Parking Pad
- Lot Size:
- 361.6 square meters

Property Description
Unique Home Concepts "The Callie" (Job#710 ). Welcome to this great 2-bedroom, 2-bathroom home in East Haven, Grande Prairie’s newest subdivision! Featuring a bright and inviting open-concept layout, this home offers plenty of natural light throughout and a comfortable design that is perfect for both everyday living and entertaining. The kitchen is the heart of the home, complete with a large centre island, corner pantry, and stylish quartz counter tops, providing plenty of workspace and storage. Both bedrooms are well-appointed, with two bathrooms adding convenience for homeowners and guests alike. Located close to schools, parks, and other amenities, this is a fantastic opportunity to enjoy the benefits of a newer community while being close to everything you need. The rear driveway provides convenient off-street parking and space to build a garage in the future. A wonderful home in a growing, family-friendly neighbourhood—don’t miss the opportunity to make it yours! (id:53430)
Building
- Property Type:
- House
- Building Type:
- House
- Style:
- Bi-level
- Year Built:
- 2026
- Bedrooms:
- 2
- Bathrooms (total):
- 2.0
- Basement:
- Unfinished, Full
Finished Areas
- Interior Size (Total):
- 1096 square feet
- Above Grade:
- 1096 square feet
Interior
- Flooring:
- Carpeted, Vinyl
- Appliances:
- None
Parking
- Spaces:
- 2
- Features:
- Parking Pad
Lot / Land
- Lot Size:
- 361.6 square meters
- Frontage:
- 9.45 meters
- Lot Features:
- See remarks, Back lane
Exterior
- Exterior Features:
- Vinyl siding
- Foundation:
- Poured Concrete
- Fencing:
- Not fenced
Utilities & Mechanical
- Heating:
- Forced air
- Cooling:
- None
Fees & Dates
- Property Taxes:
- $995
- Tax Year:
- 2026
- Last Modified:
- 08/13/2026 06:11:01 PM
- Status Change:
- 08/13/2026 06:00:44 PM
Association / Ownership
- Common Interest:
- Freehold
Room Dimensions
| Room | Level | Size |
|---|---|---|
| Primary Bedroom | Main level | 12.00 Ft x 10.67 Ft |
| Bedroom | Main level | 9.67 Ft x 9.08 Ft |
| 4pc Bathroom | Main level | .00 Ft x .00 Ft |
| 4pc Bathroom | Main level | .00 Ft x .00 Ft |
Location
Data is supplied by Pillar 9 MLS® System. Pillar 9 is the owner of the copyright in its MLS® System. Data is deemed reliable but is not guaranteed accurate by Pillar 9.
The trademarks MLS®, Multiple Listing Service® and the associated logos are owned by The Canadian Real Estate Association (CREA) and identify the quality of services provided by real estate professionals who are members of CREA. Used under license.