Real estate on your terms®
$989,900
active
712054 Range Road 55
Grande Prairie
,
AB
T8X4A8
Key Details
- MLS® Number:
- A2309425
- Community:
- Eagle Estates
- Building Type:
- House
- Interior Size:
- 2292 square feet
- Bedrooms:
- 4
- Parking Features:
- Attached Garage
- Lot Size:
- 4.5 acres

Property Description
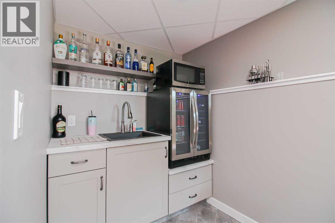
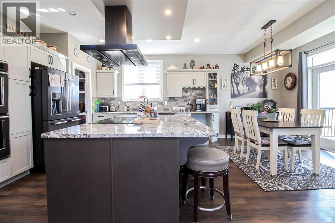
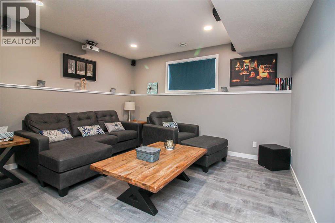
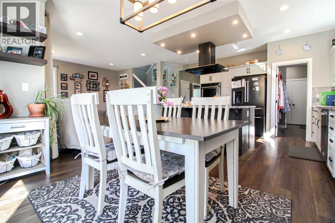
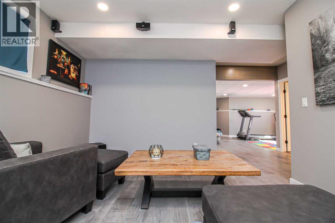
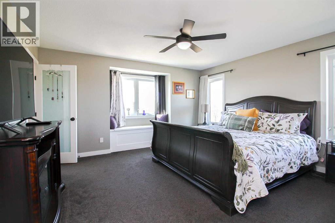
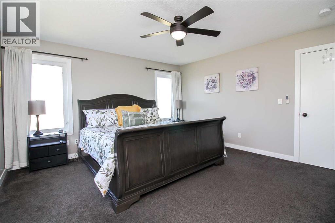
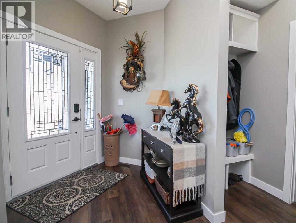
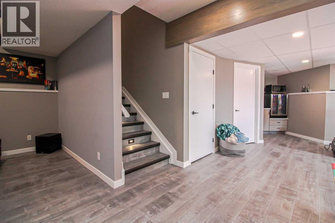
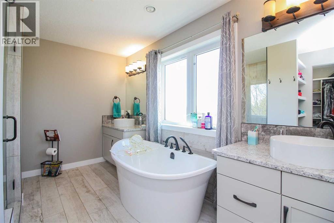
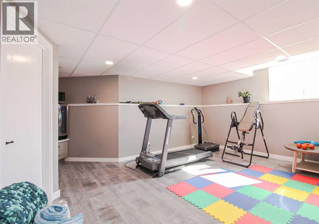
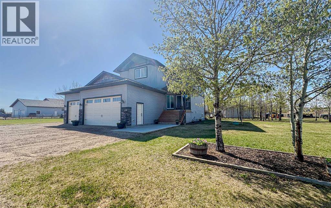
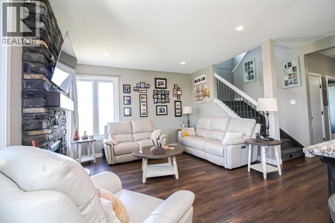
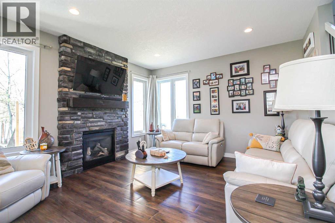
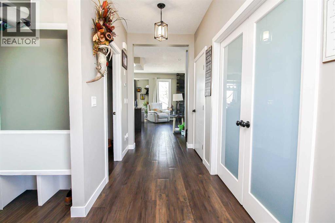
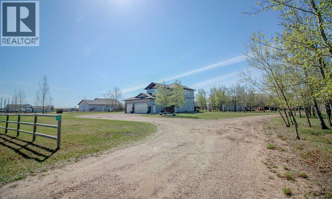
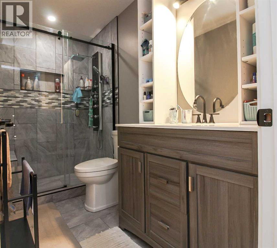
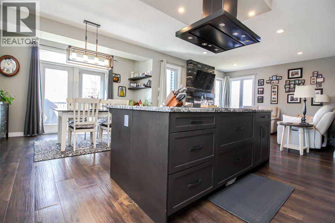
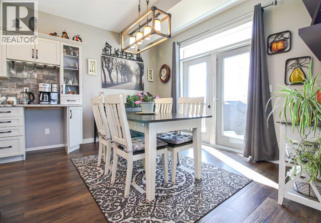
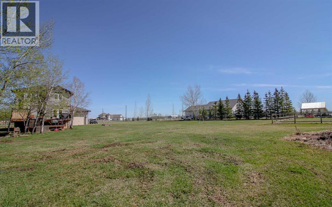
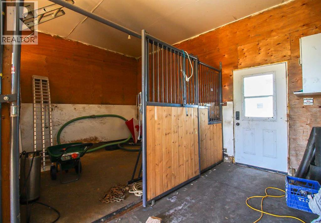
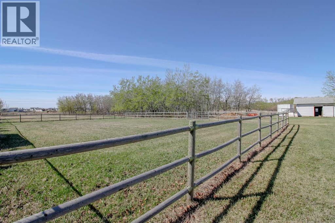
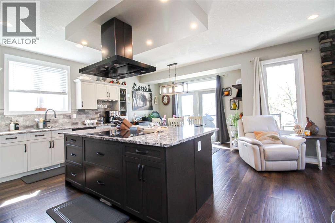
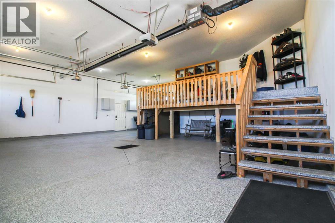
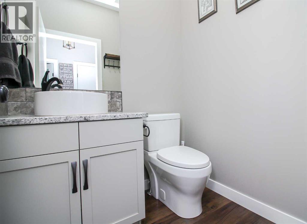
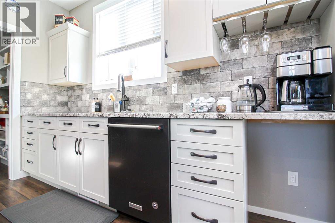
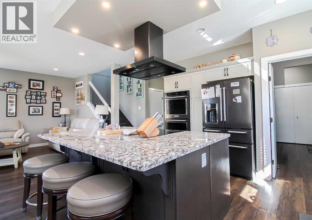
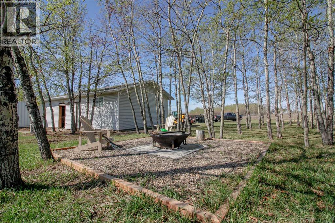
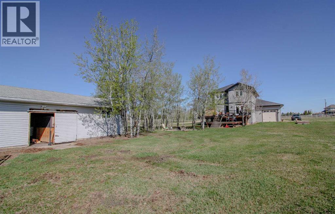
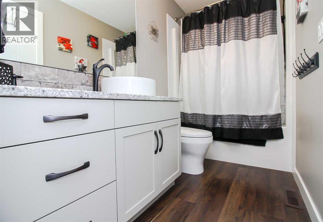
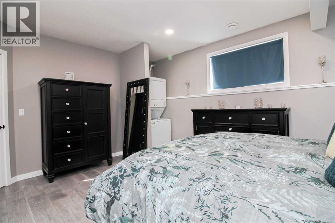
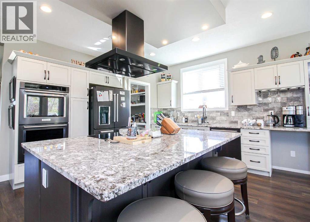
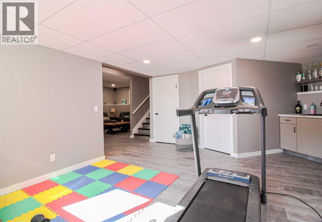
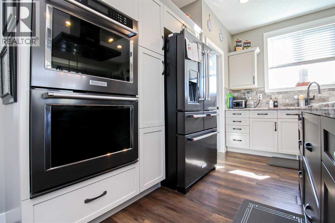
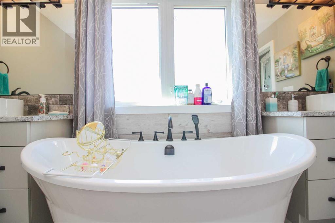
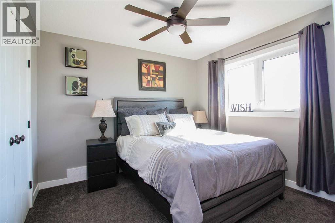
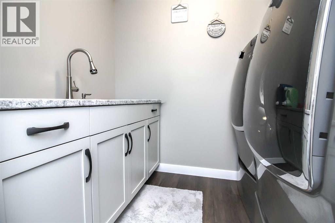
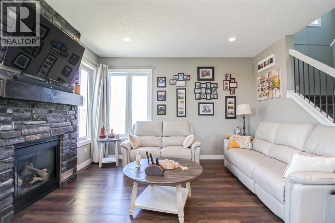
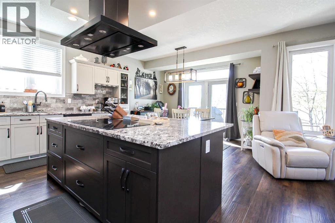
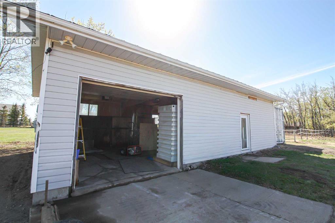
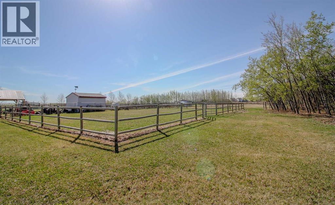
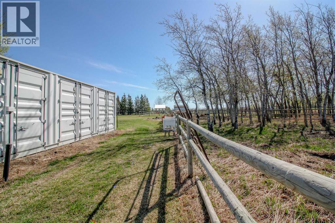
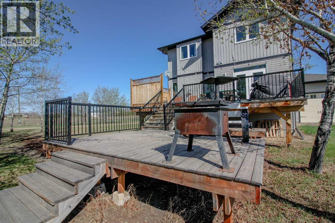
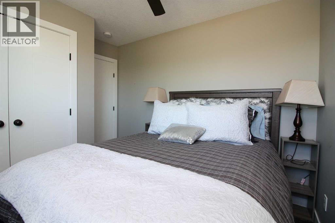
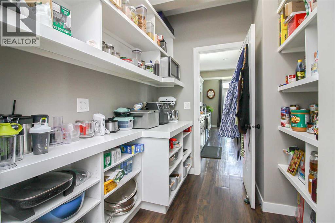
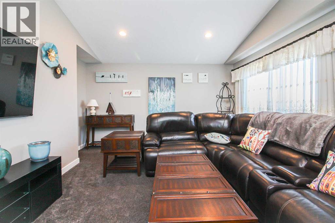
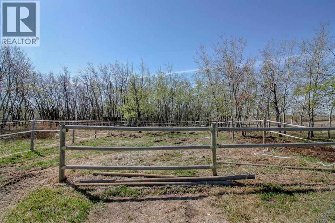
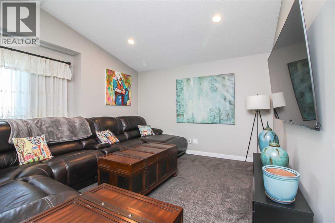
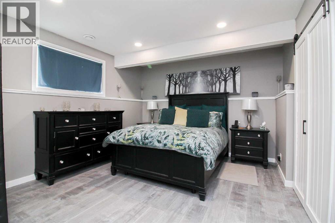
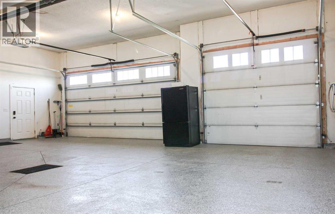
Horse property within CITY LIMITS in the sought-after community of Eagle Estates! Set on 4.47 fenced acres, this exceptional property offers the perfect blend of country living, privacy, and convenience all while being in the City. Whether you’re looking for space for horses, room for toys, or simply a peaceful acreage lifestyle, this property checks every box. Step inside and you’ll immediately appreciate the bright, open-concept layout filled with natural light, warm hardwood flooring, and timeless finishes throughout. The kitchen is designed for both everyday living and entertaining, featuring beautiful granite countertops, high-end appliances including a double oven & stunning cooktop, ample cabinetry, and a convenient walk-through pantry to keep everything organized and functional. The main floor also offers a versatile den perfect for a home office, along with a convenient half bathroom. Upstairs, you’ll find three spacious bedrooms including a stunning primary retreat complete with a walk-in closet and luxurious 5-piece ensuite featuring double sinks, a tiled shower, and relaxing soaker tub. A large bonus room adds even more living space for movie nights, kids’ hangouts, or a second family room, while the upstairs laundry room with a pedestal washer and sink adds extra convenience to everyday life. The fully developed basement expands the home even further and is built for entertaining and relaxation with a home theatre projection system & surround sound. Downstairs you’ll find a beautiful bar area, large family room, additional bedroom complete with a washer and dryer, a full bathroom, and a dedicated gym space that could easily be used as a hobby room or flex area depending on your needs. Outside, enjoy the peaceful surroundings from the spacious two-tier deck overlooking the beautifully maintained yard. The heated garage with radiant heat and drive-through bay offers incredible functionality for vehicles, recreational toys, and acreage living. The separate outbuilding is currently set up for horses offering multiple stalls and soft stall flooring. There is the perfect balance of open grass space and fenced off areas for horses, or other livestock. This incredible acreage property offers the space, comfort, and lifestyle opportunities that are rarely found this close to the city. Call your favorite agent and come view this stunning home! (id:53430)
Building
- Property Type:
- House
- Building Type:
- House
- Year Built:
- 2016
- Stories:
- 2.0
- Bedrooms:
- 4
- Bathrooms (total):
- 4.5 (1 half)
- Basement:
- Finished, Full
Finished Areas
- Interior Size (Total):
- 2292 square feet
- Above Grade:
- 2292 square feet
Interior
- Flooring:
- Tile, Hardwood, Carpeted
- Appliances:
- Refrigerator, Dishwasher, Stove
Parking
- Features:
- Attached Garage
Lot / Land
- Lot Size:
- 4.5 acres
- Lot Features:
- See remarks
Exterior
- Exterior Features:
- Vinyl siding
- Foundation:
- See Remarks
- Fencing:
- Fence
Utilities & Mechanical
- Heating:
- Forced air, Natural gas
- Cooling:
- None
- Water Source:
- Cistern
Comfort & Security
- Fireplace(s):
- 1
Fees & Dates
- Property Taxes:
- $6,276
- Tax Year:
- 2025
- Last Modified:
- 06/03/2026 05:36:00 PM
- Status Change:
- 06/03/2026 05:16:48 PM
Association / Ownership
- Common Interest:
- Freehold
Room Dimensions
| Room | Level | Size |
|---|---|---|
| 2pc Bathroom | Main level | 5.25 Ft x 4.92 Ft |
| Primary Bedroom | Upper Level | 14.58 Ft x 14.00 Ft |
| Bedroom | Upper Level | 9.00 Ft x 8.83 Ft |
| 5pc Bathroom | Upper Level | 9.33 Ft x 12.92 Ft |
| 3pc Bathroom | Upper Level | 6.83 Ft x 4.92 Ft |
| Bedroom | Upper Level | 10.42 Ft x 9.92 Ft |
| Bedroom | Basement | 15.58 Ft x 11.83 Ft |
| 3pc Bathroom | Basement | 9.58 Ft x 4.92 Ft |
Location
Data is supplied by Pillar 9 MLS® System. Pillar 9 is the owner of the copyright in its MLS® System. Data is deemed reliable but is not guaranteed accurate by Pillar 9.
The trademarks MLS®, Multiple Listing Service® and the associated logos are owned by The Canadian Real Estate Association (CREA) and identify the quality of services provided by real estate professionals who are members of CREA. Used under license.