Real estate on your terms®
$375,000
active
11709 95 Street
Grande Prairie
,
AB
T8V4N9
Key Details
- MLS® Number:
- A2331162
- Community:
- Crystal Ridge
- Building Type:
- House
- Interior Size:
- 934 square feet
- Bedrooms:
- 4
- Parking:
- 6
- Parking Features:
- Detached Garage, Parking Pad
- Lot Size:
- 0.13 acres

Property Description
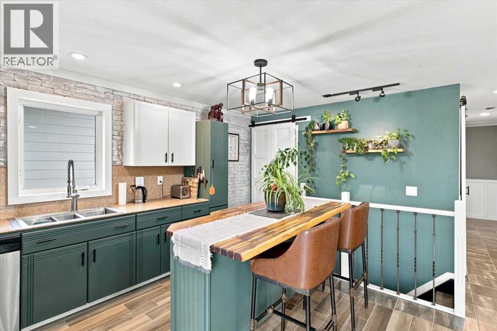
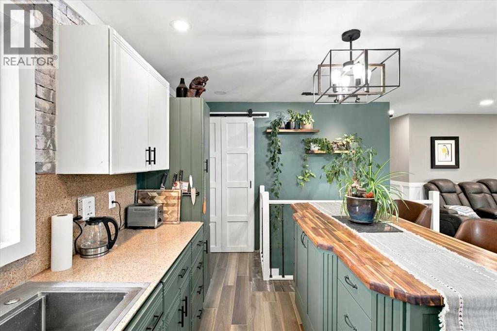
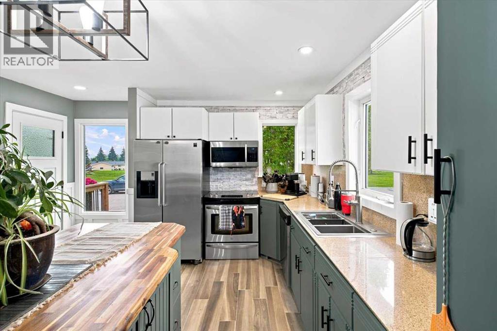
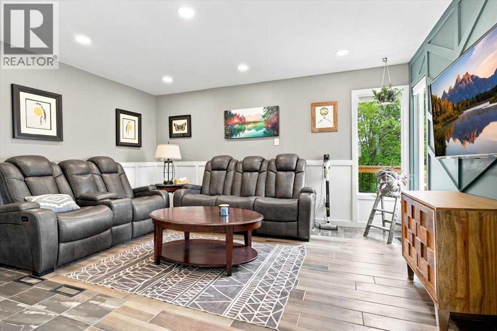
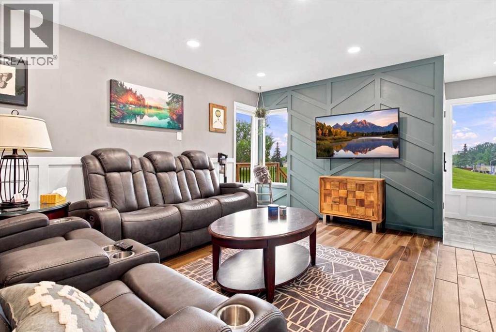
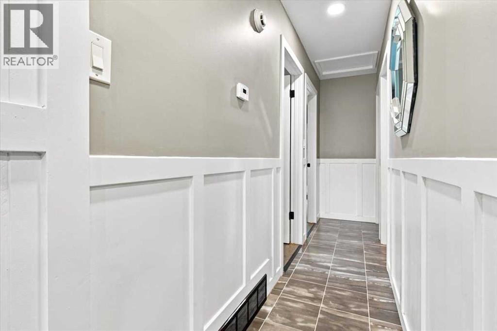
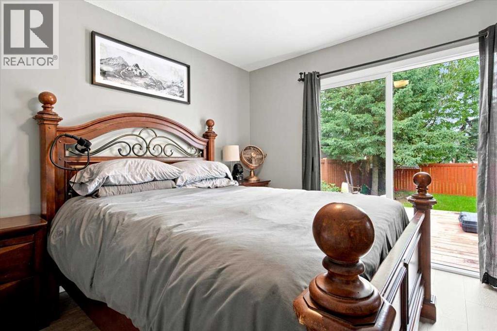
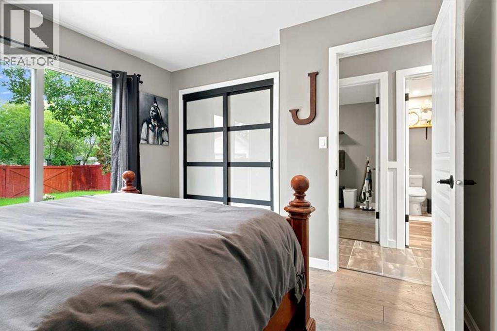
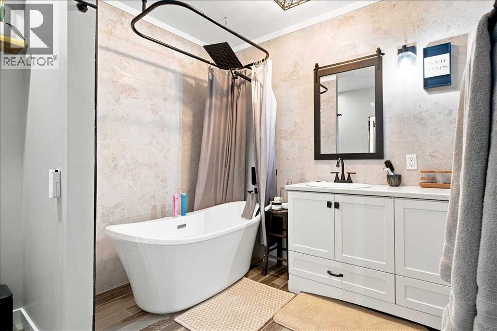
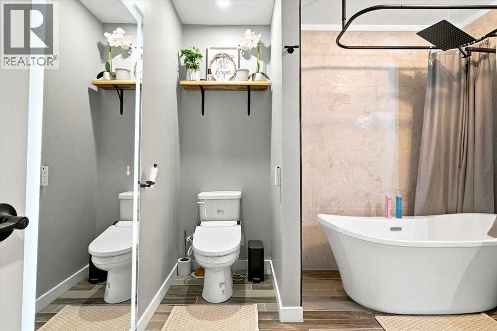
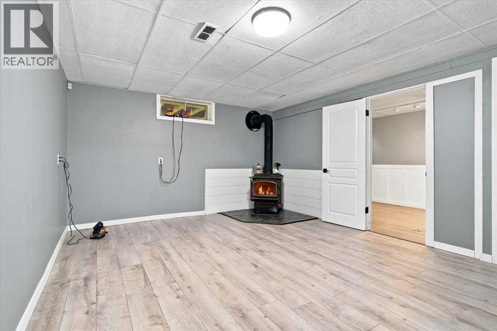
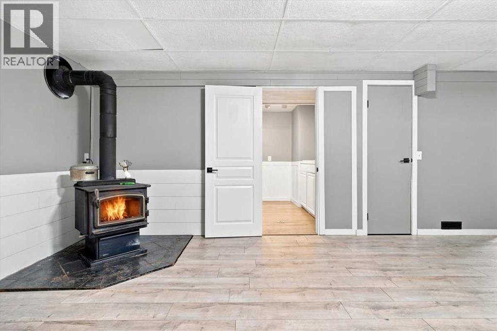
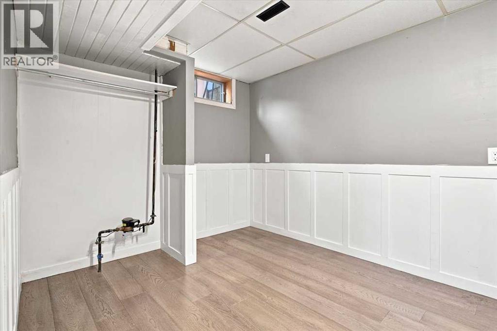
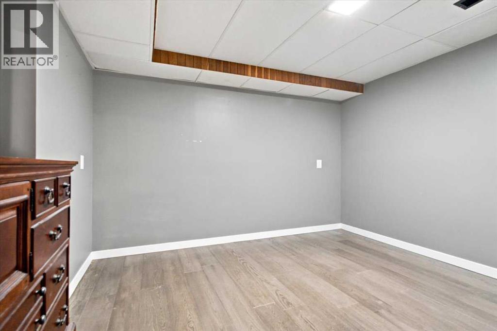
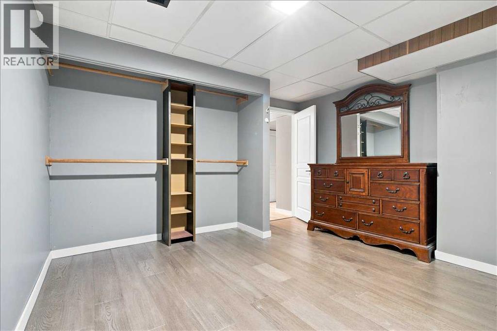
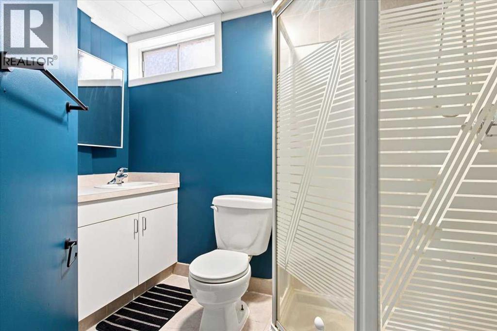
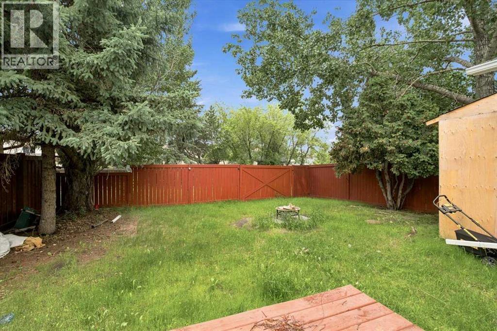
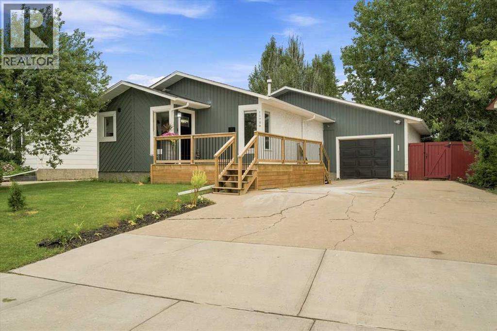
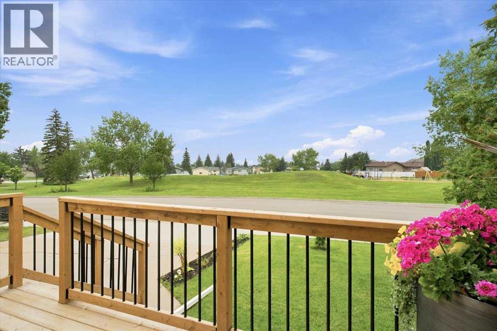
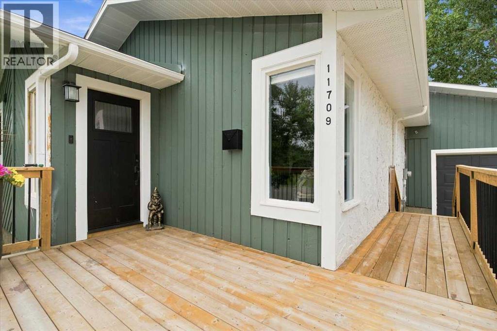
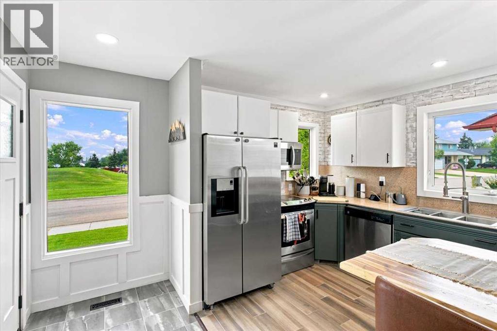
Welcome to this beautifully renovated bungalow located in the quiet and peaceful community of Crystal Ridge. This home has been lovingly maintained and extensively updated, offering a perfect blend of modern finishes and unique character. From the custom barn-style sliding doors to the spacious primary bedroom with direct patio access, every detail has been thoughtfully designed. The stunning main bathroom features an oversized soaker tub and is equipped with a bidet for added comfort.The functional layout offers 4 bedrooms plus a large bonus room, along with 2 full bathrooms, making it an excellent option for families or anyone needing extra space. The kitchen features granite countertops, while durable vinyl tile flooring runs throughout the main floor entrances. Upstairs is finished with recessed lighting, creating a bright and welcoming atmosphere.Outside, you'll find a fully fenced backyard with a large storage shed, perfect for all your outdoor storage needs, as well as a spacious 15' x 24' garage. This is a truly move-in-ready home that has been exceptionally well cared for and is ready for its next owners. Call or text to book a showing (id:53430)
Building
- Property Type:
- House
- Building Type:
- House
- Style:
- Bungalow
- Year Built:
- 1978
- Stories:
- 1.0
- Bedrooms:
- 4
- Bathrooms (total):
- 2.0
- Basement:
- Finished, Full
Finished Areas
- Interior Size (Total):
- 934 square feet
- Above Grade:
- 934 square feet
Interior
- Flooring:
- Tile, Vinyl Plank
- Appliances:

- Refrigerator, Dishwasher, Oven, Microwave Range Hood Combo, Washer & Dryer
Parking
- Spaces:
- 6
- Features:
- Detached Garage, Parking Pad
Lot / Land
- Lot Size:
- 0.13 acres
- Frontage:
- 6.05 meters
Exterior
- Exterior Features:
- Vinyl siding
- Foundation:
- Poured Concrete
- Fencing:
- Fence
Utilities & Mechanical
- Heating:
- Forced air, Natural gas, Other
- Cooling:
- None
Comfort & Security
- Fireplace(s):
- 1
Fees & Dates
- Property Taxes:
- $3,618
- Tax Year:
- 2026
- Last Modified:
- 08/13/2026 05:30:04 PM
- Status Change:
- 08/13/2026 05:28:53 PM
Association / Ownership
- Common Interest:
- Freehold
Room Dimensions
| Room | Level | Size |
|---|---|---|
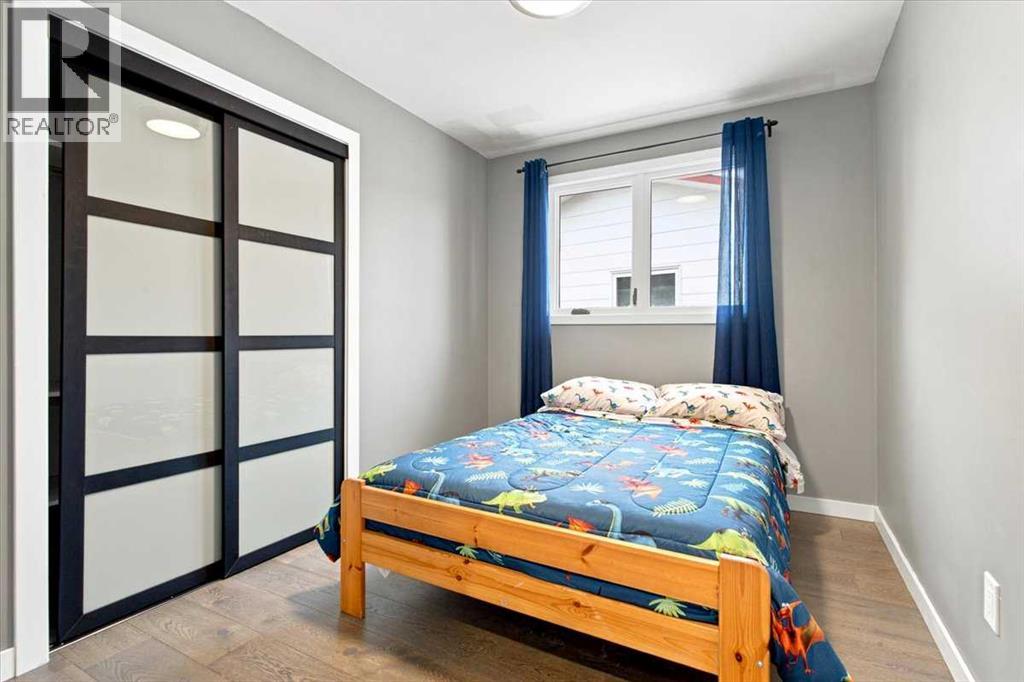
| Primary Bedroom | Main level | 11.58 Ft x 11.00 Ft |
| 4pc Bathroom | Main level | 8.75 Ft x 9.25 Ft |
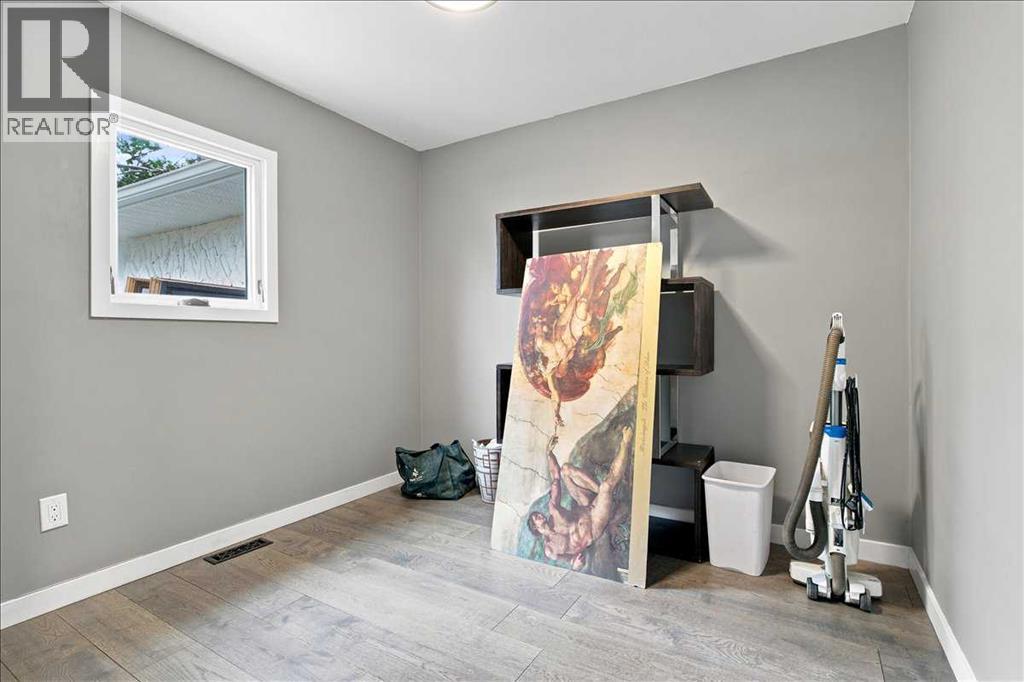
| Bedroom | Main level | 10.83 Ft x 7.92 Ft |
| Bedroom | Main level | 8.75 Ft x 9.33 Ft |
| Bedroom | Basement | 8.92 Ft x 11.92 Ft |
| 3pc Bathroom | Basement | 5.33 Ft x 8.17 Ft |
| Bonus Room | Basement | 12.67 Ft x 13.08 Ft |
Location
Data is supplied by Pillar 9 MLS® System. Pillar 9 is the owner of the copyright in its MLS® System. Data is deemed reliable but is not guaranteed accurate by Pillar 9.
The trademarks MLS®, Multiple Listing Service® and the associated logos are owned by The Canadian Real Estate Association (CREA) and identify the quality of services provided by real estate professionals who are members of CREA. Used under license.