Real estate on your terms®
$385,000
active
9730 117 Avenue
Grande Prairie
,
AB
T8V3P4
Key Details
- MLS® Number:
- A2318138
- Community:
- Crystal Ridge
- Building Type:
- House
- Interior Size:
- 1066 square feet
- Bedrooms:
- 5
- Parking:
- 3
- Parking Features:
- Detached Garage
- Lot Size:
- 5500.0 square feet

Property Description
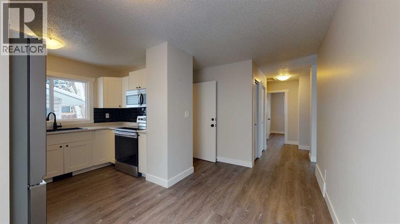
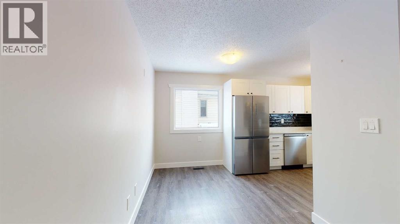
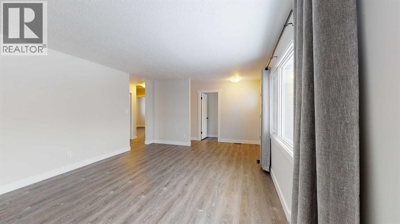
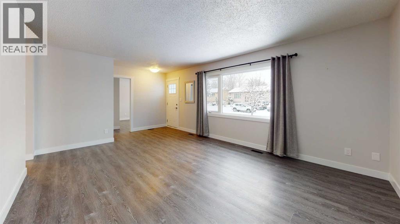
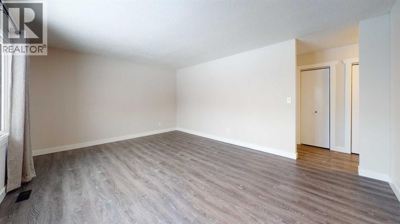
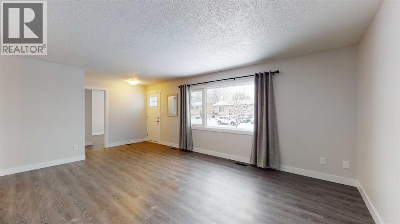
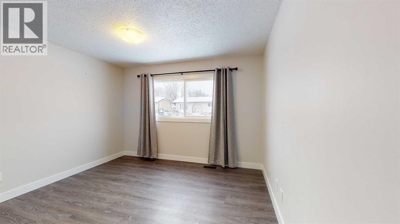
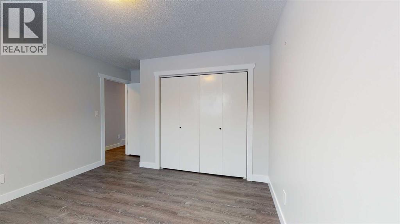
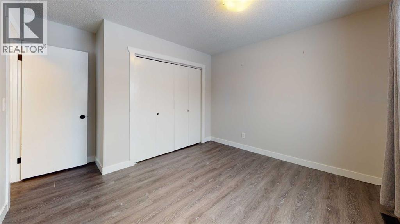
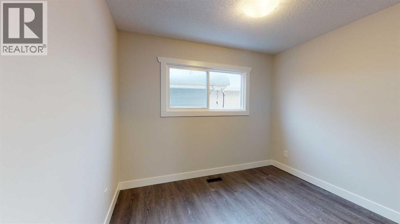
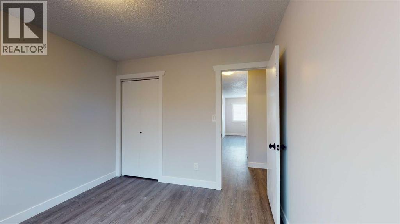
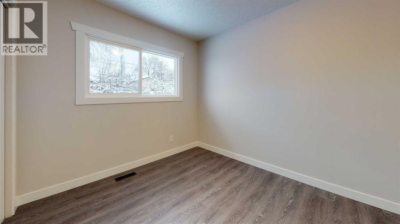
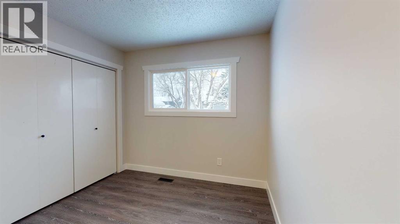
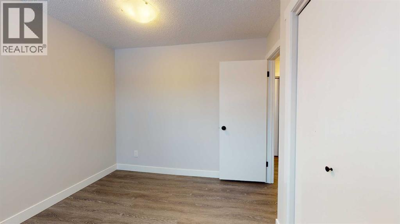
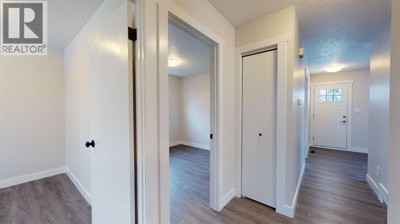
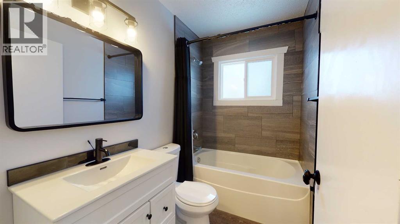
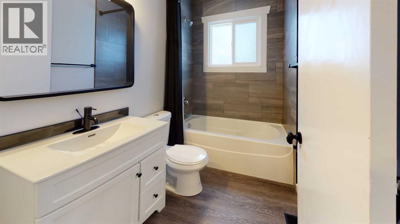
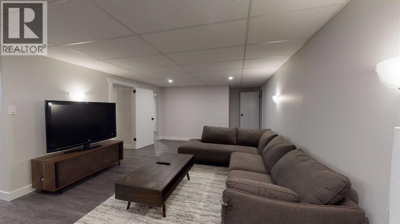
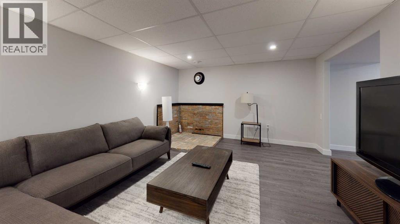
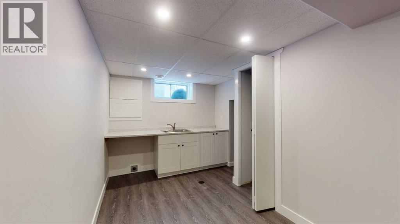
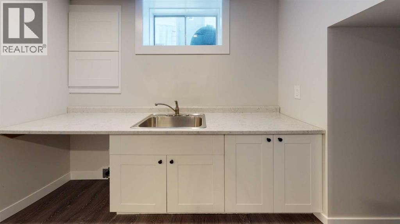
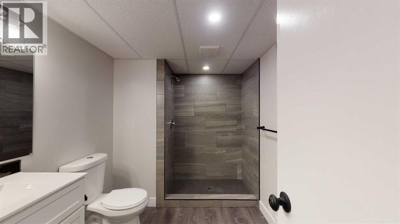
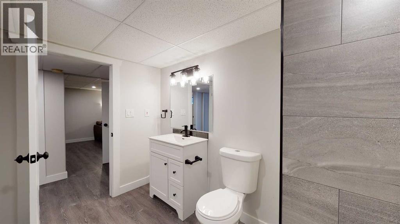
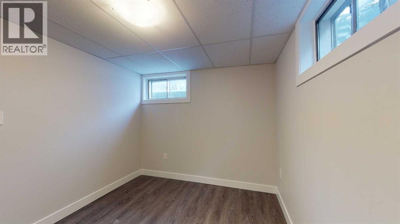
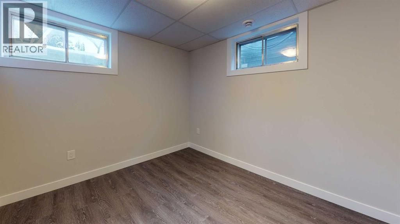
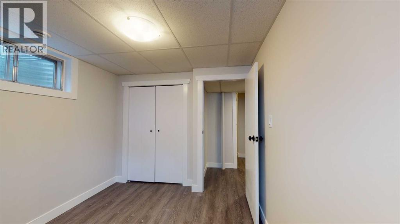
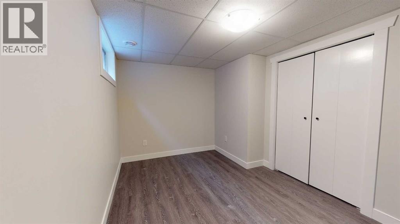
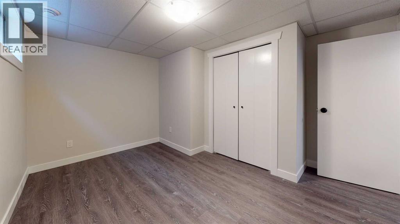
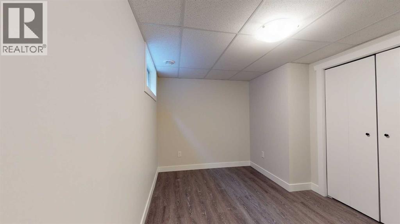
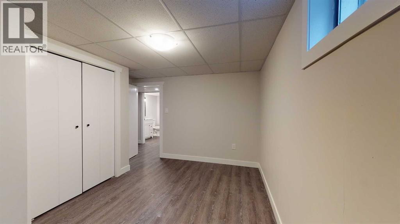
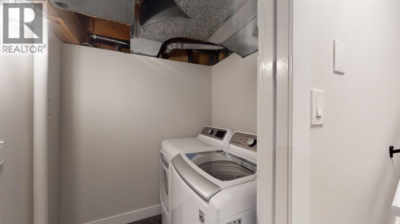
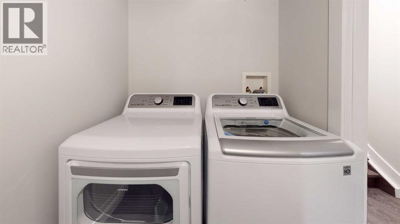
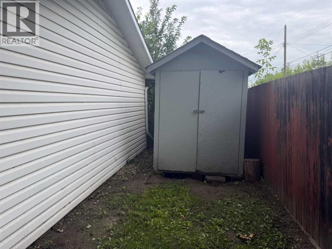
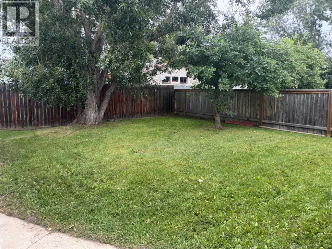
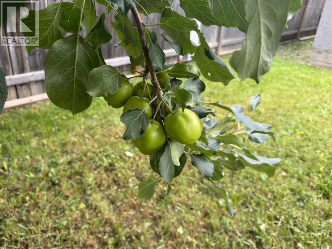
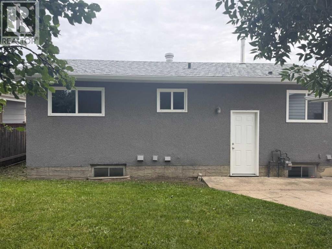
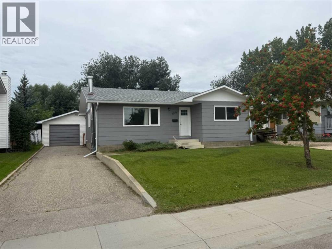
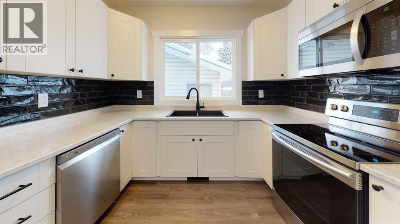
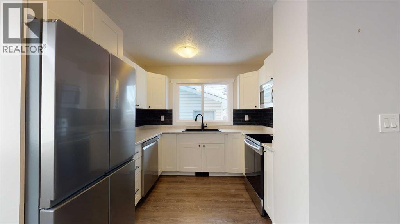
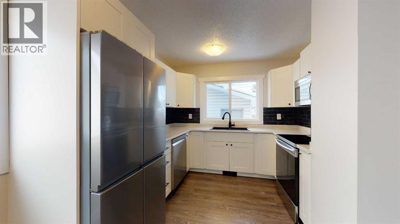
Tasteful, cozy, and full of appeal is this fully-renovated bungalow with consistent, coordinated finishing throughout, a detached & insulated garage and situated on a quiet street! Step into a bright, inviting main floor featuring a spacious living room with plenty of natural light. Down the hall are the 3 bedrooms + 1 handsome, full bathroom. Zero carpeting is here, instead you will enjoy the attractive, vinyl plank flooring, which is a huge bonus for allergy sufferers, pet owners and provides for easy, overall clean-up. The kitchen flaunts its sleek stainless steel/black appliances including rangehood microwave, black subway tile backsplash, and crisp white cabinets. It also features an integrated dining zone, perfect for casual family meals and seamless morning routines.The downstairs has 2 more bedrooms, lovely bathroom with wide, walk-in shower, fabulous entertaining and relaxation space of the huge family room with bonus wet bar area, a storage room for all your extras and the laundry room to finish it all off. Private and fenced backyard has wonderful mature trees including an apple tree, a storage shed & backs onto grass easement. Home is in excellent location close to huge & varied amounts of shopping, restaurants, convenience & grocery stores, 3 different parks & playgrounds in the immediate neighbourhood, schools, walking trails & the highly enjoyable 'Crystal Lake Park'. Contact a REALTOR® today for more info and to view this fantastic opportunity! (id:53430)
Building
- Property Type:
- House
- Building Type:
- House
- Style:
- Bungalow
- Year Built:
- 1974
- Stories:
- 1.0
- Bedrooms:
- 5
- Bathrooms (total):
- 2.0
- Basement:
- Finished, Full
Finished Areas
- Interior Size (Total):
- 1066 square feet
- Above Grade:
- 1066 square feet
Interior
- Flooring:
- Vinyl Plank
- Appliances:
- Washer, Refrigerator, Dishwasher, Stove, Dryer
Parking
- Spaces:
- 3
- Features:
- Detached Garage
Lot / Land
- Lot Size:
- 5500.0 square feet
- Frontage:
- 16.76 meters
Exterior
- Construction:
- Wood frame
- Foundation:
- Poured Concrete
- Fencing:
- Fence
Utilities & Mechanical
- Heating:
- Forced air, Natural gas
- Cooling:
- None
- Electrical:
- 100 Amp Service
- Utilities:
- Water, Sewer, Natural Gas, Electricity, Telephone
- Water Source:
- Municipal water
Fees & Dates
- Property Taxes:
- $4,086
- Tax Year:
- 2026
- Last Modified:
- 08/13/2026 03:20:01 PM
- Status Change:
- 08/13/2026 03:19:08 PM
Association / Ownership
- Common Interest:
- Freehold
Room Dimensions
| Room | Level | Size |
|---|---|---|
| Primary Bedroom | Upper Level | 10.83 Ft x 11.50 Ft |
| Bedroom | Upper Level | 9.17 Ft x 9.75 Ft |
| 4pc Bathroom | Upper Level | 5.00 Ft x 8.50 Ft |
| Bedroom | Upper Level | 9.00 Ft x 9.75 Ft |
| 3pc Bathroom | Lower level | 6.50 Ft x 9.50 Ft |
| Bedroom | Lower level | 8.67 Ft x 10.17 Ft |
| Bedroom | Lower level | 8.67 Ft x 12.83 Ft |
| Family room | Lower level | 12.75 Ft x 20.17 Ft |
| Other | Lower level | 8.33 Ft x 13.83 Ft |
Location
Data is supplied by Pillar 9 MLS® System. Pillar 9 is the owner of the copyright in its MLS® System. Data is deemed reliable but is not guaranteed accurate by Pillar 9.
The trademarks MLS®, Multiple Listing Service® and the associated logos are owned by The Canadian Real Estate Association (CREA) and identify the quality of services provided by real estate professionals who are members of CREA. Used under license.