Real estate on your terms®
$369,000
active
8610 610102 Ave Avenue
Grande Prairie
,
AB
T8X0B5
Key Details
- MLS® Number:
- A2325963
- Community:
- Crystal Landing
- Building Type:
- House
- Interior Size:
- 1066 square feet
- Bedrooms:
- 4
- Parking:
- 4
- Parking Features:
- Parking Pad, Other
- Lot Size:
- 3692.0 square feet

Property Description
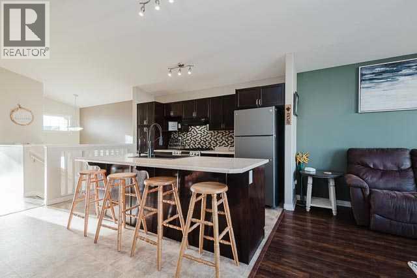
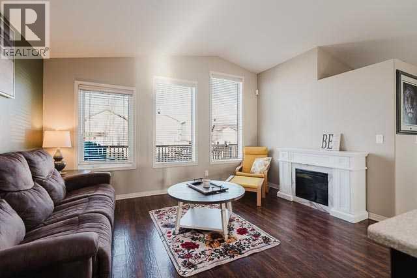
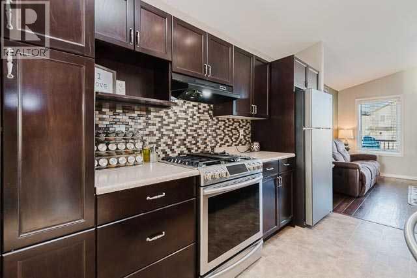
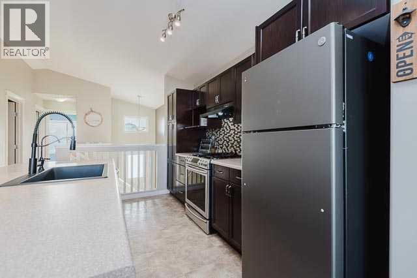
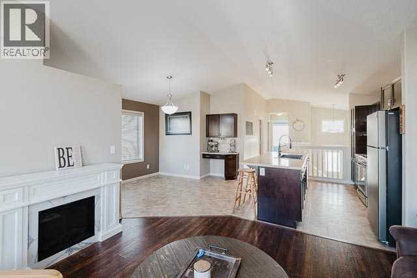
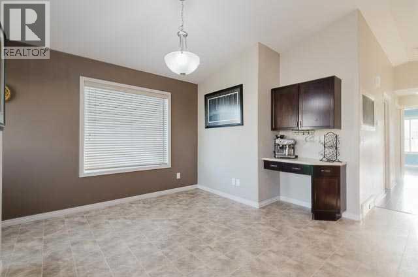
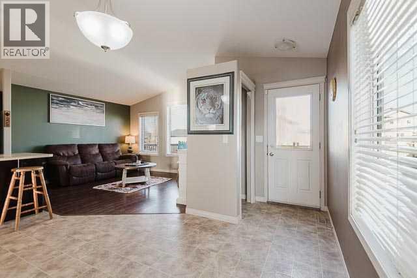
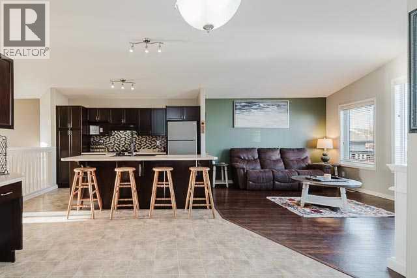
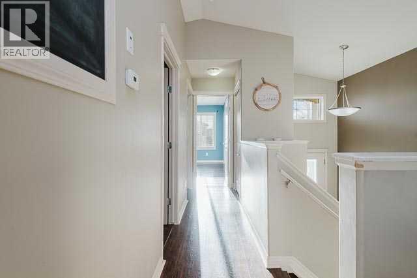
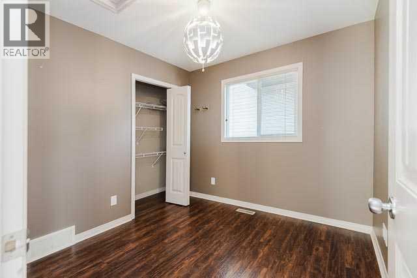
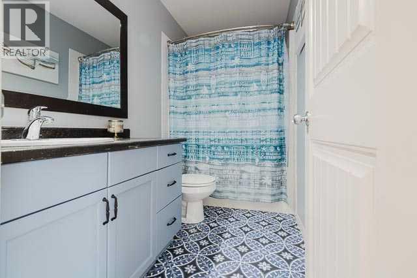
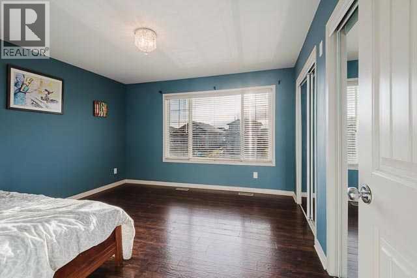
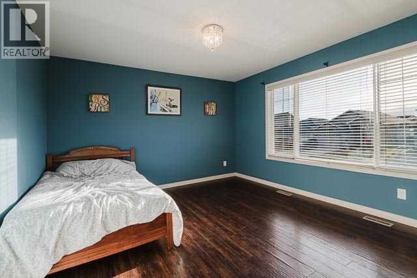
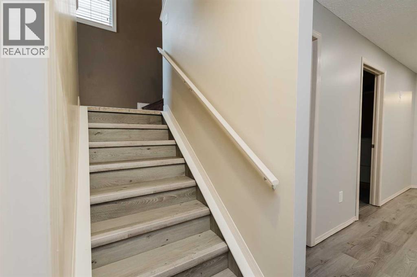
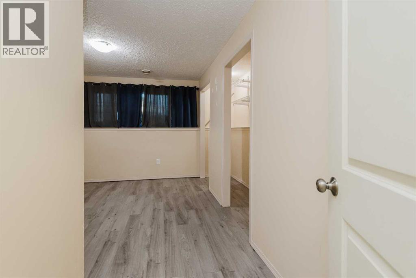
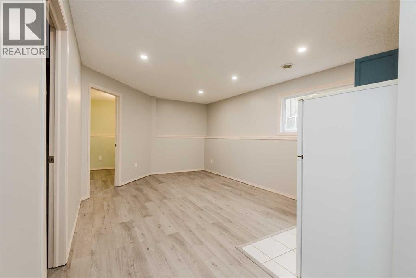
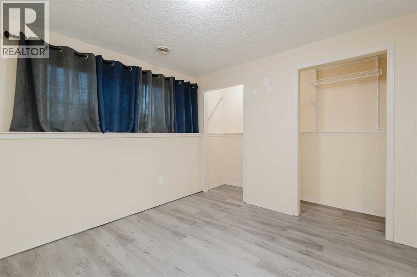
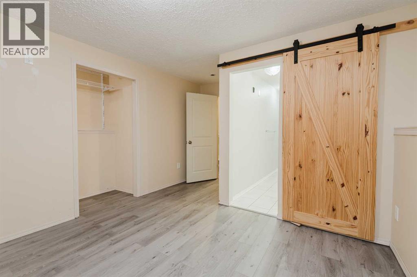
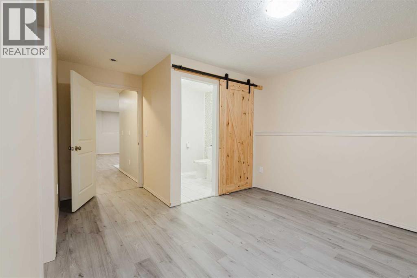
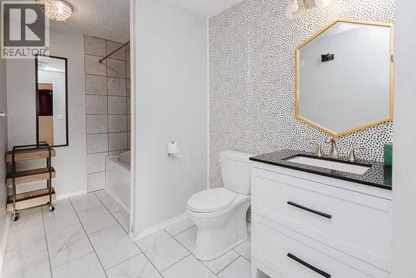
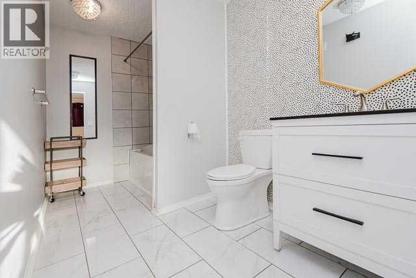
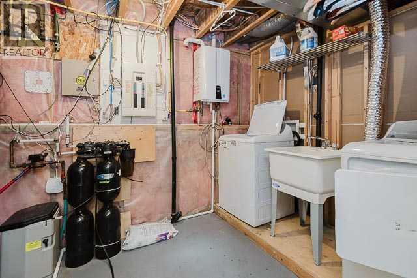
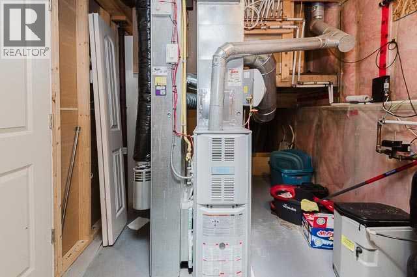
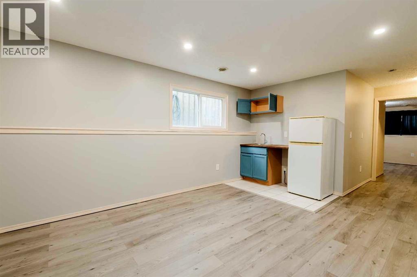
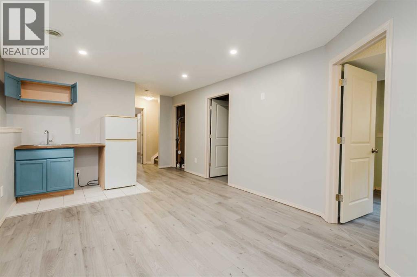
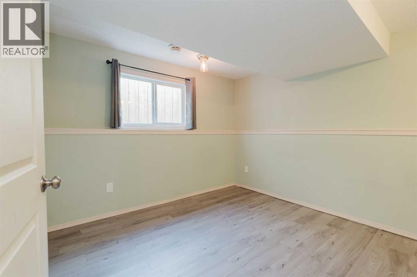
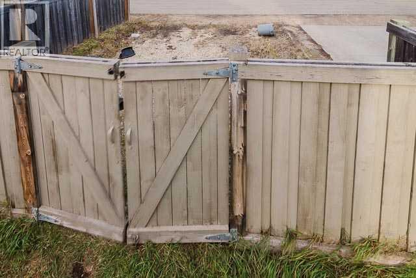
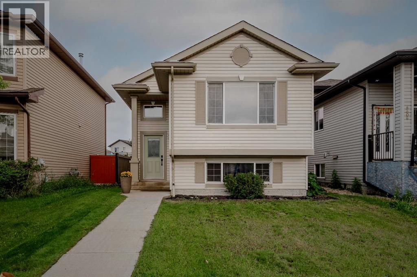
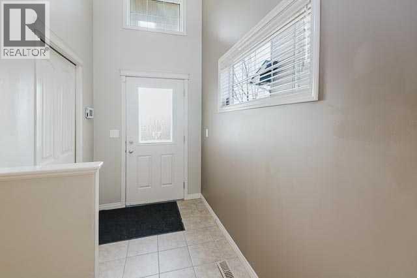
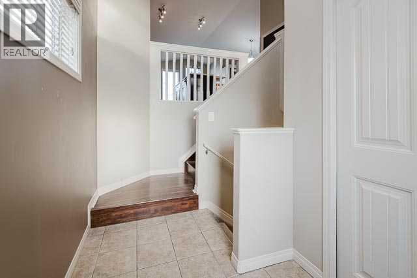
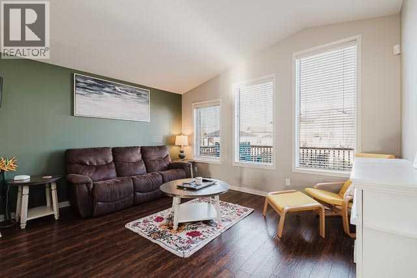
The newly updated 4-bedroom, 2-bathroom bi-level home at 8610 102A Ave in Crystal Landing is now priced for a quick sale at $369,000.Welcome to 100% Move-In Ready LivingSkip the renovations and move straight into this beautifully updated 1,066 sq. ft. detached bi-level. Freshly painted mostly from top to bottom, this home features sun-drenched living areas across both levels and a flexible floor plan with two potential primary bedrooms.Premium Upgrades & Major Appliances Included: • Kitchen Lineup: Cook with ease using a modern gas stove, a newer refrigerator, and a brand-new built-in dishwasher. • Newer Laundry Team: Save a trip to the store with the newly installed washer and dryer set. • Fresh Basement Flooring: Enjoy stylish, modern vinyl plank flooring throughout the fully finished lower level. • Pure Convenience: Equipped with a reverse osmosis water filtration system and a tankless hot water heater. • Structural Peace of Mind: Features recently updated roof shingles and a brand-new sump pump.Built for Entertaining & Family LifeThe fully developed basement serves as the ultimate hangout spot, boasting a built-in wet bar and a bathroom with a deep soaker tub. Step out onto the back deck, fire up the grill with the built-in natural gas line, and enjoy your fully fenced, landscaped backyard. Plus, the rear lane access gives you extra parking options alongside the front concrete pad.Location Highlights:Nestled in a friendly neighborhood just steps away from two local parks, walking trails, and shopping amenities.At this aggressive new price, this property will not last long. Book your showing today and move in tomorrow! (id:53430)
Building
- Property Type:
- House
- Building Type:
- House
- Style:
- Bi-level
- Year Built:
- 2007
- Bedrooms:
- 4
- Bathrooms (total):
- 2.0
- Basement:
- Finished, Full
Finished Areas
- Interior Size (Total):
- 1066 square feet
- Above Grade:
- 1066 square feet
Interior
- Flooring:
- Hardwood, Ceramic Tile, Linoleum, Vinyl Plank
- Appliances:
- Refrigerator, Range - Gas, Dishwasher, Window Coverings, Washer & Dryer, Water Heater - Tankless
Parking
- Spaces:
- 4
- Features:
- Parking Pad, Other
Lot / Land
- Lot Size:
- 3692.0 square feet
- Frontage:
- 9.81 meters
- Lot Features:
- Back lane, Wet bar, PVC window, Gas BBQ Hookup
Exterior
- Exterior Features:
- Vinyl siding
- Foundation:
- Poured Concrete
- Fencing:
- Fence
Utilities & Mechanical
- Heating:
- Forced air
- Cooling:
- None
Fees & Dates
- Property Taxes:
- $3,571
- Tax Year:
- 2025
- Last Modified:
- 08/15/2026 02:55:16 AM
- Status Change:
- 08/15/2026 02:45:44 AM
Association / Ownership
- Common Interest:
- Freehold
Room Dimensions
| Room | Level | Size |
|---|---|---|
| Primary Bedroom | Main level | 12.33 Ft x 12.58 Ft |
| Bedroom | Main level | 9.08 Ft x 9.25 Ft |
| 4pc Bathroom | Main level | 5.58 Ft x 9.25 Ft |
| Bedroom | Basement | 11.50 Ft x 13.75 Ft |
| Primary Bedroom | Basement | 15.83 Ft x 11.42 Ft |
| 4pc Bathroom | Basement | 11.25 Ft x 6.42 Ft |
Location
Data is supplied by Pillar 9 MLS® System. Pillar 9 is the owner of the copyright in its MLS® System. Data is deemed reliable but is not guaranteed accurate by Pillar 9.
The trademarks MLS®, Multiple Listing Service® and the associated logos are owned by The Canadian Real Estate Association (CREA) and identify the quality of services provided by real estate professionals who are members of CREA. Used under license.