Real estate on your terms®
$324,900
active
8445 101 Avenue
Grande Prairie
,
AB
T8X0R1
Key Details
- MLS® Number:
- A2320457
- Community:
- Crystal Landing
- Building Type:
- Duplex
- Interior Size:
- 1091 square feet
- Bedrooms:
- 3
- Parking:
- 2
- Parking Features:
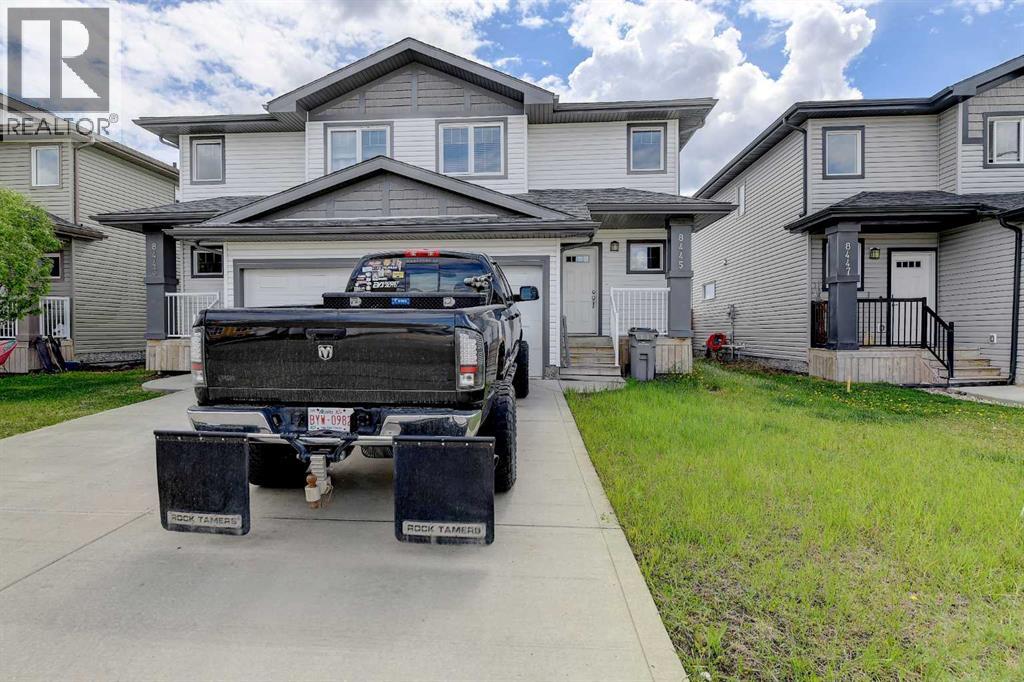
- Attached Garage
- Lot Size:
- 28.28 square meters
- Attached:
- Yes

Property Description
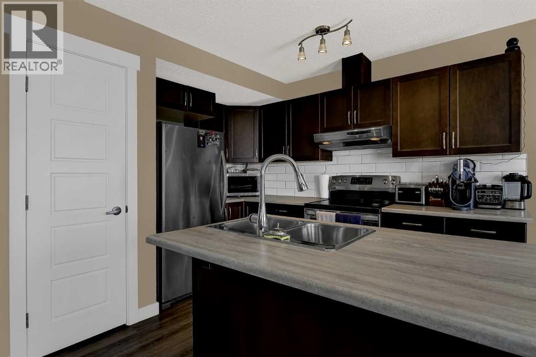
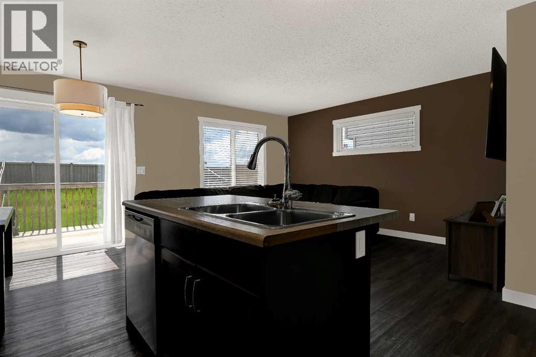
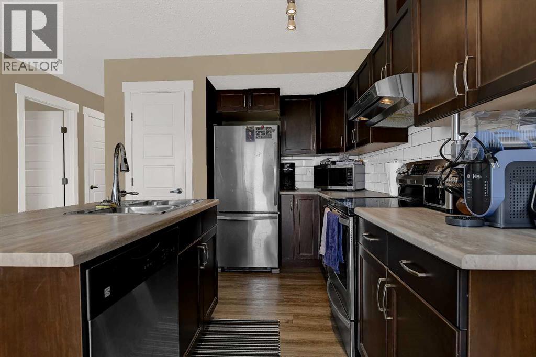
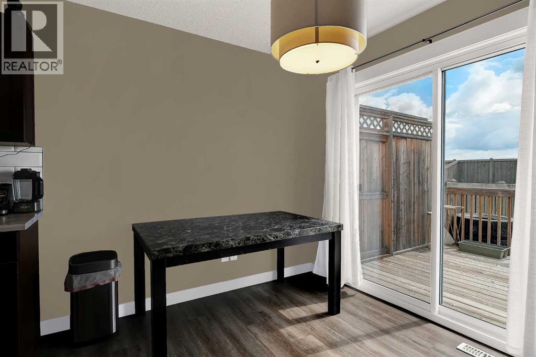
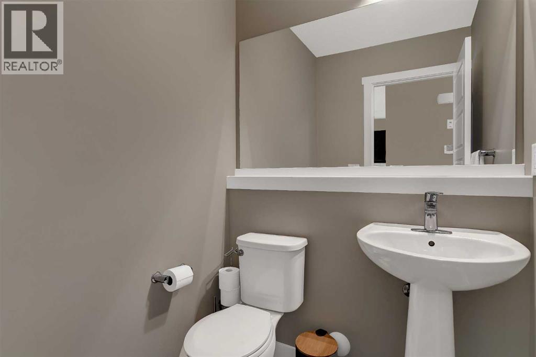
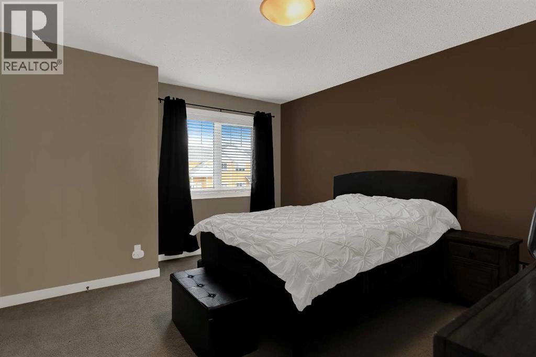
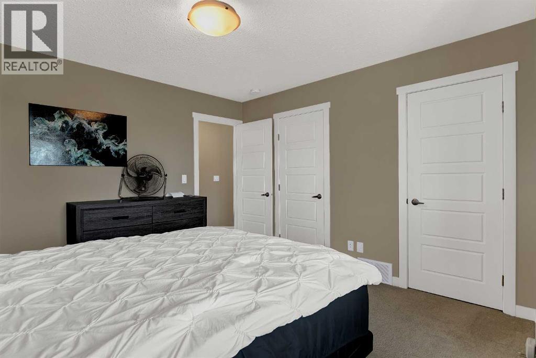
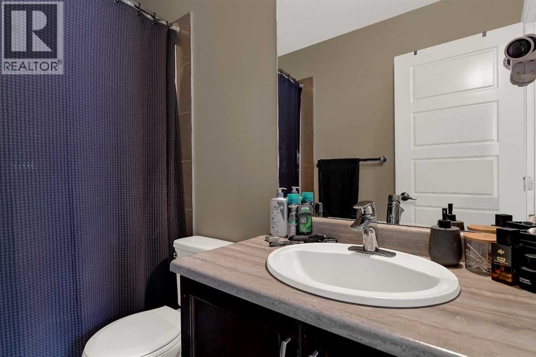
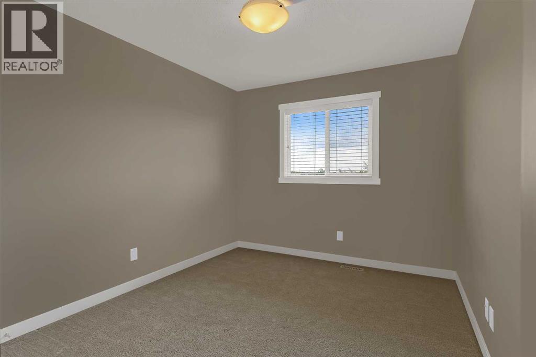
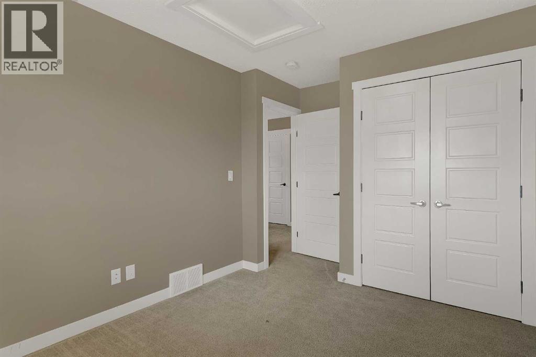
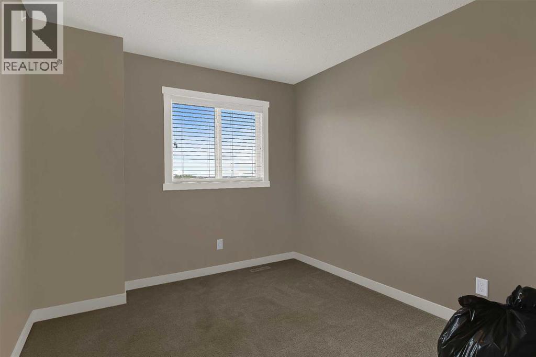
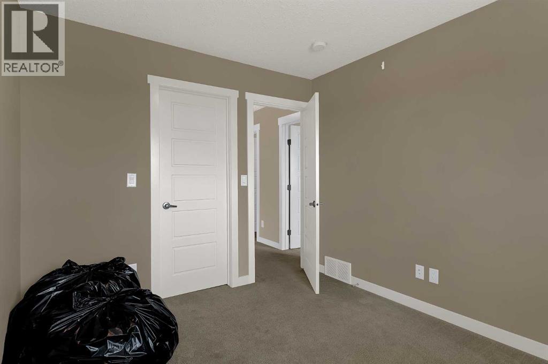
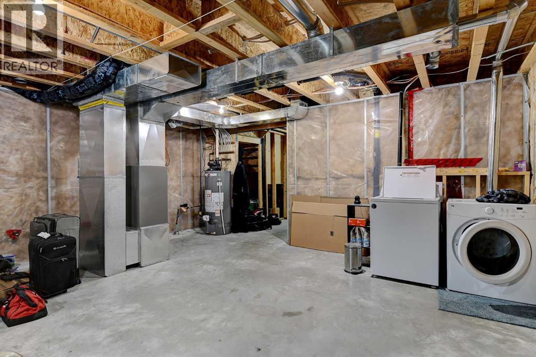
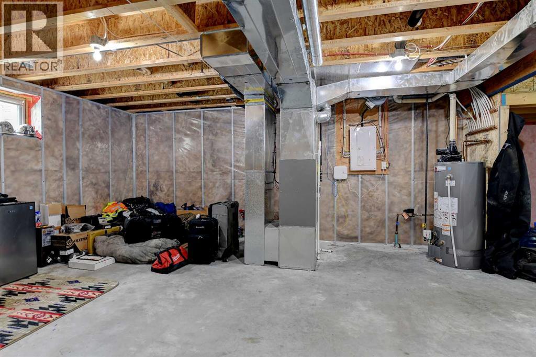
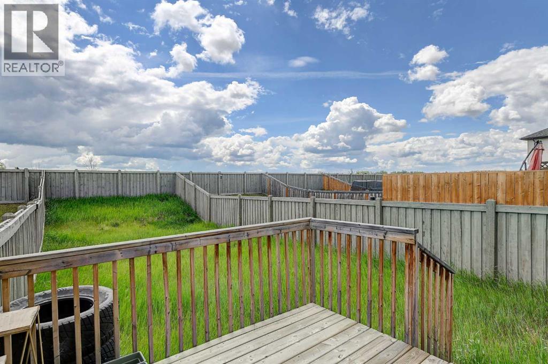
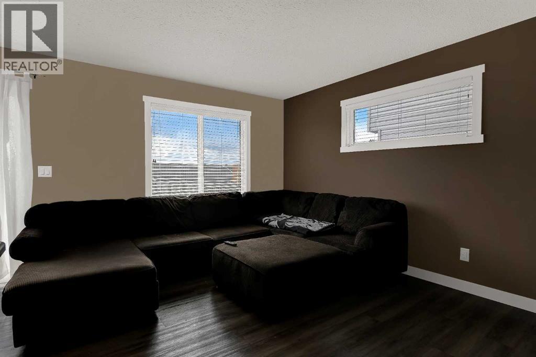
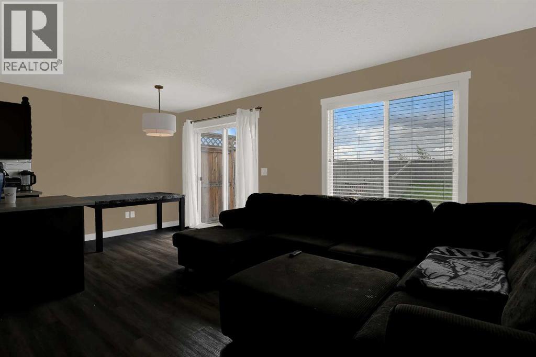
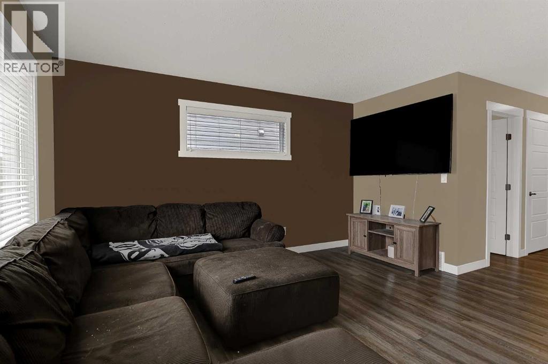
Attractive duplex in Crystal Landing with an attached single-car garage! This thoughtfully designed 3-bedroom, 1.5-bathroom home features a functional layout, modern finishes, and is currently tenant-occupied, making it an excellent investment opportunity. It also presents a great option for a first-time home buyer looking to enter the market. The main floor offers a bright and welcoming living room, a dining area, and a well-appointed kitchen complete with a pantry, center island with sink, and eating bar. Durable vinyl plank and tile flooring flow throughout the main level, and a convenient half bathroom completes the space. Upstairs, you'll find three generously sized bedrooms and a full bathroom. The primary bedroom and second bedroom both feature walk-in closets, providing plenty of storage and organization options. The unfinished basement offers excellent potential for future development or additional storage. Outside, the fully fenced and landscaped backyard provides a private outdoor retreat with plenty of room to enjoy. The other side of the duplex is also available for purchase, creating a unique opportunity to own both sides of this income-generating property. Don't miss out—schedule your showing today! (id:53430)
Building
- Property Type:
- Duplex
- Building Type:
- Duplex
- Year Built:
- 2015
- Stories:
- 2.0
- Bedrooms:
- 3
- Bathrooms (total):
- 2.5 (1 half)
- Basement:
- Unfinished, Full
Finished Areas
- Interior Size (Total):
- 1091 square feet
- Above Grade:
- 1091 square feet
Interior
- Flooring:
- Carpeted, Vinyl Plank
- Appliances:
- Refrigerator, Dishwasher, Stove, Washer & Dryer
Parking
- Spaces:
- 2
- Features:
- Attached Garage
Lot / Land
- Lot Size:
- 28.28 square meters
- Frontage:
- 7.63 meters
- Lot Features:
- See remarks
Exterior
- Foundation:
- Poured Concrete
- Fencing:
- Fence
Utilities & Mechanical
- Heating:
- Forced air
- Cooling:
- None
Fees & Dates
- Property Taxes:
- $3,782
- Tax Year:
- 2026
- Last Modified:
- 07/16/2026 03:25:08 PM
- Status Change:
- 07/16/2026 03:19:03 PM
Association / Ownership
- Common Interest:
- Freehold
Room Dimensions
| Room | Level | Size |
|---|---|---|
| Bedroom | Upper Level | 11.42 Ft x 9.42 Ft |
| Bedroom | Upper Level | 14.17 Ft x 9.33 Ft |
| Primary Bedroom | Upper Level | 13.17 Ft x 12.08 Ft |
| 4pc Bathroom | Upper Level | 4.92 Ft x 8.58 Ft |
| 2pc Bathroom | Main level | 4.83 Ft x 5.50 Ft |
Location
Data is supplied by Pillar 9 MLS® System. Pillar 9 is the owner of the copyright in its MLS® System. Data is deemed reliable but is not guaranteed accurate by Pillar 9.
The trademarks MLS®, Multiple Listing Service® and the associated logos are owned by The Canadian Real Estate Association (CREA) and identify the quality of services provided by real estate professionals who are members of CREA. Used under license.