Real estate on your terms®
$629,900
active
12701 Lakeshore Drive
Grande Prairie
,
AB
T8X8C7
Key Details
- MLS® Number:
- A2330743
- Community:
- Crystal Lake Estates
- Building Type:
- House
- Interior Size:
- 2471 square feet
- Bedrooms:
- 6
- Parking:
- 4
- Parking Features:
- Attached Garage, Garage, Heated Garage
- Lot Size:
- 636.0 square meters

Property Description
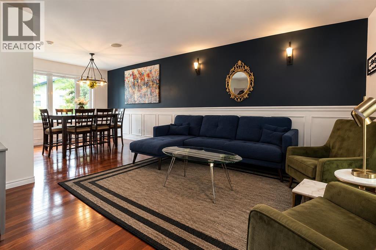
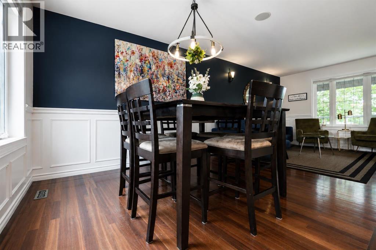
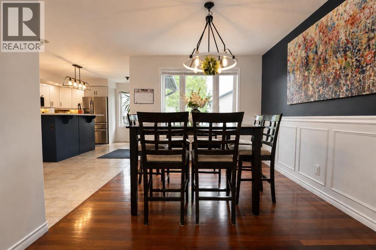
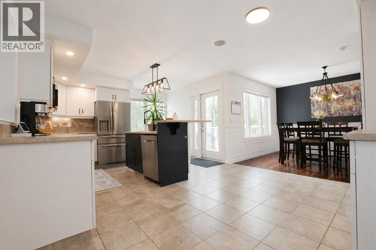
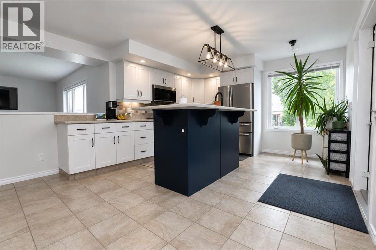
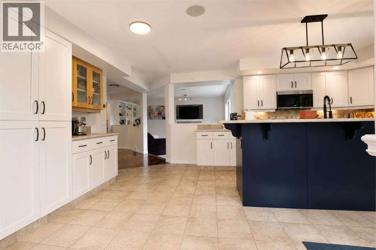
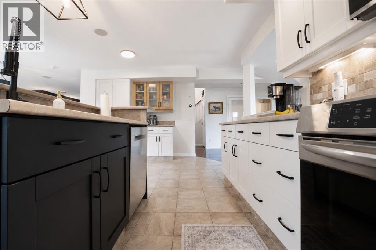
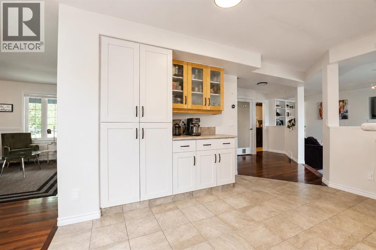
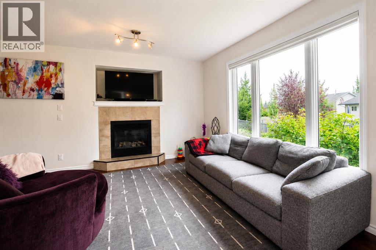
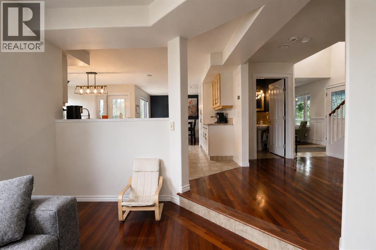
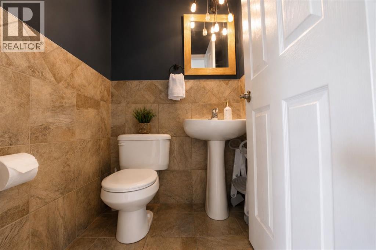
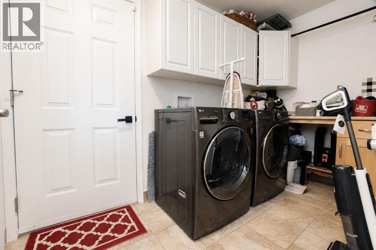
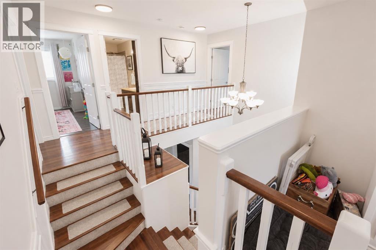
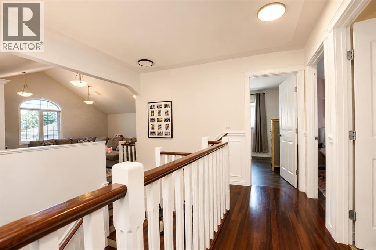
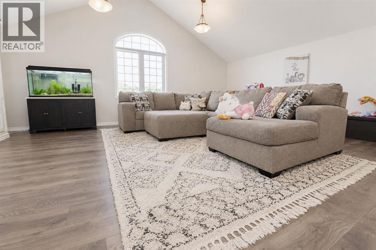
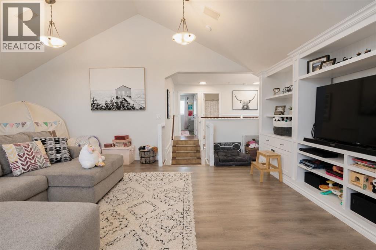
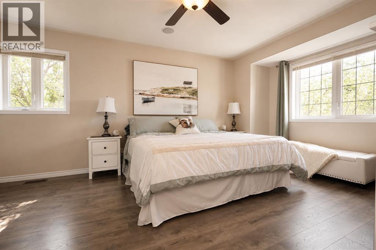
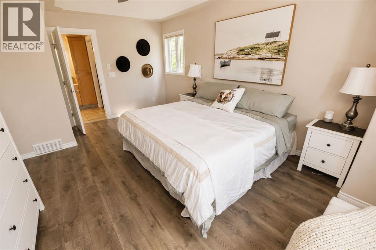
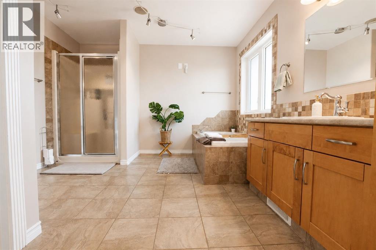
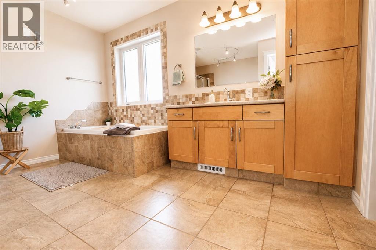
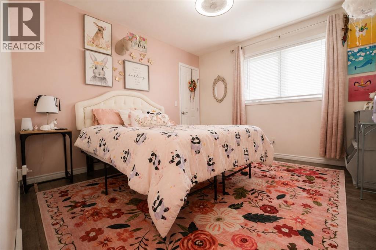
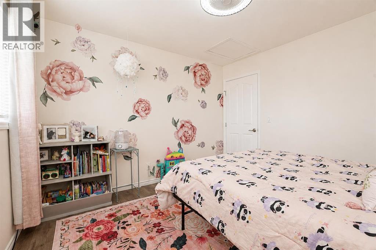
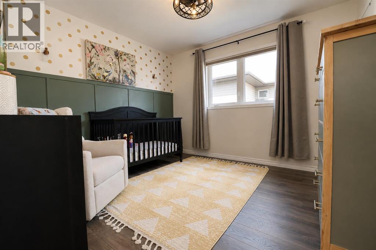
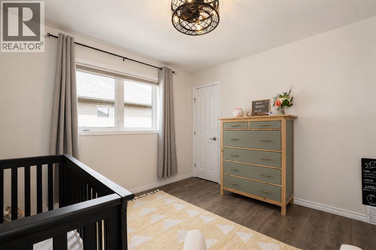
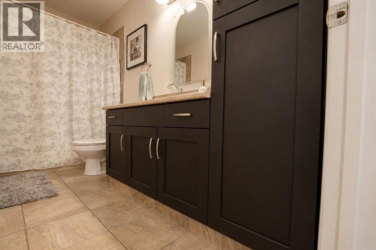
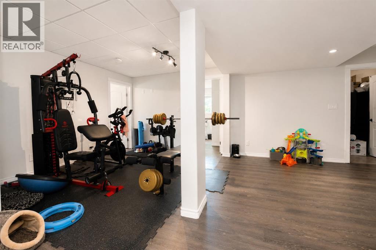
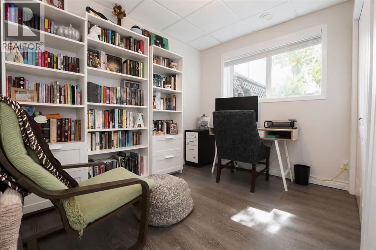
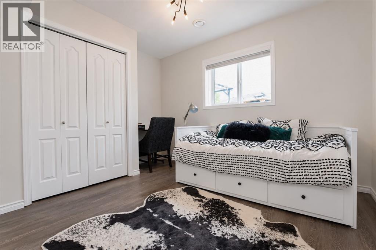
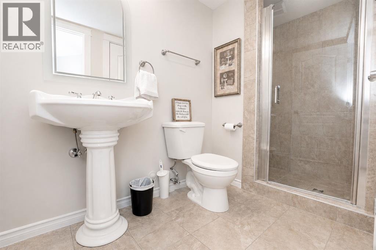
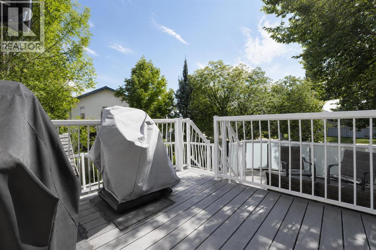
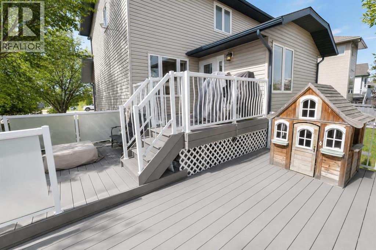
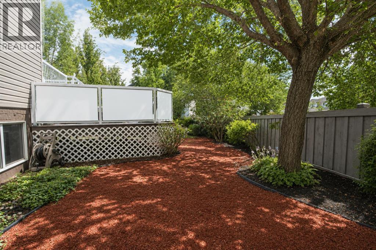
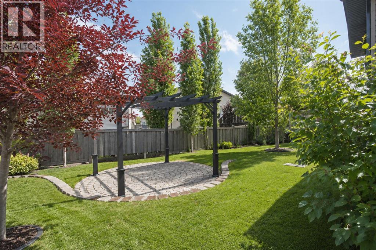
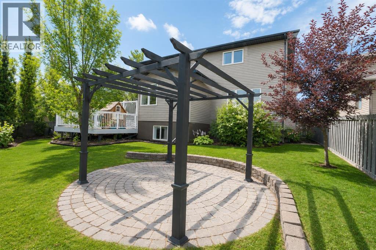
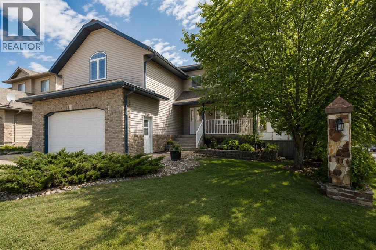
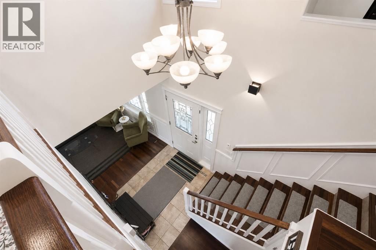
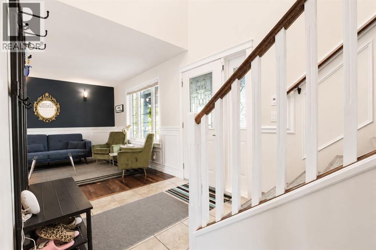
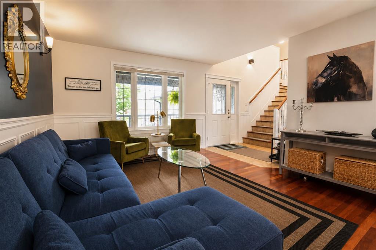
Welcome to this one-of-a-kind home in the prestigious Crystal Lake Estates, offering an incredible layout, exceptional living spaces, and more than enough room for the whole family. Perfectly positioned on a desirable corner lot just steps from the lake, this impressive two-storey boasts stunning curb appeal, a double attached garage, central air conditioning, and a design that seamlessly blends elegance with everyday comfort. Step inside to an inviting seating room that immediately sets the tone with a striking feature wall that gracefully flows into the formal dining area and the heart of the home, the kitchen. Designed for both entertaining and family living, the kitchen showcases crisp white cabinetry, a statement island with seating, stainless steel appliances, abundant cupboards & storage, and convenient access to the backyard for effortless indoor-outdoor living. Just beyond, a sunken living room creates a warm and inviting retreat, complete with a beautiful fireplace, custom built-in shelving, and a large picture window overlooking the backyard, filling the space with natural light. The main floor is thoughtfully finished with a convenient half bath and a functional laundry room, offering practicality without compromising style. The upper level offers a truly unique design that perfectly balances family living with private retreats. At the top of the staircase, the layout thoughtfully divides in two directions. One way leading to an expansive bonus room, the other to the home's private sleeping quarters. The oversized bonus room is an exceptional gathering space, complete with custom built-in shelving and endless possibilities. Privately situated, the spacious primary suite is a true retreat, offering a walk-in closet and generous four-piece ensuite designed to provide both comfort and functionality. Two additional bedrooms are perfectly sized for a growing family and showcase beautifully curated finishes with designer-inspired charm. A well-appointed full b athroom completes the upper level. The fully finished basement extends the home's exceptional living space. Three additional well-sized bedrooms provide abundant space for family, guests, or a dedicated home office or fitness room, while a 3 piece bathroom adds both convenience and flexibility. Step outside to your own private backyard retreat, where mature landscaping and thoughtful design create the perfect setting for both quiet evenings and unforgettable gatherings. Fully fenced and surrounded by mature trees, this outdoor oasis offers exceptional privacy and a tranquil atmosphere. A spacious two-tiered deck provides the ideal space for summer entertaining, outdoor dining, or simply unwinding with your morning coffee. Below, a charming brick feature creates a dedicated fire pit area. From its beautifully appointed interior to its private backyard retreat, every detail has been carefully considered to create a home that is as welcoming as it is impressive. Book your showing today! (id:53430)
Building
- Property Type:
- House
- Building Type:
- House
- Year Built:
- 2005
- Stories:
- 2.0
- Bedrooms:
- 6
- Bathrooms (total):
- 4.5 (1 half)
- Basement:
- Finished, Full
Finished Areas
- Interior Size (Total):
- 2471 square feet
- Above Grade:
- 2471 square feet
Interior
- Flooring:
- Hardwood, Ceramic Tile, Vinyl
- Appliances:
- Washer, Refrigerator, Dishwasher, Stove, Dryer
Parking
- Spaces:
- 4
- Features:
- Attached Garage, Garage, Heated Garage
Lot / Land
- Lot Size:
- 636.0 square meters
- Frontage:
- 17.84 meters
- Lot Features:
- See remarks
Exterior
- Exterior Features:
- Concrete, Vinyl siding
- Construction:
- Poured concrete
- Foundation:
- Poured Concrete
- Fencing:
- Fence
Utilities & Mechanical
- Heating:
- Forced air, In Floor Heating
- Cooling:
- Central air conditioning
Comfort & Security
- Fireplace(s):
- 1
Fees & Dates
- Property Taxes:
- $6,591
- Tax Year:
- 2026
- Last Modified:
- 08/04/2026 04:00:05 PM
- Status Change:
- 08/04/2026 03:53:26 PM
Association / Ownership
- Common Interest:
- Freehold
Room Dimensions
| Room | Level | Size |
|---|---|---|
| 2pc Bathroom | Main level | 4.58 Ft x 4.67 Ft |
| 4pc Bathroom | Upper Level | 11.42 Ft x 4.83 Ft |
| Bedroom | Upper Level | 11.42 Ft x 10.83 Ft |
| Bedroom | Upper Level | 9.58 Ft x 11.92 Ft |
| Primary Bedroom | Upper Level | 17.17 Ft x 12.33 Ft |
| 4pc Bathroom | Upper Level | 11.42 Ft x 12.42 Ft |
| Bedroom | Basement | 9.58 Ft x 11.92 Ft |
| Bedroom | Basement | 13.92 Ft x 15.25 Ft |
| Bedroom | Basement | 9.75 Ft x 9.50 Ft |
| 3pc Bathroom | Basement | 4.75 Ft x 10.17 Ft |
Location
Data is supplied by Pillar 9 MLS® System. Pillar 9 is the owner of the copyright in its MLS® System. Data is deemed reliable but is not guaranteed accurate by Pillar 9.
The trademarks MLS®, Multiple Listing Service® and the associated logos are owned by The Canadian Real Estate Association (CREA) and identify the quality of services provided by real estate professionals who are members of CREA. Used under license.