Real estate on your terms®
$559,900
active
12721 89 Street
Grande Prairie
,
AB
T8X8C6
Key Details
- MLS® Number:
- A2324093
- Community:
- Crystal Lake Estates
- Building Type:
- House
- Interior Size:
- 1603 square feet
- Bedrooms:
- 4
- Parking:
- 4
- Parking Features:
- Attached Garage
- Lot Size:
- 677.0 square meters

Property Description
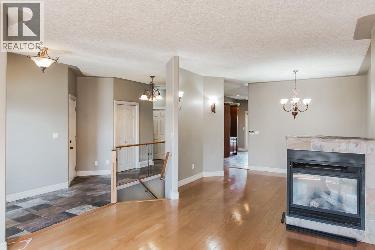
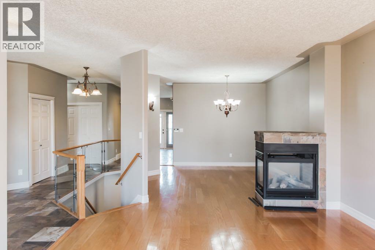
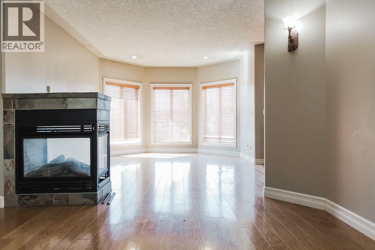
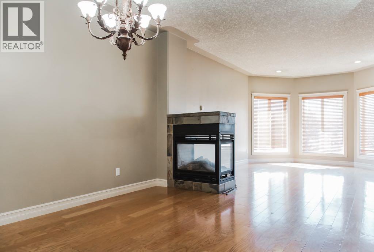
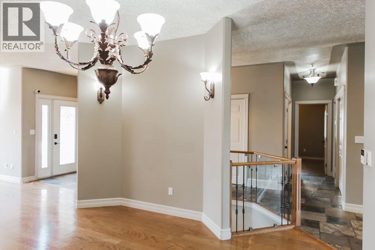
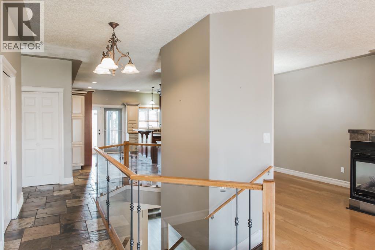
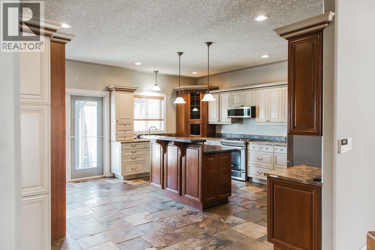
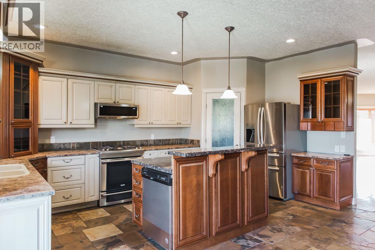
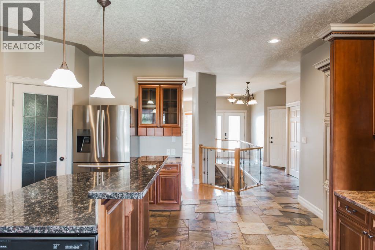
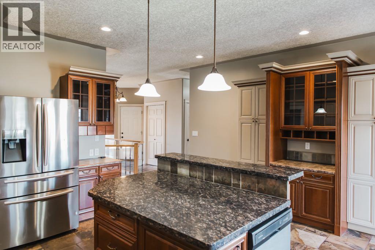
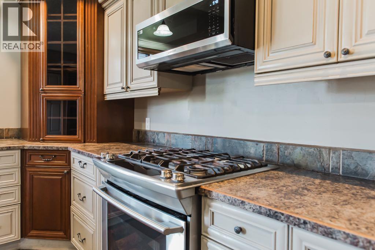
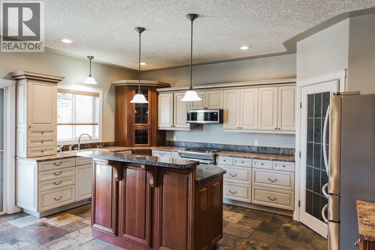
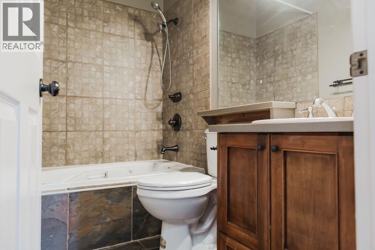
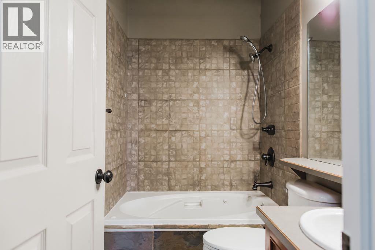
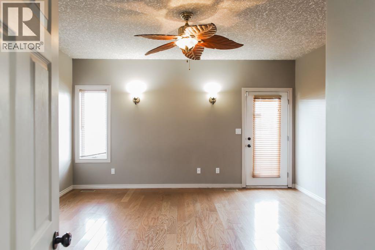
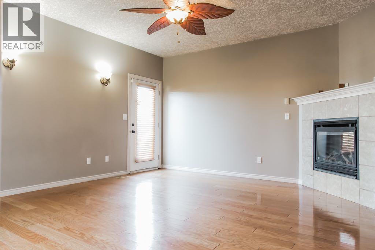
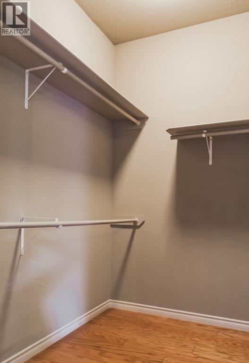
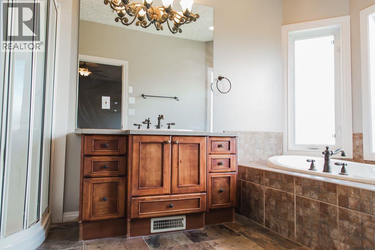
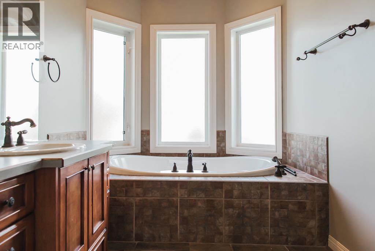
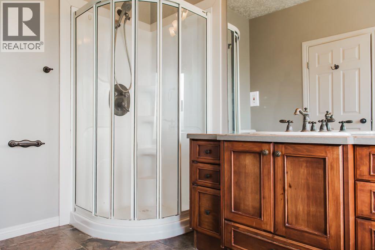
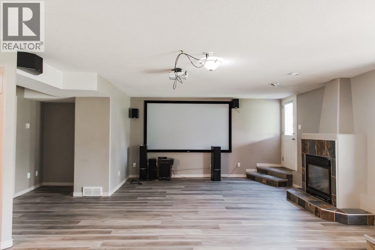
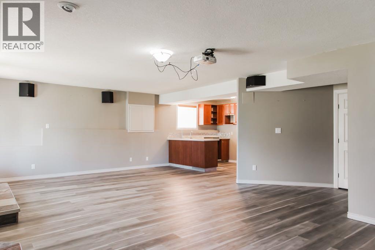
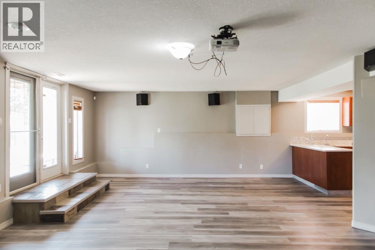
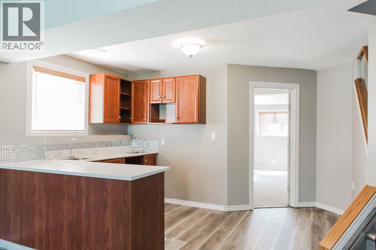
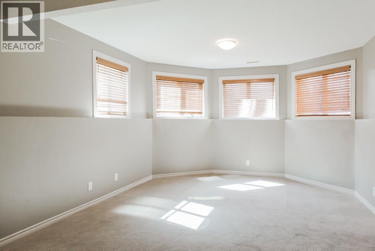
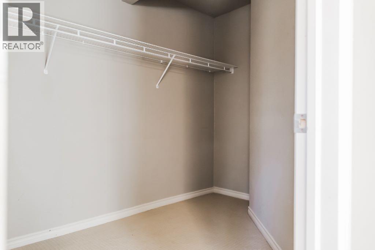
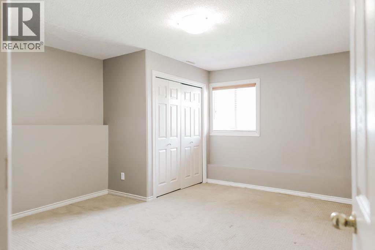
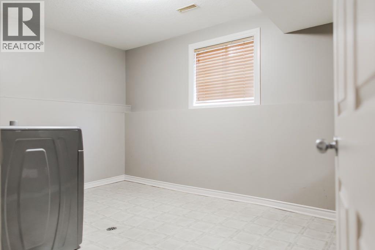
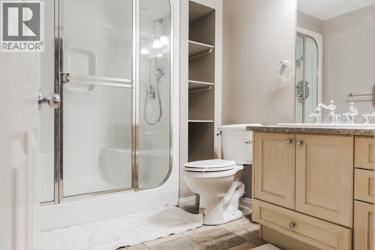
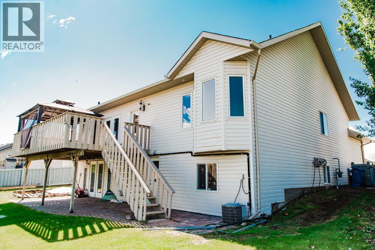
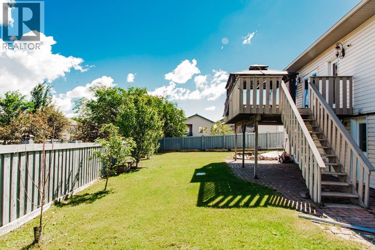
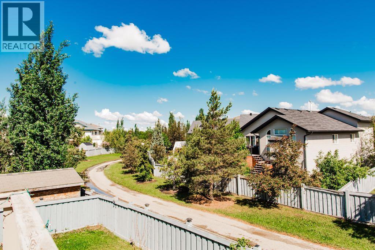
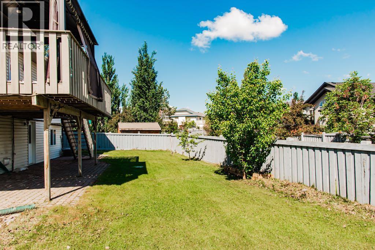
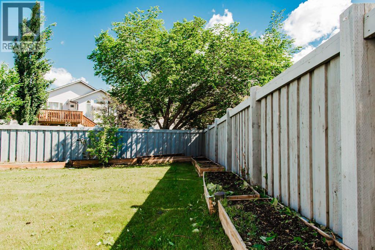
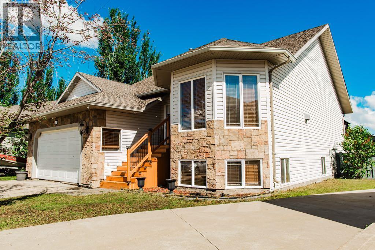
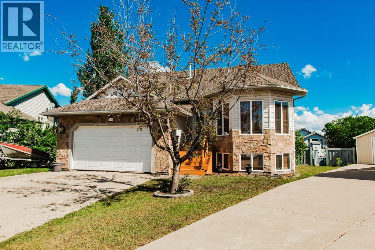
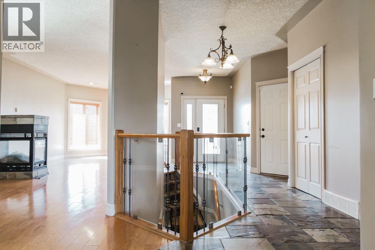
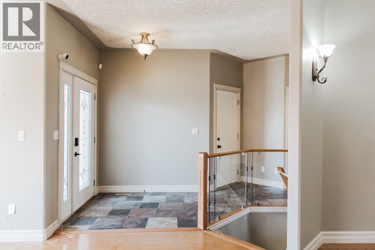
Exceptional walkout bungalow tucked away in a quiet cul-de-sac on an impressive pie-shaped lot, measuring approximately 102' across the rear and 135' deep. This spacious home offers a beautifully customized kitchen featuring granite countertops, a large island with eating bar, upgraded cabinetry, corner pantry, stainless steel appliances including a gas range, tile backsplash, and slate flooring throughout the kitchen and entryway. The inviting main living area is anchored by a cozy gas fireplace, while the generous primary suite offers its own private fireplace, walk-in closet, ensuite complete with an air-jetted tub, separate shower, and direct access to the rear deck. With 3 full bathrooms and 3 gas fireplaces throughout the home, comfort and functionality are found in every space. The fully developed walkout basement is ideal for extended family, entertaining, or multi-generational living, featuring a second kitchen, spacious family room complete with projector, screen, and surround sound, two exceptionally large bedrooms, a 3-piece bathroom, new flooring, and garden doors leading to a brick patio. Additional highlights include central air conditioning, underground sprinklers in both the front and backyard, and a private backyard backing directly onto walking trails. Ideally located within walking distance to parks, schools, and shopping, this home offers the perfect combination of space, comfort, and convenience in one of the area's most desirable location! (id:53430)
Building
- Property Type:
- House
- Building Type:
- House
- Style:
- Bungalow
- Year Built:
- 2002
- Bedrooms:
- 4
- Bathrooms (total):
- 3.0
- Basement:
- Finished, Full, Separate entrance, Walk out
Finished Areas
- Interior Size (Total):
- 1603 square feet
- Above Grade:
- 1603 square feet
Interior
- Flooring:
- Tile, Hardwood, Carpeted
- Appliances:
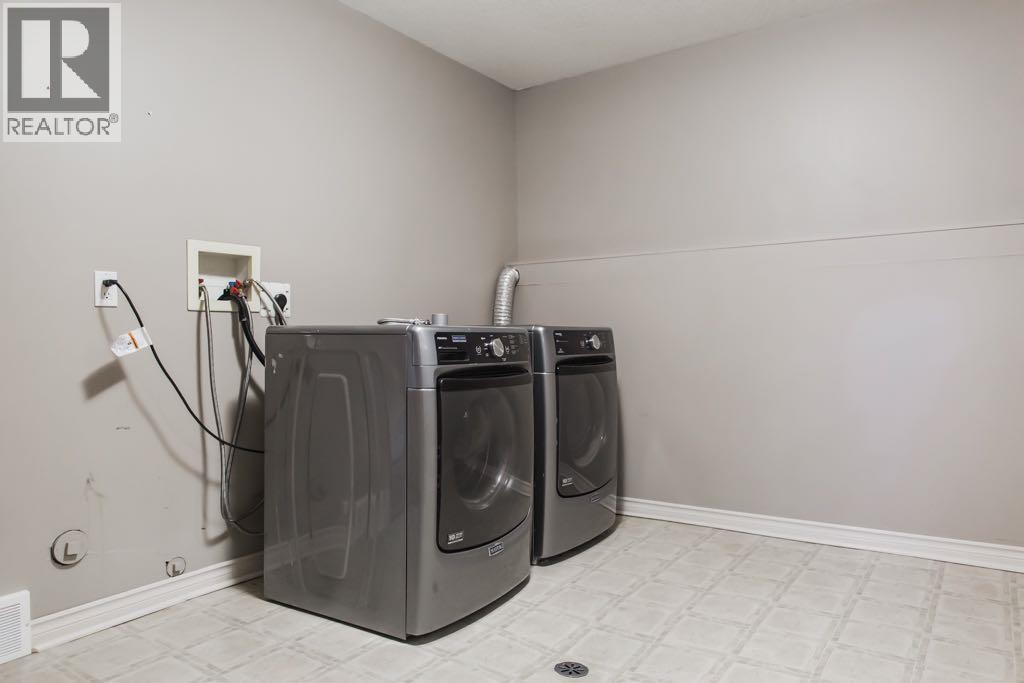
- Refrigerator, Range - Gas, Dishwasher, Washer & Dryer
Parking
- Spaces:
- 4
- Features:
- Attached Garage
Lot / Land
- Lot Size:
- 677.0 square meters
- Frontage:
- 14.13 meters
- Lot Features:
- Cul-de-sac, No Animal Home, No Smoking Home
Exterior
- Exterior Features:
- Stone, Vinyl siding
- Foundation:
- Poured Concrete
- Fencing:
- Fence
Utilities & Mechanical
- Heating:
- Forced air
- Cooling:
- Central air conditioning
Comfort & Security
- Fireplace(s):
- 2
Fees & Dates
- Property Taxes:
- $5,989
- Tax Year:
- 2026
- Last Modified:
- 07/15/2026 07:10:04 PM
- Status Change:
- 07/15/2026 07:01:15 PM
Association / Ownership
- Common Interest:
- Freehold
Room Dimensions
| Room | Level | Size |
|---|---|---|
| 4pc Bathroom | Main level | 8.00 Ft x 4.92 Ft |
| 4pc Bathroom | Main level | 13.00 Ft x 7.08 Ft |
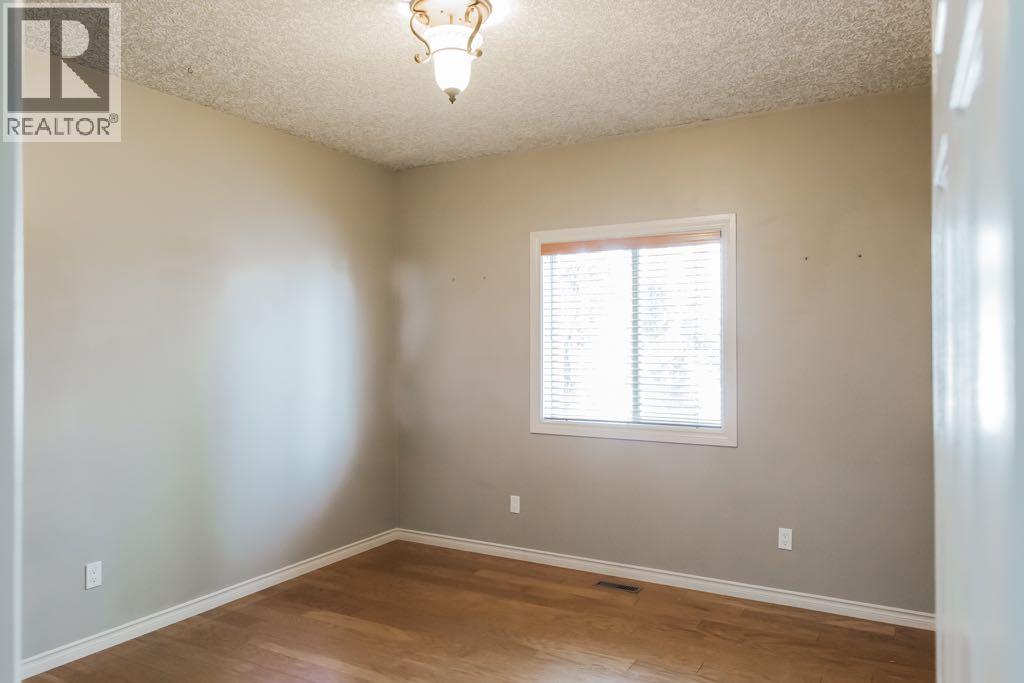
| Bedroom | Main level | 11.75 Ft x 12.58 Ft |
| Primary Bedroom | Main level | 16.83 Ft x 15.67 Ft |
| 3pc Bathroom | Basement | 9.08 Ft x 6.83 Ft |
| Bedroom | Basement | 19.50 Ft x 12.75 Ft |
| Bedroom | Basement | 14.83 Ft x 13.00 Ft |
Location
Data is supplied by Pillar 9 MLS® System. Pillar 9 is the owner of the copyright in its MLS® System. Data is deemed reliable but is not guaranteed accurate by Pillar 9.
The trademarks MLS®, Multiple Listing Service® and the associated logos are owned by The Canadian Real Estate Association (CREA) and identify the quality of services provided by real estate professionals who are members of CREA. Used under license.