Real estate on your terms®
$299,900
active
8823 88C Street
Grande Prairie
,
AB
T8X0G2
Key Details
- MLS® Number:
- A2328358
- Community:
- Creekside
- Building Type:
- Manufactured Home
- Interior Size:
- 1520 square feet
- Bedrooms:
- 3
- Parking:
- 2
- Parking Features:
- Parking Pad, Other
- Lot Size:
- 4290.0 square feet

Property Description
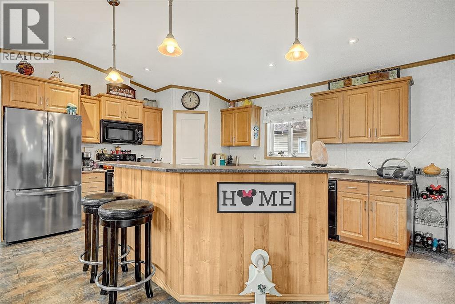
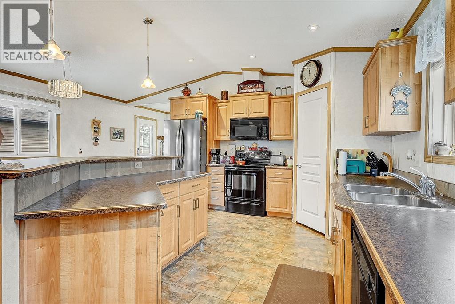
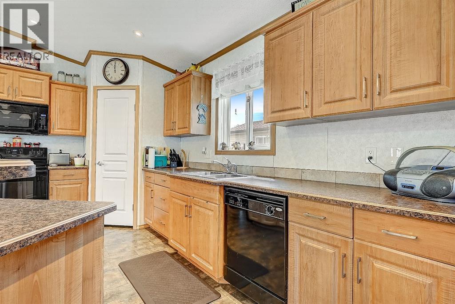
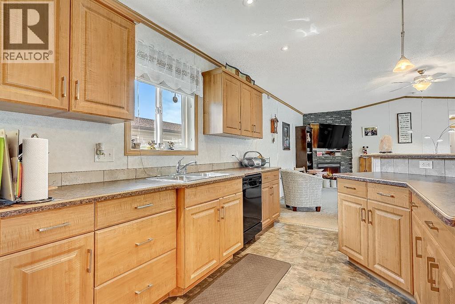
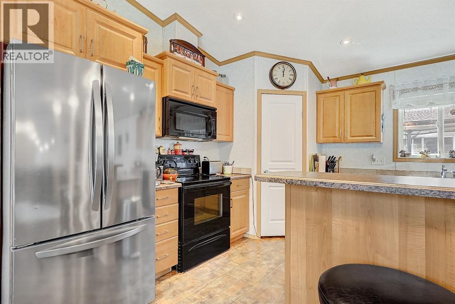
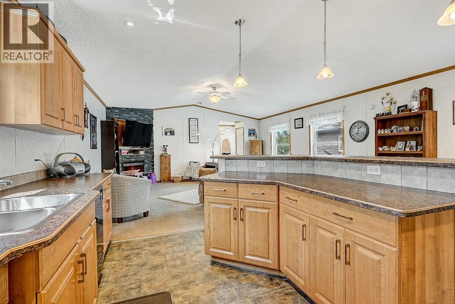
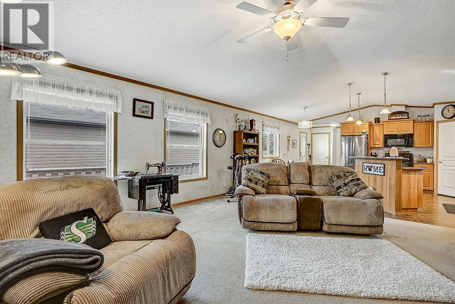
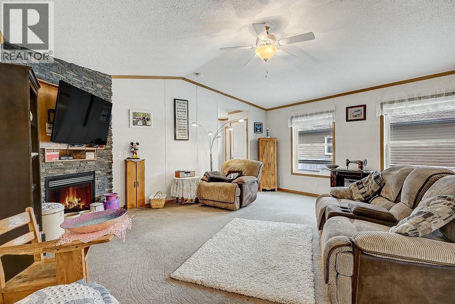
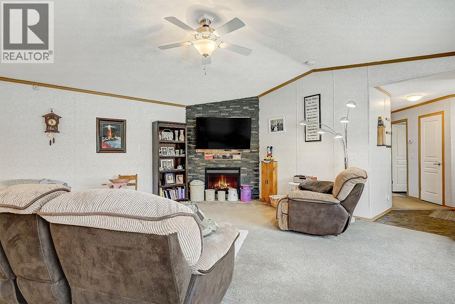
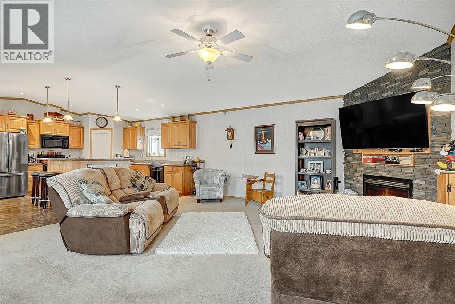
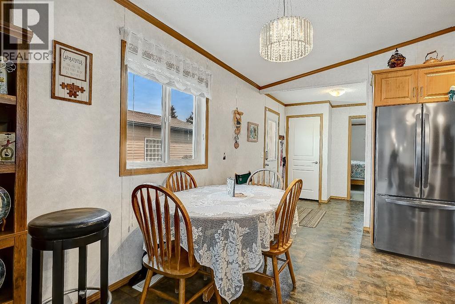
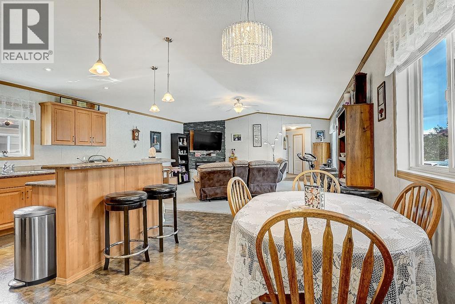
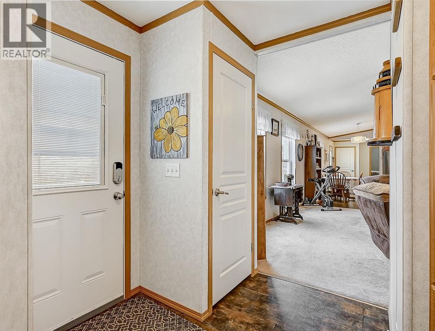
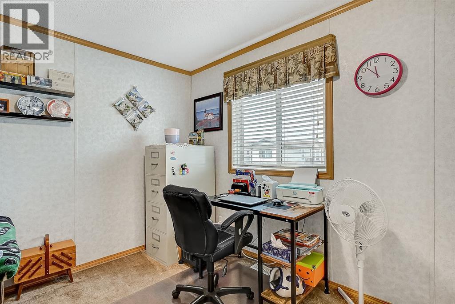
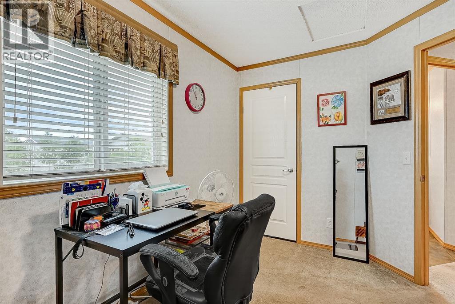
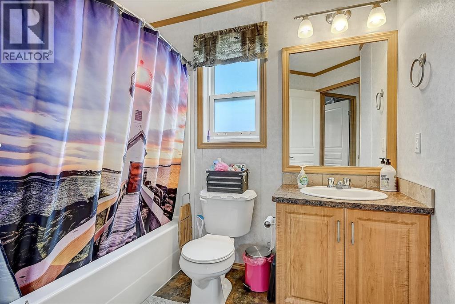
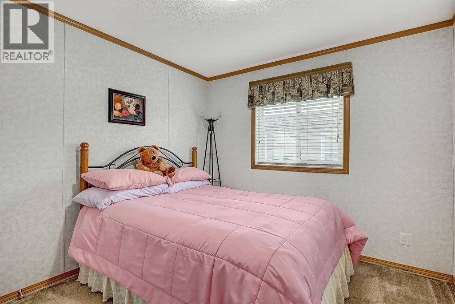
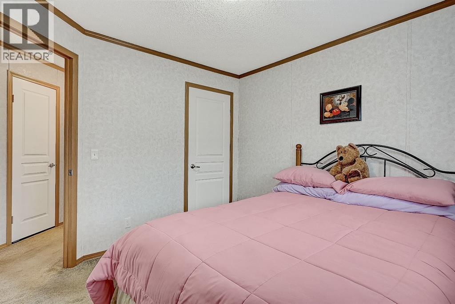
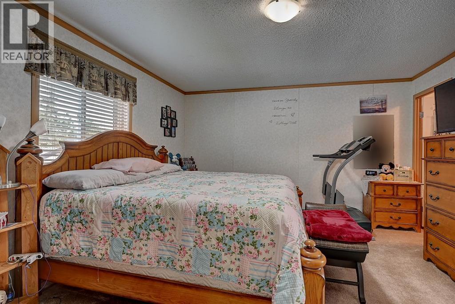
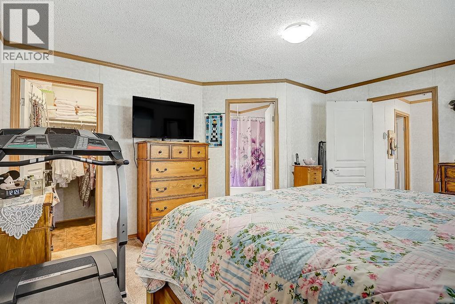
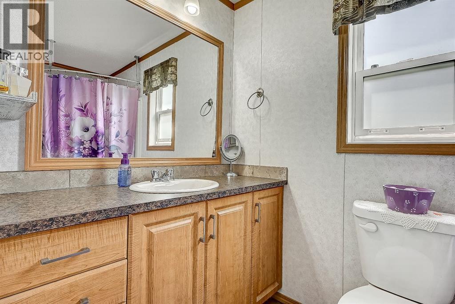
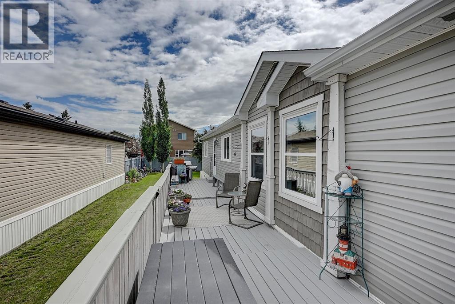
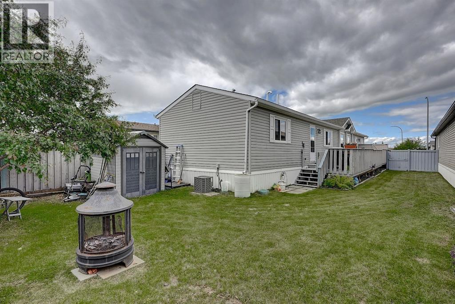
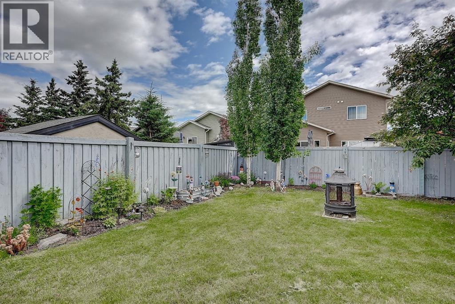
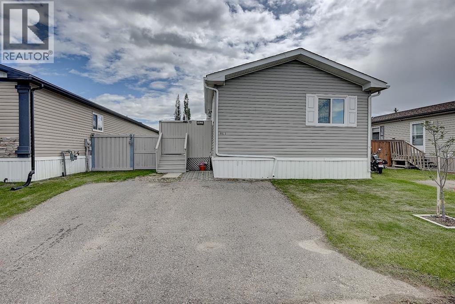
Welcome to this beautiful 1,520 sq. ft. manufactured home situated on its own lot in the desirable Creekside neighbourhood. Offering 3 bedrooms and 2 full bathrooms, this home features a spacious, functional layout. The bright living room is highlighted by a stunning floor to ceiling stone gas fireplace, creating a warm and inviting atmosphere. The kitchen is equipped with nice appliances, a pantry, pot lighting, and a central island with a raised eating bar, while the adjoining dining area provides plenty of space for family meals and entertaining. The spacious primary bedroom is privately located and includes a walk-in closet along with a full ensuite featuring a relaxing jetted tub. Two additional bedrooms and a second full bathroom are conveniently positioned at the opposite end of the home, offering added privacy for family members or guests. Central air conditioning provides year round comfort. Outside, you'll find a fully landscaped and fenced backyard complete with a storage shed and a large deck that's perfect for summer barbecues and entertaining. This move in ready home has everything you need, schedule your private showing today! (id:53430)
Building
- Property Type:
- Manufactured Home
- Building Type:
- Manufactured Home
- Style:
- Mobile Home
- Year Built:
- 2012
- Stories:
- 1.0
- Bedrooms:
- 3
- Bathrooms (total):
- 2.0
- Basement:
- None
Finished Areas
- Interior Size (Total):
- 1520 square feet
- Above Grade:
- 1520 square feet
Interior
- Flooring:
- Carpeted, Linoleum
- Appliances:
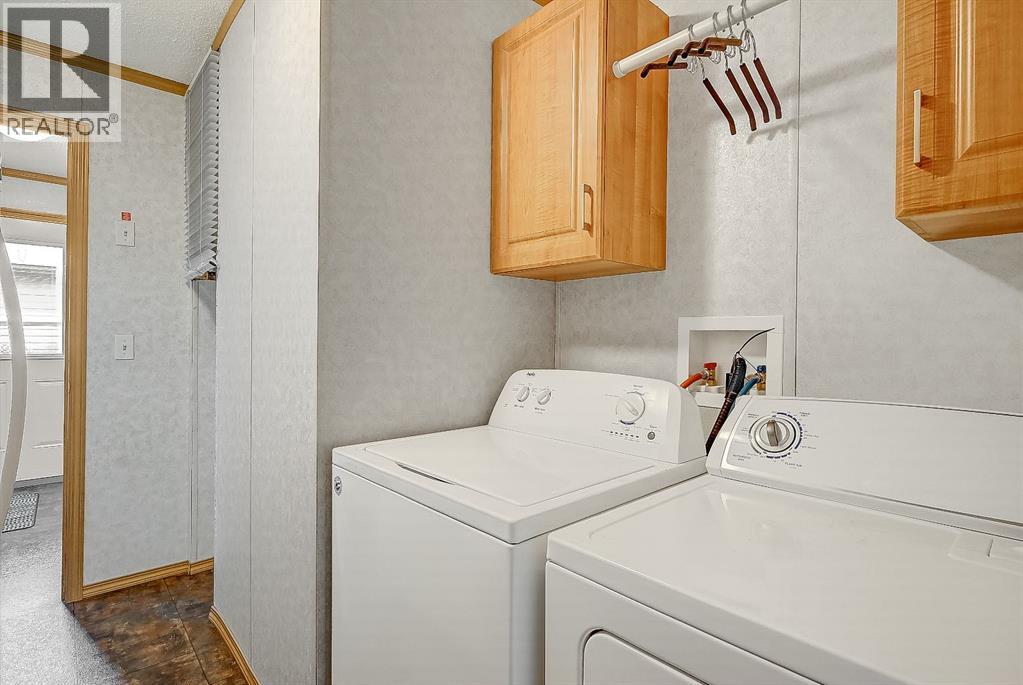
- Refrigerator, Dishwasher, Stove, Microwave, Window Coverings, Washer & Dryer
Parking
- Spaces:
- 2
- Features:
- Parking Pad, Other
Lot / Land
- Lot Size:
- 4290.0 square feet
- Frontage:
- 11.2 meters
- Lot Features:
- Other, Parking
Exterior
- Exterior Features:
- Wood siding, Vinyl siding
- Foundation:
- Piled
- Fencing:
- Fence
Utilities & Mechanical
- Heating:
- Forced air, Natural gas
- Cooling:
- Central air conditioning
Comfort & Security
- Fireplace(s):
- 1
Fees & Dates
- Property Taxes:
- $3,039
- Tax Year:
- 2026
- HOA/Condo Fee:
- $175
- Last Modified:
- 07/12/2026 04:05:30 PM
- Status Change:
- 07/12/2026 04:00:02 PM
Association / Ownership
- Association:
- Grassroots Realty Group
- Fee:
- $175 / Monthly
- Common Interest:
- Freehold
Room Dimensions
| Room | Level | Size |
|---|---|---|
| 4pc Bathroom | Main level | .00 Ft x .00 Ft |
| 4pc Bathroom | Main level | .00 Ft x .00 Ft |
| Primary Bedroom | Main level | 13.17 Ft x 15.00 Ft |
| Bedroom | Main level | 9.00 Ft x 11.00 Ft |
| Bedroom | Main level | 9.50 Ft x 11.00 Ft |
Location
Data is supplied by Pillar 9 MLS® System. Pillar 9 is the owner of the copyright in its MLS® System. Data is deemed reliable but is not guaranteed accurate by Pillar 9.
The trademarks MLS®, Multiple Listing Service® and the associated logos are owned by The Canadian Real Estate Association (CREA) and identify the quality of services provided by real estate professionals who are members of CREA. Used under license.