Real estate on your terms®
$374,900
active
6221 91 Street
Grande Prairie
,
AB
T8W2M5
Key Details
- MLS® Number:
- A2332926
- Community:
- Countryside South
- Building Type:
- House
- Interior Size:
- 1242 square feet
- Bedrooms:
- 6
- Parking:
- 3
- Parking Features:
- Parking Pad, Gravel
- Lot Size:
- 415.48 square meters

Property Description
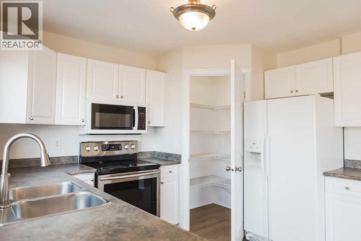
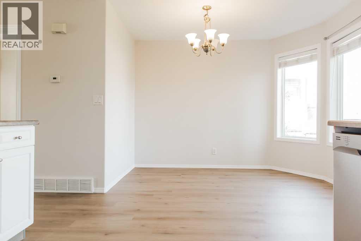
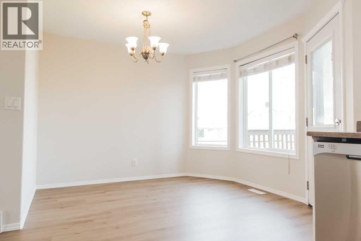
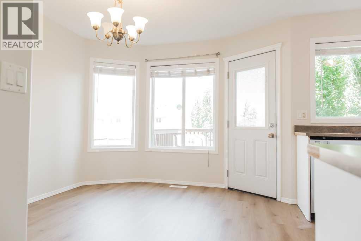
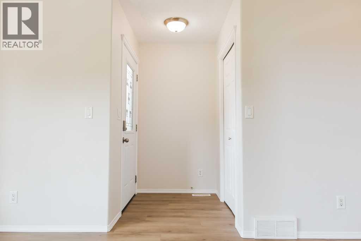
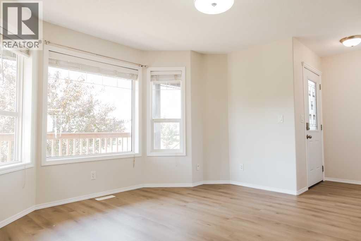
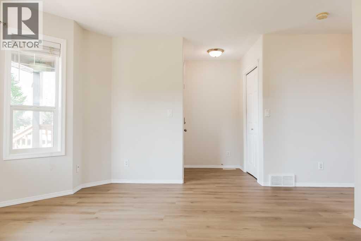
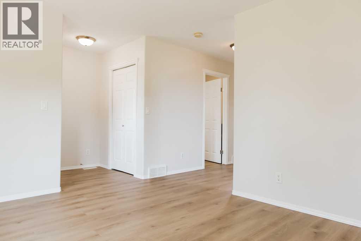
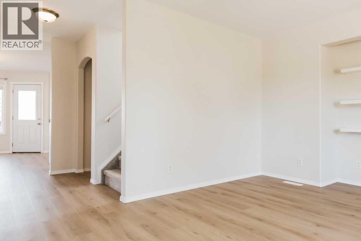
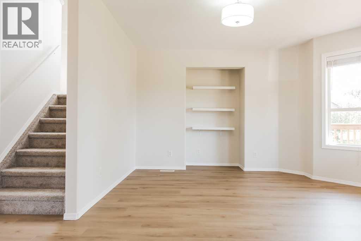
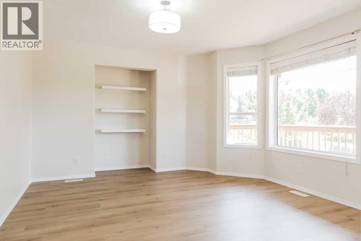
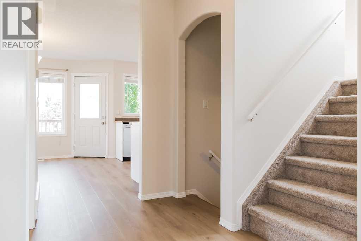
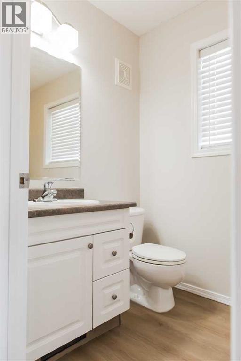
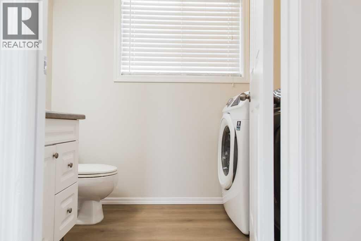
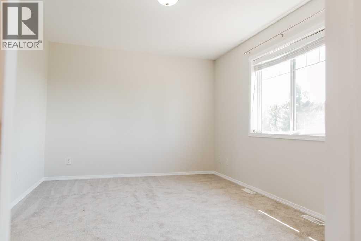
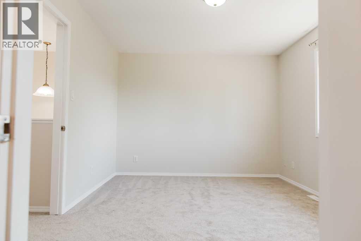
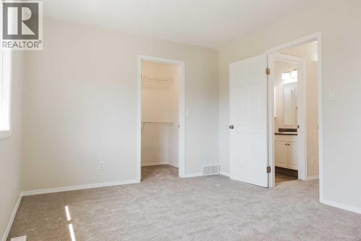
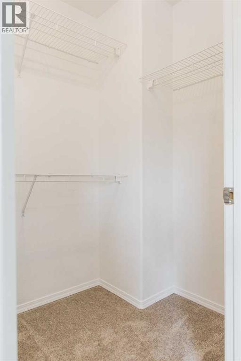
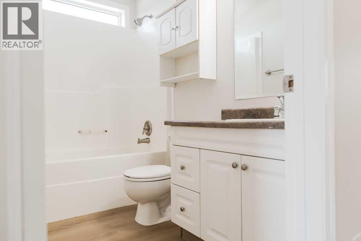
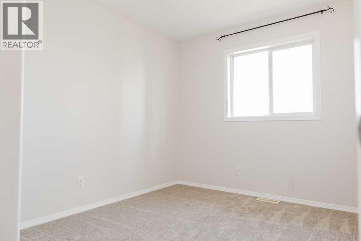
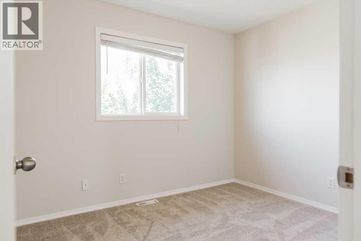
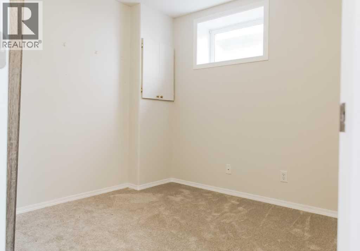
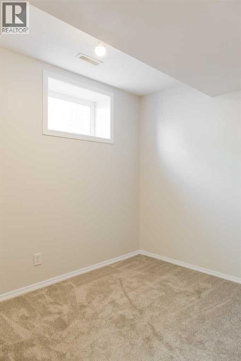
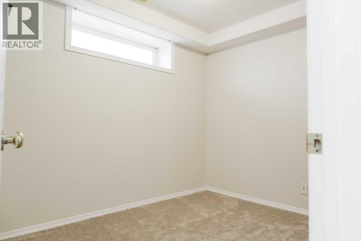
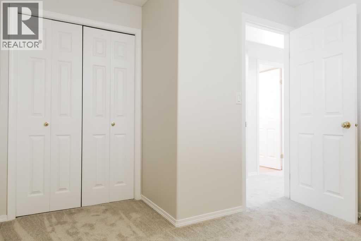
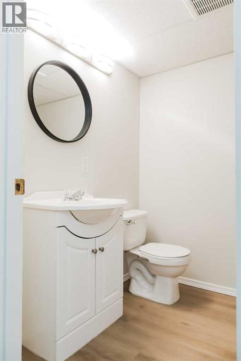
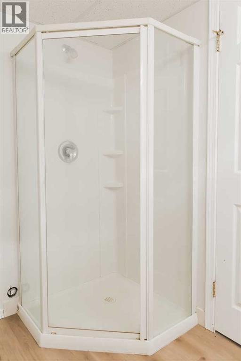
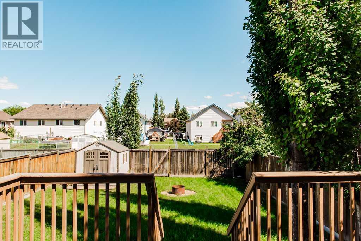
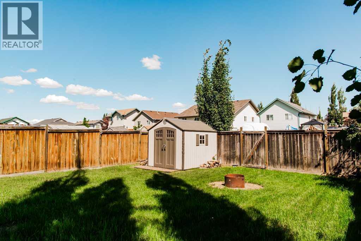
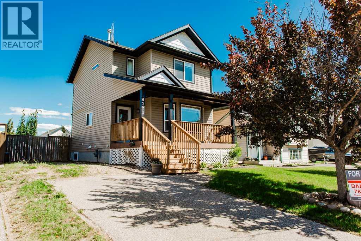
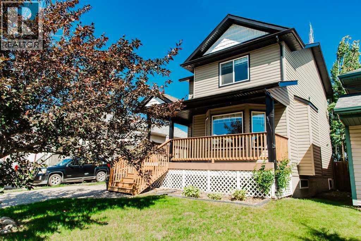
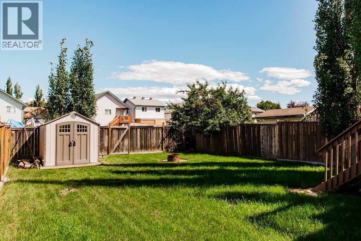
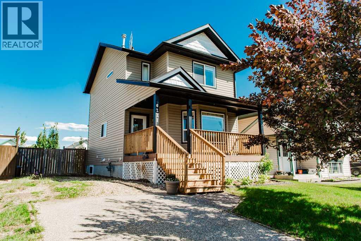
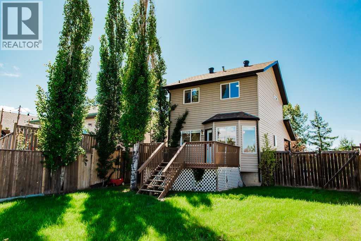
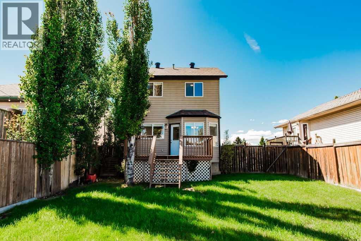
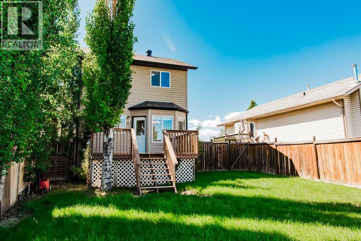
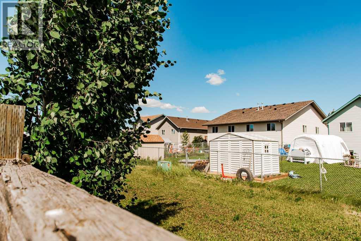
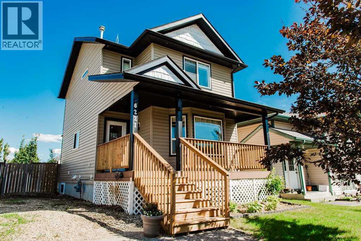
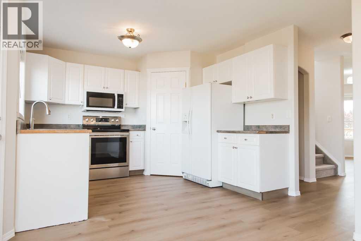
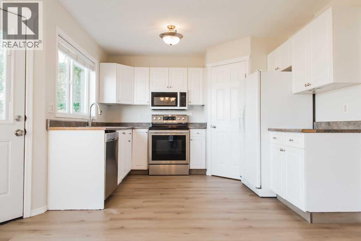
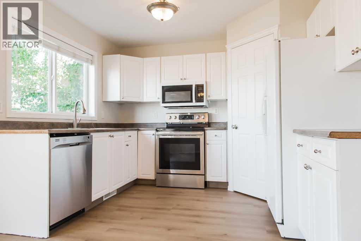
Well-cared-for 6-bedroom, 2.5-bathroom fully developed home in Countryside South, located on a quiet street with walking trails directly across the street, a children's park less than a block away, and immediate possession available. 4 years ago, shingles, paint and flooring were done throughout, giving the home a fresh, contemporary feel. There is plenty of parking, with a long driveway that can accommodate an RV, plus ample street parking for guests. The main floor features a spacious living room, a bright kitchen with white cabinetry and plenty of windows overlooking the private backyard, as well as a convenient 2-piece bathroom and main floor laundry. Upstairs offers three generous bedrooms and a full 4-piece bathroom, including a spacious primary bedroom with room for a king-sized bed and a walk-in closet. The fully developed basement adds three additional bedrooms and a full bathroom, providing excellent space for a large family, guests, or a home office. Outside, you'll appreciate the fully fenced backyard with a treed easement behind, creating exceptional privacy. Please click on multimedia to view the 3D tour!(NO POLY B PLUMBING) (id:53430)
Building
- Property Type:
- House
- Building Type:
- House
- Year Built:
- 1999
- Stories:
- 2.0
- Bedrooms:
- 6
- Bathrooms (total):
- 3.5 (1 half)
- Basement:
- Finished, Full
Finished Areas
- Interior Size (Total):
- 1242 square feet
- Above Grade:
- 1242 square feet
Interior
- Flooring:
- Laminate, Carpeted, Linoleum
- Appliances:
- Refrigerator, Dishwasher, Stove, Washer & Dryer
Parking
- Spaces:
- 3
- Features:
- Parking Pad, Gravel
Lot / Land
- Lot Size:
- 415.48 square meters
- Frontage:
- 12.22 meters
Exterior
- Exterior Features:
- Vinyl siding
- Foundation:
- Poured Concrete
- Fencing:
- Fence
Utilities & Mechanical
- Heating:
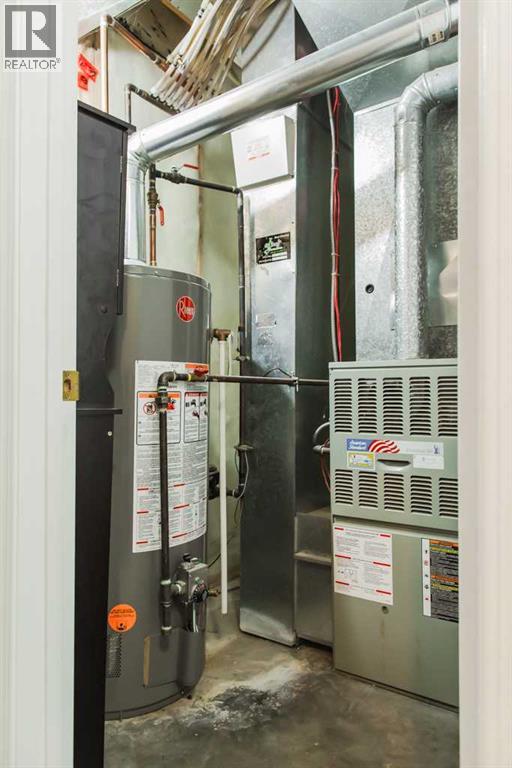
- Forced air, Natural gas
- Cooling:
- None
- Utilities:
- Natural Gas, Electricity
- Water Source:
- Municipal water
Fees & Dates
- Property Taxes:
- $3,312
- Tax Year:
- 2025
- Last Modified:
- 08/06/2026 07:20:04 PM
- Status Change:
- 08/06/2026 07:10:52 PM
Association / Ownership
- Common Interest:
- Freehold
Room Dimensions
| Room | Level | Size |
|---|---|---|
| Primary Bedroom | Upper Level | 14.00 Ft x 10.75 Ft |
| Bedroom | Upper Level | 8.50 Ft x 12.67 Ft |
| Bedroom | Upper Level | 9.00 Ft x 10.33 Ft |
| Bedroom | Basement | 9.67 Ft x 10.33 Ft |
| Bedroom | Basement | 10.00 Ft x 9.58 Ft |
| 4pc Bathroom | Upper Level | 5.00 Ft x 9.00 Ft |
| 2pc Bathroom | Main level | 5.00 Ft x 5.00 Ft |
| 3pc Bathroom | Basement | 4.67 Ft x 6.00 Ft |
| Bedroom | Basement | 9.00 Ft x 8.58 Ft |
| Other | Upper Level | 6.00 Ft x 5.00 Ft |
Location
Data is supplied by Pillar 9 MLS® System. Pillar 9 is the owner of the copyright in its MLS® System. Data is deemed reliable but is not guaranteed accurate by Pillar 9.
The trademarks MLS®, Multiple Listing Service® and the associated logos are owned by The Canadian Real Estate Association (CREA) and identify the quality of services provided by real estate professionals who are members of CREA. Used under license.