
Real estate on your terms®
$359,900
active
9024 63 Avenue
Grande Prairie
,
AB
T8W2M3
Key Details
- MLS® Number:
- A2298316
- Community:
- Countryside South
- Building Type:
- House
- Interior Size:
- 1001 square feet
- Bedrooms:
- 5
- Parking:
- 3
- Parking Features:
- Parking Pad, Other
- Lot Size:
- 0.1 acres

Property Description
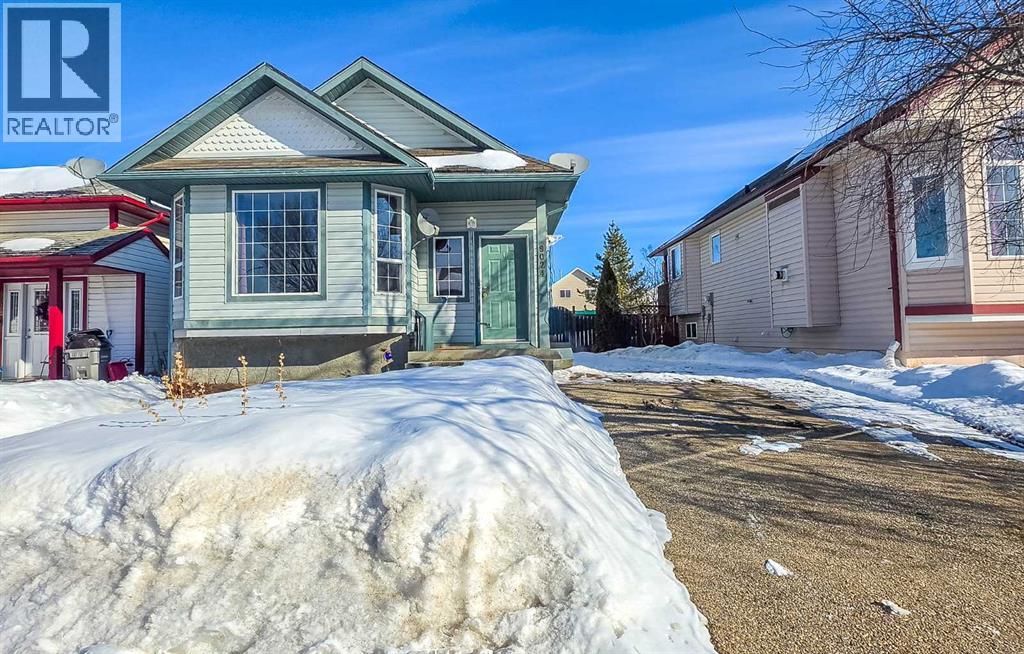
Located in the desirable Countryside South neighbourhood in Grande Prairie, this well-maintained 1,001 sq ft home offers a fantastic opportunity for homeowners and investors alike.The main level is bright and inviting, featuring an abundance of natural light throughout the living space. With three bedrooms and one full bathroom upstairs. Downstairs, you’ll find an illegal basement suite with a separate entrance, offering excellent potential for additional income or multi-generational living. The lower level includes two bedrooms, a full bathroom, and its own private space for added convenience. The property also features a paved driveway and is ideally located close to everyday amenities. With a total of five bedrooms and two bathrooms, this home delivers versatility, value, and strong investment potential in a great neighbourhood. (id:53430)
Building
- Property Type:
- House
- Building Type:
- House
- Style:
- 4 Level
- Year Built:
- 1998
- Bedrooms:
- 5
- Bathrooms (total):
- 2.0
- Basement:
- Finished, Full, Separate entrance, Walk-up, Suite
Finished Areas
- Interior Size (Total):
- 1001 square feet
- Above Grade:
- 1001 square feet
Interior
- Flooring:
- Carpeted, Linoleum
- Appliances:
- Washer, Refrigerator, Dishwasher, Oven, Dryer
Parking
- Spaces:
- 3
- Features:
- Parking Pad, Other
Lot / Land
- Lot Size:
- 0.1 acres
- Frontage:
- 12.2 meters
- Lot Features:
- See remarks
Exterior
- Exterior Features:
- Concrete, Vinyl siding
- Construction:
- Poured concrete, Wood frame
- Foundation:
- Poured Concrete
- Fencing:
- Fence
Utilities & Mechanical
- Heating:
- Forced air
- Cooling:
- None
Fees & Dates
- Property Taxes:
- $3,892
- Tax Year:
- 2025
- Last Modified:
- 07/22/2026 06:10:01 PM
- Status Change:
- 07/22/2026 06:00:46 PM
Association / Ownership
- Common Interest:
- Freehold
Room Dimensions
| Room | Level | Size |
|---|---|---|
| Primary Bedroom | Main level | 10.25 Ft x 11.25 Ft |
| 4pc Bathroom | Main level | 7.83 Ft x 4.75 Ft |
| Bedroom | Main level | 7.92 Ft x 9.33 Ft |
| Bedroom | Main level | 9.25 Ft x 8.75 Ft |
| Primary Bedroom | Unknown | 10.50 Ft x 14.50 Ft |
| Bedroom | Unknown | 7.83 Ft x 8.75 Ft |
| 3pc Bathroom | Unknown | 7.17 Ft x 7.17 Ft |
Location
Data is supplied by Pillar 9 MLS® System. Pillar 9 is the owner of the copyright in its MLS® System. Data is deemed reliable but is not guaranteed accurate by Pillar 9.
The trademarks MLS®, Multiple Listing Service® and the associated logos are owned by The Canadian Real Estate Association (CREA) and identify the quality of services provided by real estate professionals who are members of CREA. Used under license.