Real estate on your terms®
$449,900
active
7102 90 Street
Grande Prairie
,
AB
T8X0E1
Key Details
- MLS® Number:
- A2332453
- Community:
- Countryside North
- Building Type:
- House
- Interior Size:
- 1090 square feet
- Bedrooms:
- 4
- Parking:
- 4
- Parking Features:
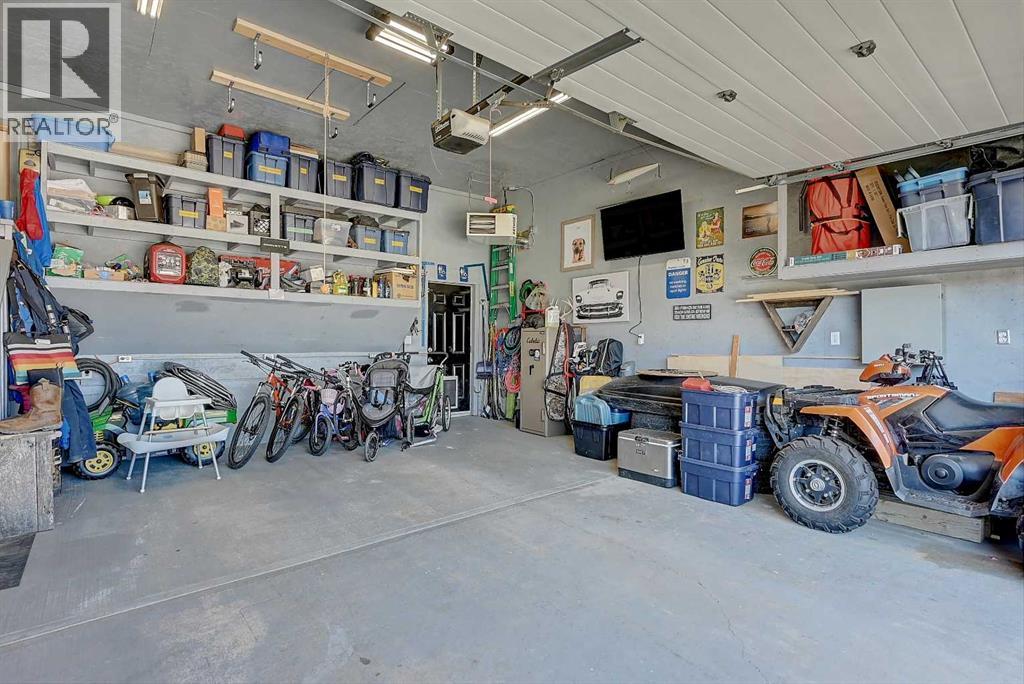
- Attached Garage, Garage, Heated Garage
- Lot Size:
- 6275.0 square feet

Property Description
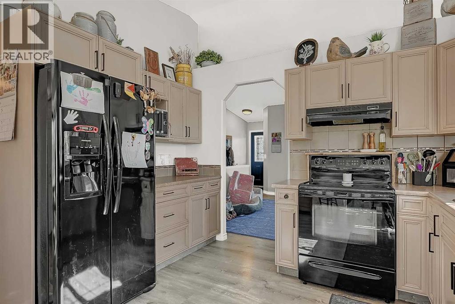
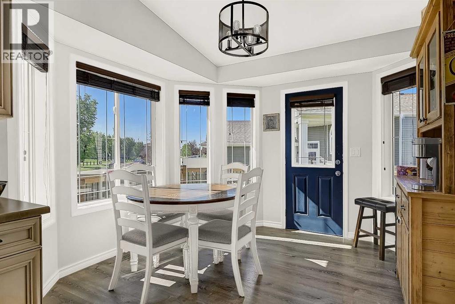
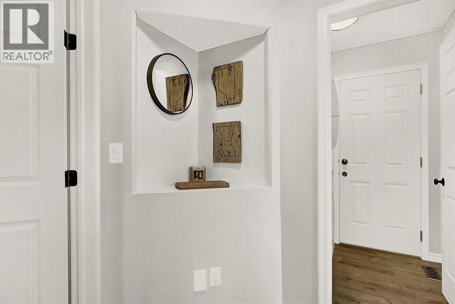
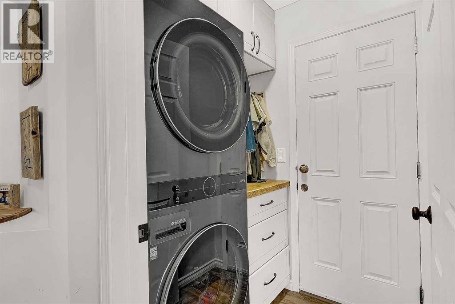
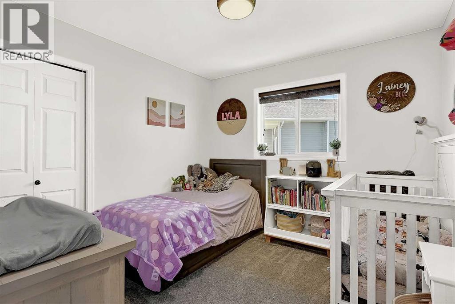
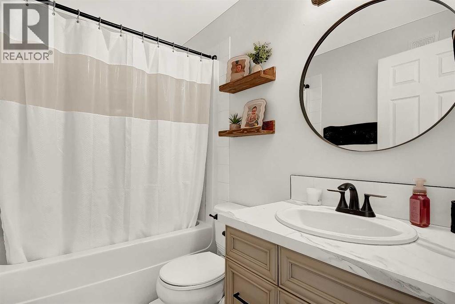
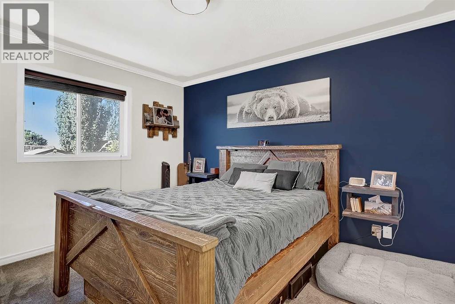
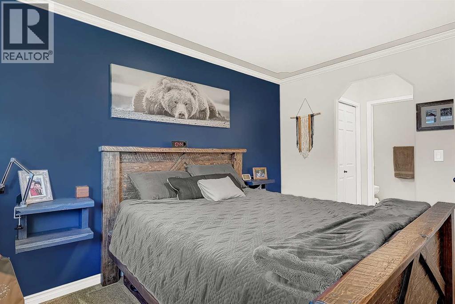
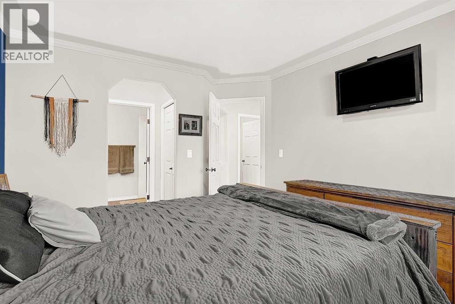
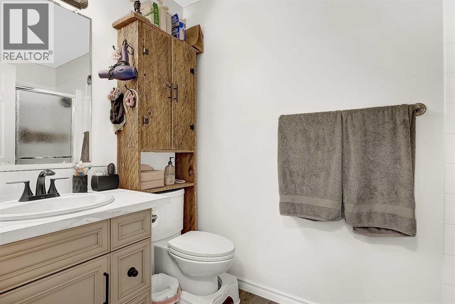
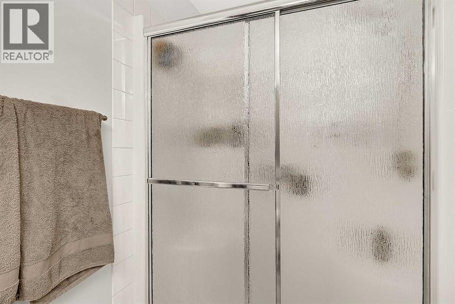
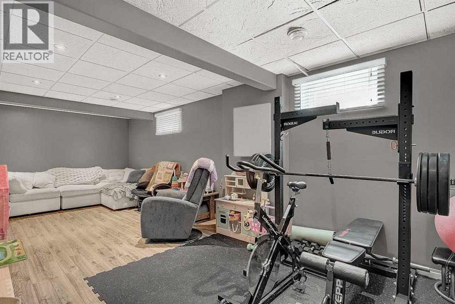
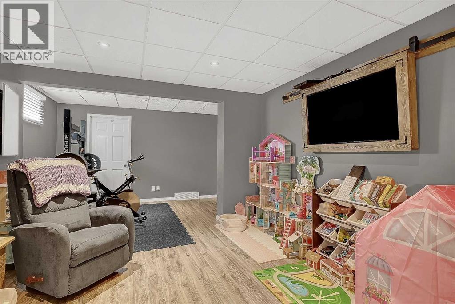
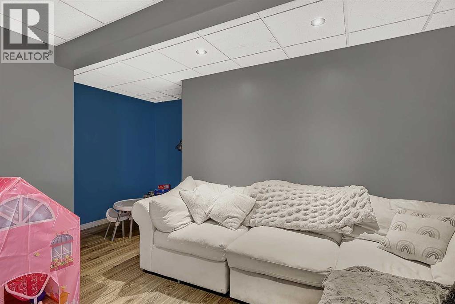
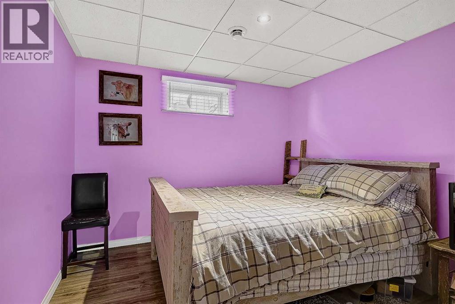
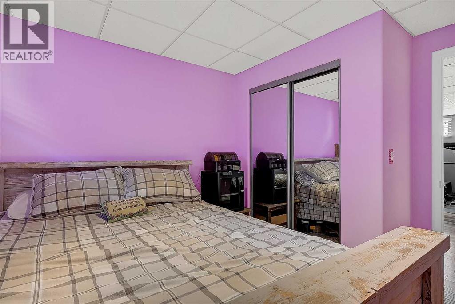

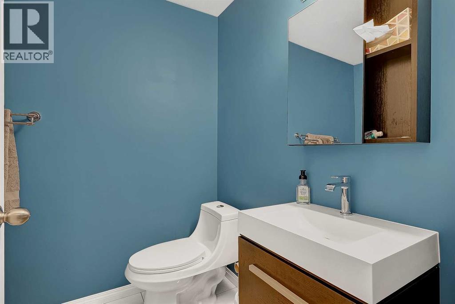
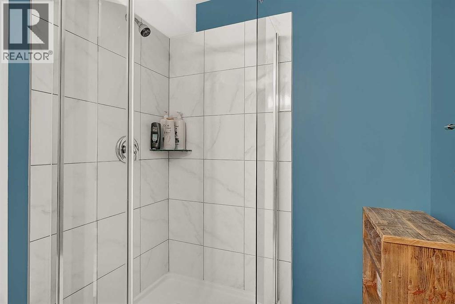
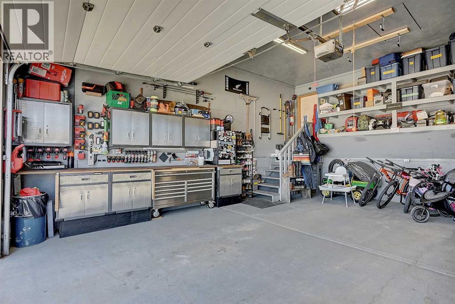
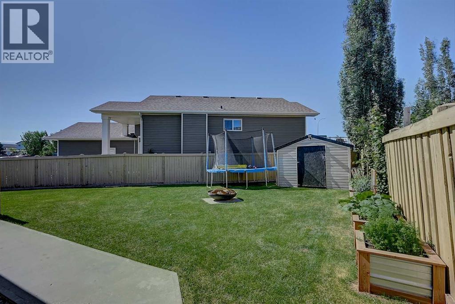
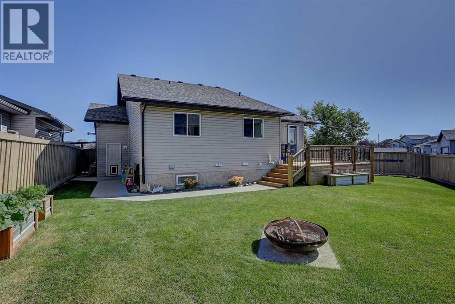
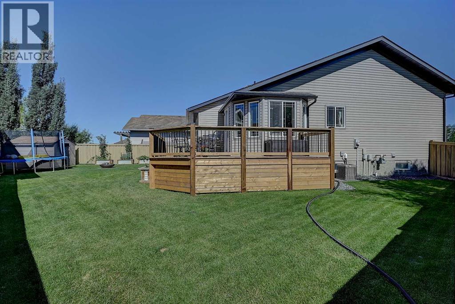
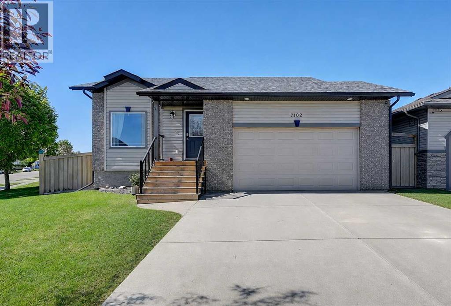
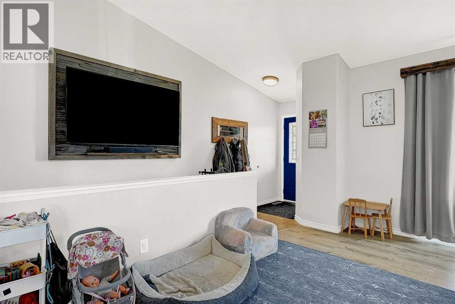
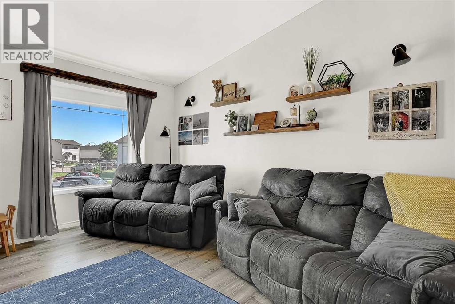
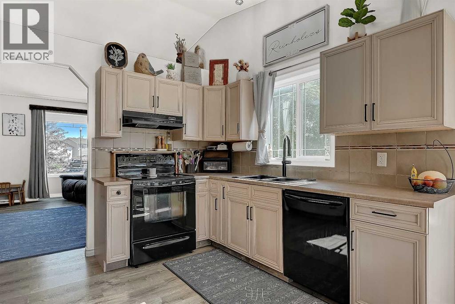
Welcome to Country Side North! This beautiful raised bungalow offers comfortable, functional family living. The main level features two spacious bedrooms, including a generous primary bedroom with its own 3 piece ensuite. The open living area features durable vinyl plank flooring, rustic-inspired finishes, a built-in TV wall mount feature, and rustic kitchen cabinetry that adds warmth and character to the space. Main floor laundry adds an extra layer of convenience. The fully developed basement provides even more room for the family, with two additional spacious bedrooms, a beautiful 3 piece tiled bathroom, and a second living area, perfect for a family room, kids space, or home office. Step outside onto the large deck and into the fully landscaped, fenced backyard. The pie-shaped lot offers plenty of outdoor space, along with a storage shed tucked into the corner. Out front, mature trees add to the home's curb appeal, while the double attached heated garage provides ample parking and storage, including plenty of built-in storage options. This home is truly move-in ready, with many of the major updates already taken care of, including the furnace(2026), shingles(2026, 30 year high wind), hot water tank, deck(2026), air conditioning, garage heater, and more.Conveniently located close to schools, playgrounds, and a golf course, this is a home that offers space, comfort, and peace of mind in a great family-friendly location. Come book your showing today with your Favourite REALTOR® (id:53430)
Building
- Property Type:
- House
- Building Type:
- House
- Style:
- Bungalow
- Year Built:
- 2007
- Stories:
- 1.0
- Bedrooms:
- 4
- Bathrooms (total):
- 3.0
- Basement:
- Finished, Full
Finished Areas
- Interior Size (Total):
- 1090 square feet
- Above Grade:
- 1090 square feet
Interior
- Flooring:
- Laminate, Carpeted, Vinyl Plank
- Appliances:
- Refrigerator, Dishwasher, Stove, Garage door opener, Washer & Dryer
Parking
- Spaces:
- 4
- Features:
- Attached Garage, Garage, Heated Garage
Lot / Land
- Lot Size:
- 6275.0 square feet
- Frontage:
- 14.38 meters
Exterior
- Construction:
- Wood frame
- Foundation:
- Poured Concrete
- Fencing:
- Fence
Utilities & Mechanical
- Heating:
- Forced air, Natural gas
- Cooling:
- Central air conditioning
Fees & Dates
- Property Taxes:
- $4,615
- Tax Year:
- 2025
- Last Modified:
- 08/14/2026 11:05:41 PM
- Status Change:
- 08/14/2026 11:00:07 PM
Association / Ownership
- Common Interest:
- Freehold
Room Dimensions
| Room | Level | Size |
|---|---|---|
| Primary Bedroom | Main level | 11.00 Ft x 13.50 Ft |
| 4pc Bathroom | Main level | 5.00 Ft x 9.00 Ft |
| 4pc Bathroom | Main level | 8.00 Ft x 5.00 Ft |
| Bedroom | Main level | 10.00 Ft x 11.25 Ft |
| 3pc Bathroom | Basement | 5.83 Ft x 8.00 Ft |
| Bedroom | Basement | 10.25 Ft x 12.00 Ft |
| Bedroom | Basement | 10.17 Ft x 12.00 Ft |
Location
Data is supplied by Pillar 9 MLS® System. Pillar 9 is the owner of the copyright in its MLS® System. Data is deemed reliable but is not guaranteed accurate by Pillar 9.
The trademarks MLS®, Multiple Listing Service® and the associated logos are owned by The Canadian Real Estate Association (CREA) and identify the quality of services provided by real estate professionals who are members of CREA. Used under license.