Real estate on your terms®
$484,000
active
7018 90 Street
Grande Prairie
,
AB
T8X0C1
Key Details
- MLS® Number:
- A2323880
- Community:
- Countryside North
- Building Type:
- House
- Interior Size:
- 1130 square feet
- Bedrooms:
- 4
- Parking:
- 5
- Parking Features:
- Parking Pad
- Lot Size:
- 5252.0 square feet

Property Description
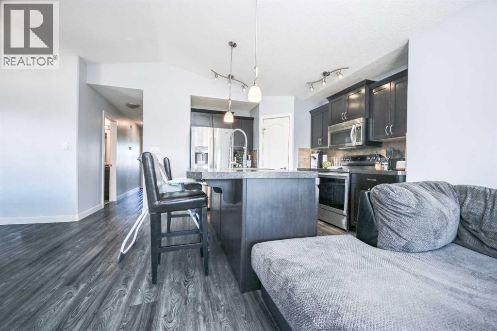
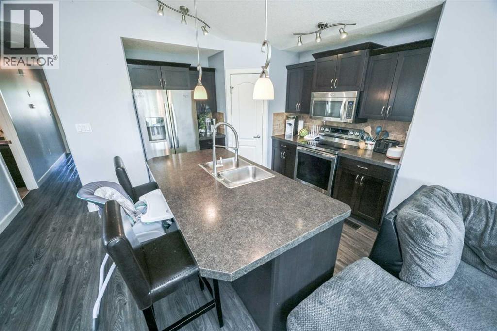
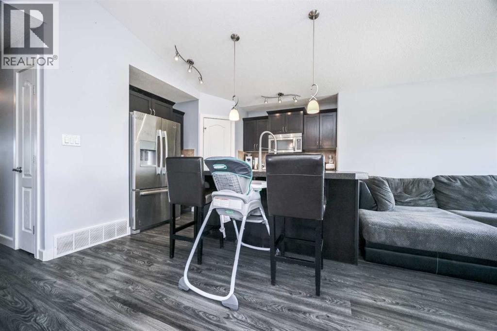
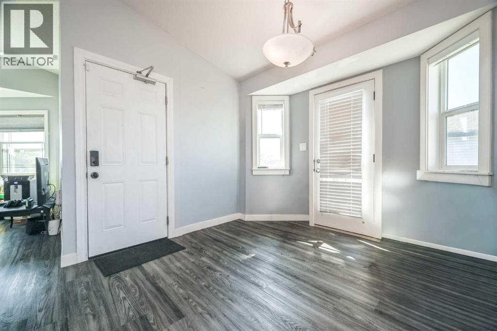
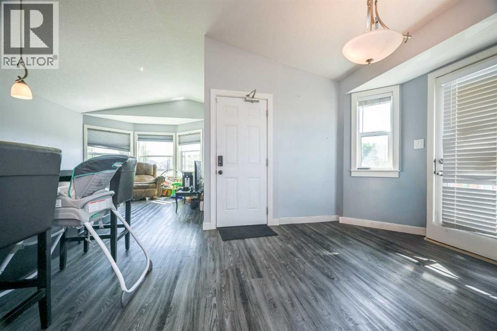
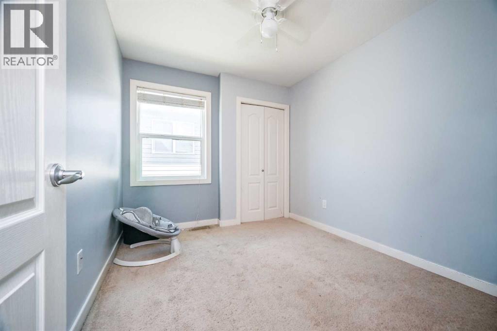
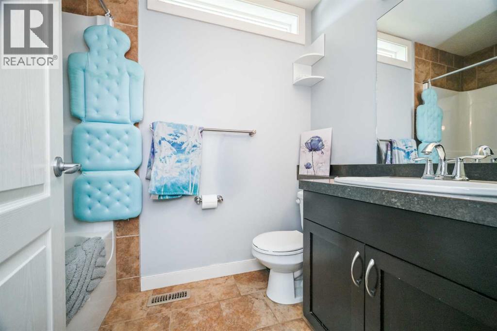
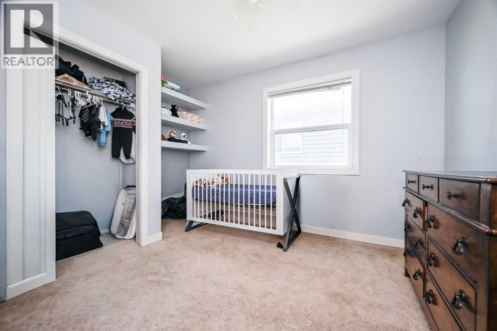
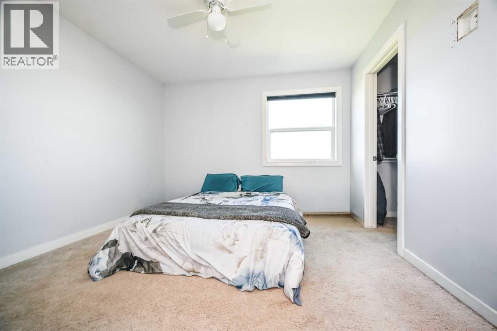
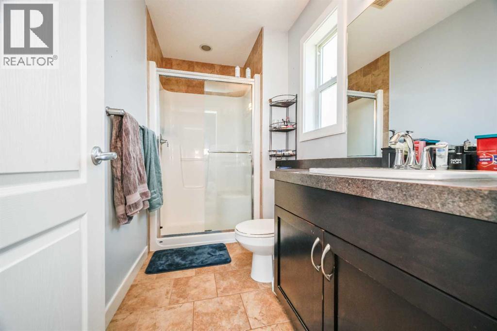
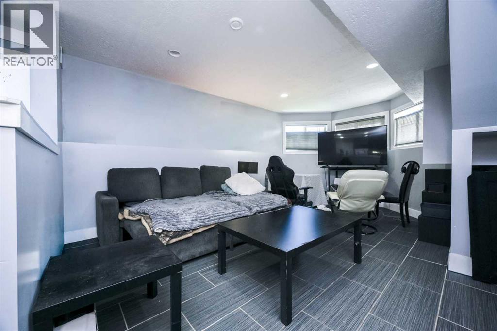
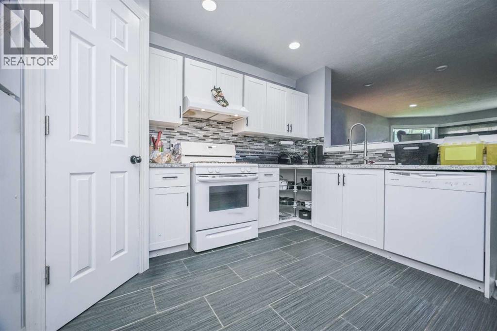
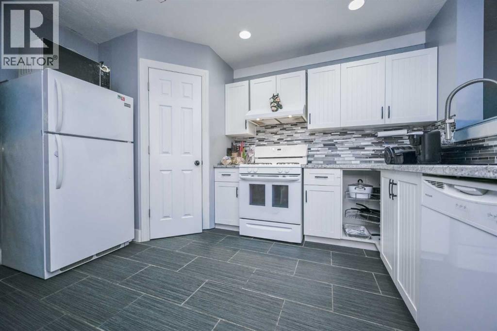
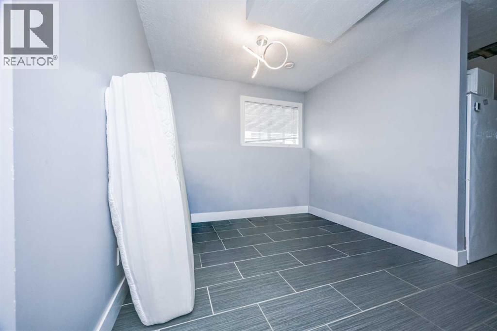
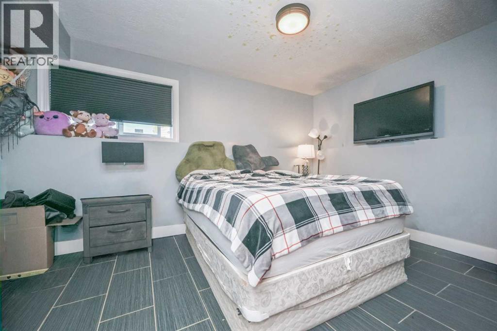
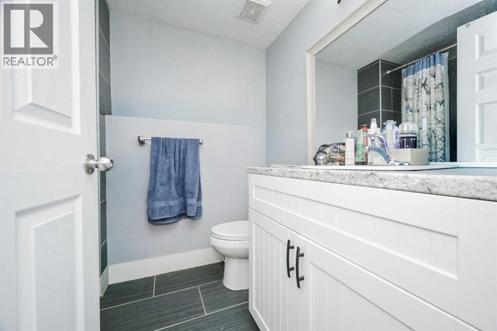
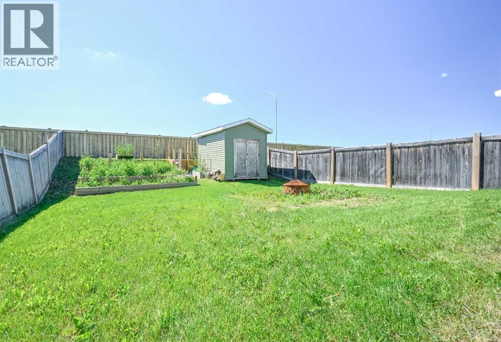
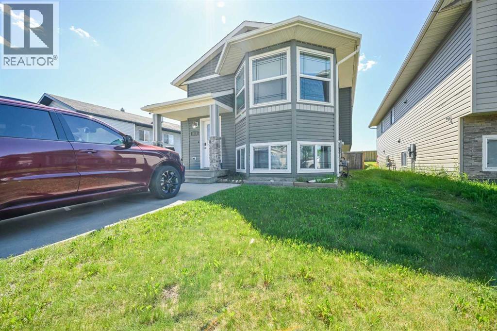
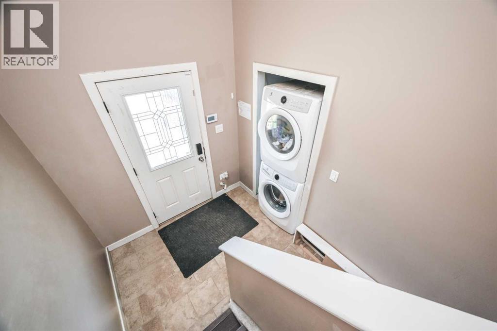
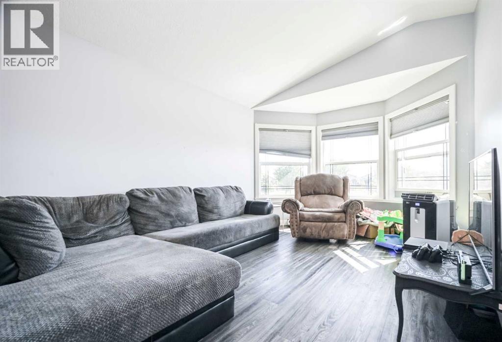
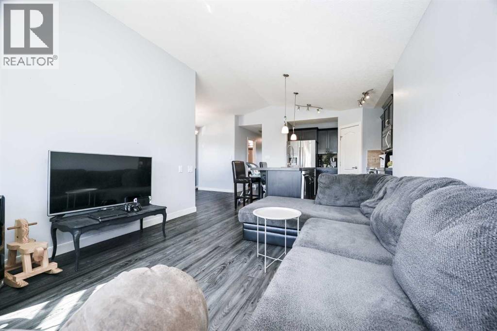
2012 built legal up down duplex situated on a quiet street in desired Countryside north with NO REAR NEIGHBORS! Upper unit boasts open concept between kitchen , dining and living room. Kitchen has must have corner pantry , and adequate cabinet + counter space. Dining allows for a table of any shape or size for all occasions. Living room has large window for natural light and vaulted ceilings. Remainder of upper unit consists of full bathroom, three good sized bedrooms including the master with walk in closet and full en-suite. Basement suite again has open concept between kitchen + living room with large windows so it does not feel like a basement, and dining in own area great for privacy, one large bedroom, and full bathroom. Each unit has its own laundry. Back yard is west backing, mostly fenced and has a shed for storage. Driveway allows for ample parking + storage. Both units currently rented, so whether you are looking to add a turn key rental property to your growing portfolio, or home where you can off set the mortgage and live in one of the units, this home is it! (id:53430)
Building
- Property Type:
- House
- Building Type:
- House
- Style:
- Bi-level
- Year Built:
- 2012
- Bedrooms:
- 4
- Bathrooms (total):
- 3.0
- Basement:
- Finished, Full, Suite
Finished Areas
- Interior Size (Total):
- 1130 square feet
- Above Grade:
- 1130 square feet
Interior
- Flooring:
- Tile, Laminate, Vinyl
Parking
- Spaces:
- 5
- Features:
- Parking Pad
Lot / Land
- Lot Size:
- 5252.0 square feet
- Frontage:
- 12.24 meters
- Lot Features:
- See remarks, No neighbours behind
Exterior
- Foundation:
- Poured Concrete
- Fencing:
- Partially fenced
Utilities & Mechanical
- Heating:
- Forced air, Natural gas
- Cooling:
- None
Fees & Dates
- Property Taxes:
- $4,574
- Tax Year:
- 2025
- Last Modified:
- 07/28/2026 12:25:07 PM
- Status Change:
- 07/28/2026 12:15:39 PM
Association / Ownership
- Common Interest:
- Freehold
Room Dimensions
| Room | Level | Size |
|---|---|---|
| Primary Bedroom | Main level | 11.00 Ft x 11.00 Ft |
| 3pc Bathroom | Main level | 9.58 Ft x 4.92 Ft |
| Bedroom | Main level | 10.17 Ft x 8.00 Ft |
| Bedroom | Main level | 9.75 Ft x 10.50 Ft |
| 3pc Bathroom | Main level | 8.00 Ft x 4.92 Ft |
| Bedroom | Lower level | 14.92 Ft x 10.00 Ft |
| 3pc Bathroom | Lower level | 7.67 Ft x 5.58 Ft |
Location
Data is supplied by Pillar 9 MLS® System. Pillar 9 is the owner of the copyright in its MLS® System. Data is deemed reliable but is not guaranteed accurate by Pillar 9.
The trademarks MLS®, Multiple Listing Service® and the associated logos are owned by The Canadian Real Estate Association (CREA) and identify the quality of services provided by real estate professionals who are members of CREA. Used under license.