Real estate on your terms®
$409,900
active
6625 Poplar Drive
Grande Prairie
,
AB
T8W1C8
Key Details
- MLS® Number:
- A2316248
- Community:
- Country Club Estates
- Building Type:
- House
- Interior Size:
- 1316 square feet
- Bedrooms:
- 6
- Parking:
- 3
- Parking Features:
- RV, Gravel
- Lot Size:
- 544.0 square meters

Property Description
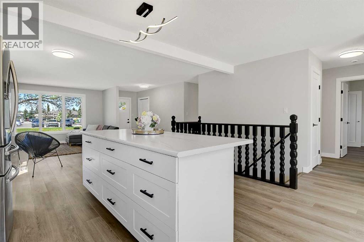
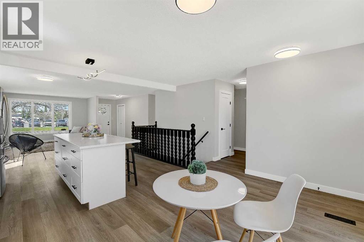
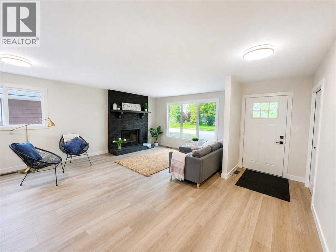
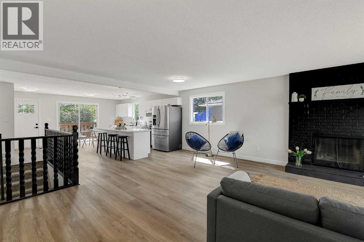
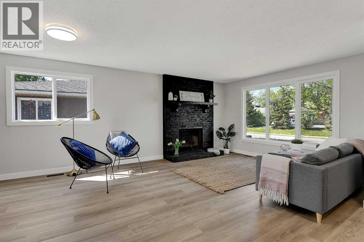
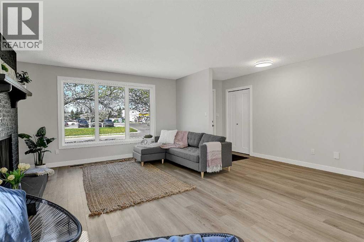
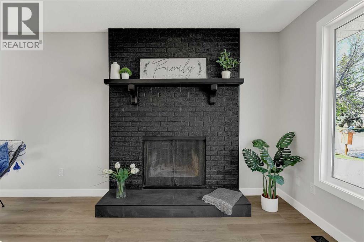
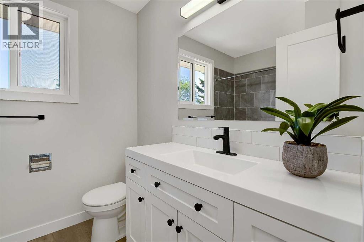
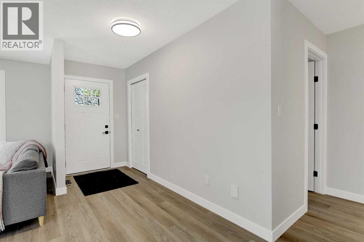
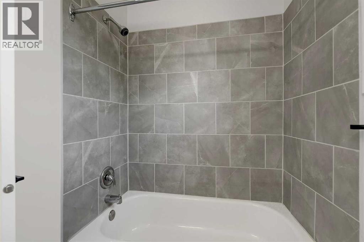
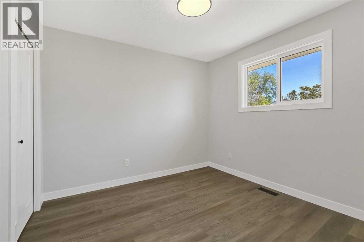
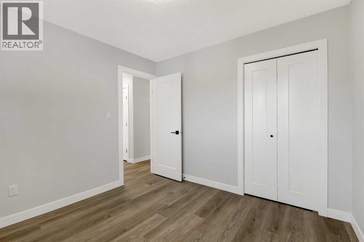
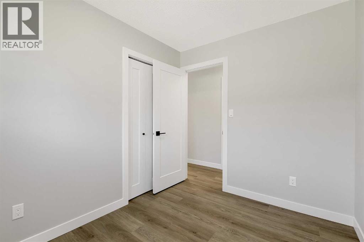
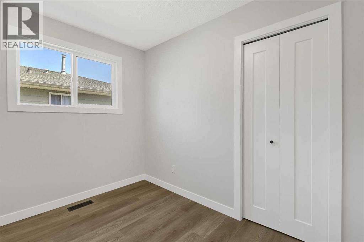
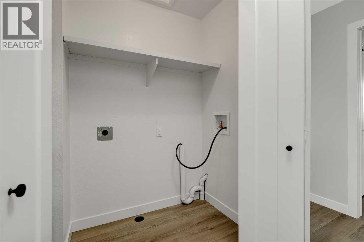
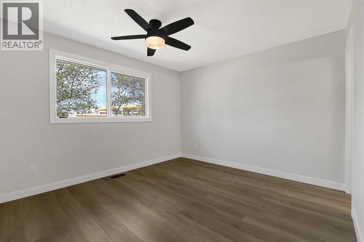
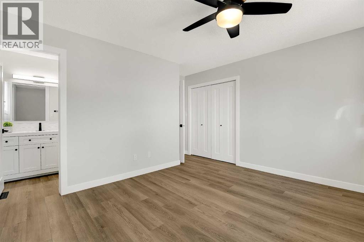
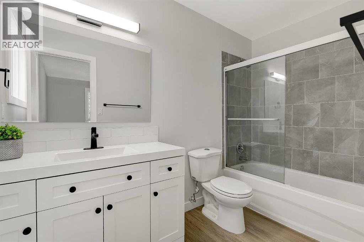
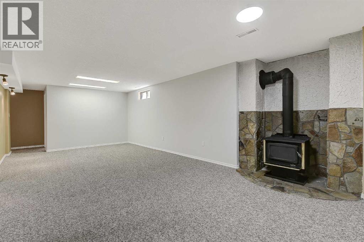
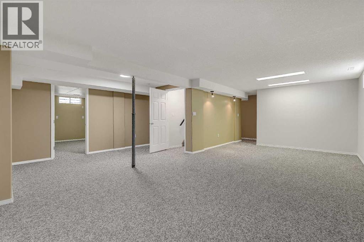
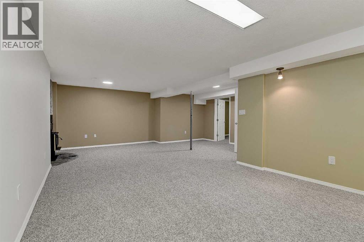
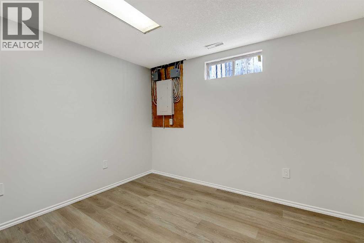
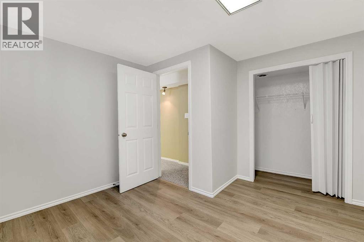
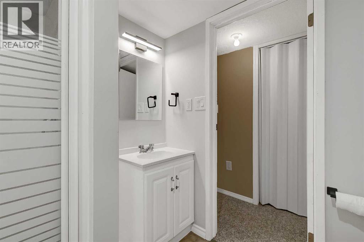
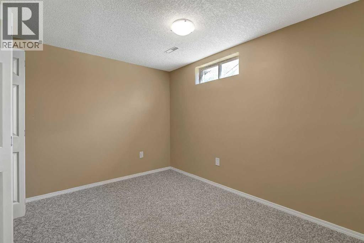
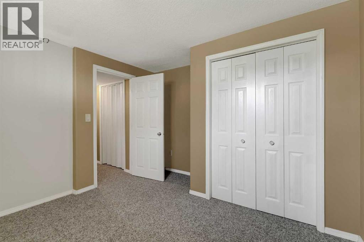
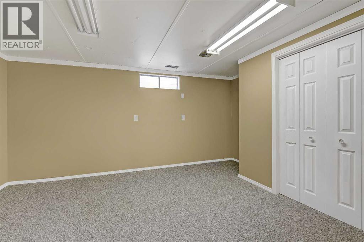
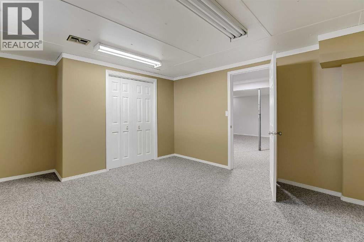
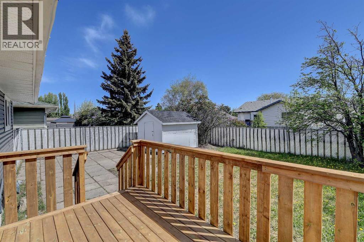
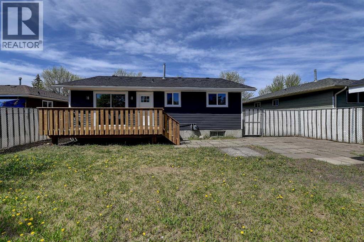
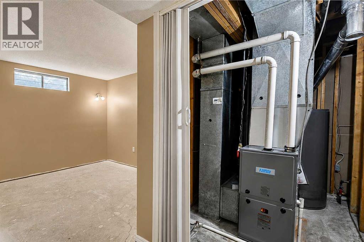
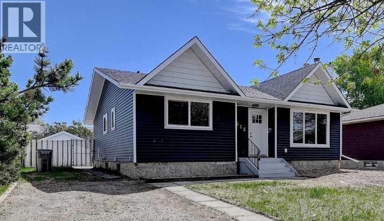
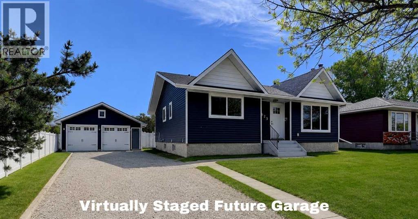
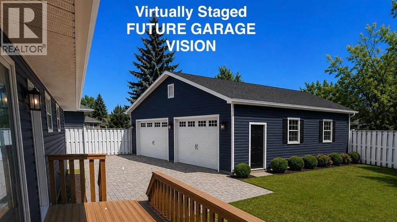
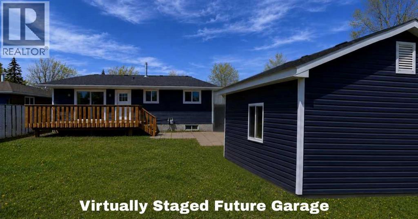
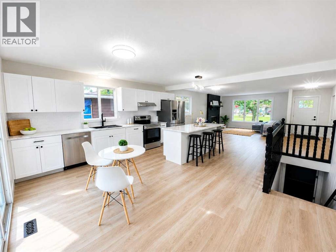
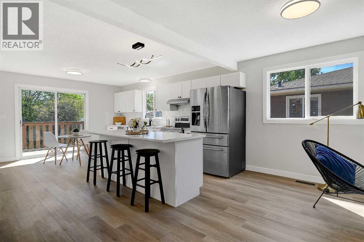
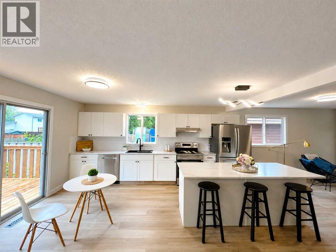
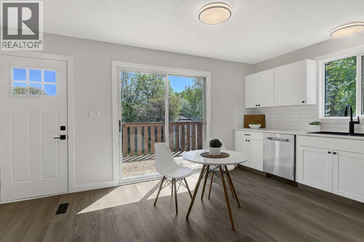
Welcome to this beautifully renovated 1,316 sq. ft. bungalow in the highly desirable Country Club Estates! Offering exceptional curb appeal, a chic modern design, and extensive upgrades throughout, this impressive 6-bedroom, 3-bathroom home is the perfect blend of style, comfort, and functionality, PLUS the Seller is offering a $1,000 appliance credit for a new washer and dryer. Step inside to discover a bright open-concept floor plan designed for modern living and entertaining. The stunning new kitchen serves as the heart of the home, complemented by updated lighting fixtures, fresh paint, new vinyl plank flooring, and all new doors and trim throughout the main level. Large updated upper windows fill the space with natural light, creating a warm and inviting atmosphere.The spacious layout offers room for the entire family with six bedrooms and three full bathrooms. Cozy up beside the wood-burning fireplace on the main floor or enjoy the warmth and charm of the wood stove in the fully developed basement, creating comfortable gathering spaces year-round. The main floor has a large open floor plan design, 2 spare bedrooms, a full bathroom, main floor laundry, and primary bedroom with 4 piece ensuite. The lower level offers 3 more bedrooms, another full bathroom, large storage room and a huge family room that would be perfect to a 2nd living space for the family. The large storage room has a window and could easily become a 7th bedroom or home office!MAJOR UPGRADES provide exceptional peace of mind, including a new roof, siding, furnace, hot water tank, electrical panel, upper-level windows, and lighting fixtures. Outside, the brand-new patio deck overlooks the generous yard, with ample space to build a future detached garage. Room for RV parking beside the house.Perfectly situated directly across from a shopping centre and just minutes from schools, parks, walking trails, restaurants, and everyday amenities, this location offers convenience without comprom ise. Country Club Estates remains one of Grande Prairie's most sought-after neighbourhoods, known for its mature setting, family-friendly atmosphere, and outstanding accessibility.This move-in ready home offers the rare combination of extensive renovations, timeless character, modern design, and an unbeatable location. Simply move in and enjoy. (id:53430)
Building
- Property Type:
- House
- Building Type:
- House
- Style:
- Bungalow
- Year Built:
- 1981
- Stories:
- 1.0
- Bedrooms:
- 6
- Bathrooms (total):
- 3.0
- Basement:
- Finished, Full
Finished Areas
- Interior Size (Total):
- 1316 square feet
- Above Grade:
- 1316 square feet
Interior
- Flooring:
- Carpeted, Linoleum, Vinyl Plank
- Appliances:
- Refrigerator, Dishwasher, Stove
Parking
- Spaces:
- 3
- Features:
- RV, Gravel
Lot / Land
- Lot Size:
- 544.0 square meters
- Frontage:
- 16.04 meters
- Lot Features:
- PVC window
Exterior
- Exterior Features:
- Vinyl siding
- Foundation:
- Poured Concrete
- Fencing:
- Fence
Utilities & Mechanical
- Heating:
- Forced air, Natural gas
- Cooling:
- None
Comfort & Security
- Fireplace(s):
- 2
Fees & Dates
- Property Taxes:
- $3,377
- Tax Year:
- 2026
- Last Modified:
- 08/12/2026 05:55:04 PM
- Status Change:
- 08/12/2026 05:46:12 PM
Association / Ownership
- Common Interest:
- Freehold
Room Dimensions
| Room | Level | Size |
|---|---|---|
| Bedroom | Main level | 10.50 Ft x 9.00 Ft |
| Bedroom | Main level | 10.00 Ft x 10.00 Ft |
| 4pc Bathroom | Main level | 7.83 Ft x 6.42 Ft |
| Primary Bedroom | Main level | 11.08 Ft x 13.25 Ft |
| 4pc Bathroom | Main level | 7.58 Ft x 5.00 Ft |
| Kitchen | Main level | 16.75 Ft x 8.00 Ft |
| Dining room | Main level | 6.50 Ft x 11.17 Ft |
| Living room | Main level | 13.25 Ft x 13.17 Ft |
| Bedroom | Lower level | 12.42 Ft x 15.42 Ft |
| Bedroom | Lower level | 11.00 Ft x 11.00 Ft |
| 3pc Bathroom | Lower level | 6.00 Ft x 5.83 Ft |
| Bedroom | Lower level | 10.75 Ft x 12.25 Ft |
| Family room | Lower level | 24.75 Ft x 12.50 Ft |
| Storage | Lower level | 8.75 Ft x 10.58 Ft |
Location
Data is supplied by Pillar 9 MLS® System. Pillar 9 is the owner of the copyright in its MLS® System. Data is deemed reliable but is not guaranteed accurate by Pillar 9.
The trademarks MLS®, Multiple Listing Service® and the associated logos are owned by The Canadian Real Estate Association (CREA) and identify the quality of services provided by real estate professionals who are members of CREA. Used under license.