Real estate on your terms®
$232,500
active
9124 96 Avenue
Grande Prairie
,
AB
T8X0A1
Key Details
- MLS® Number:
- A2334143
- Community:
- Cobblestone
- Building Type:
- Apartment
- Interior Size:
- 889 square feet
- Bedrooms:
- 2
- Parking:
- 2
- Parking Features:
- Underground
- Attached:
- Yes

Property Description
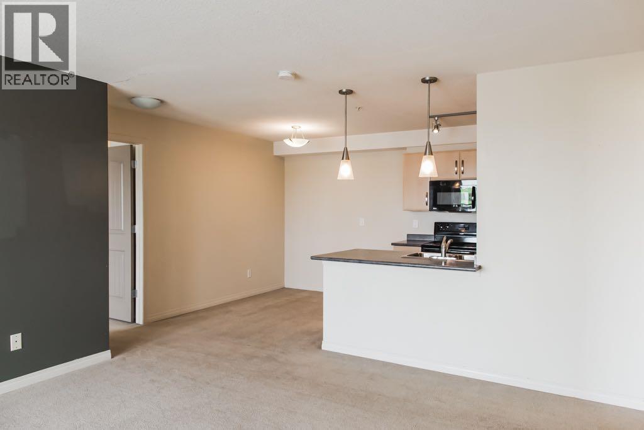
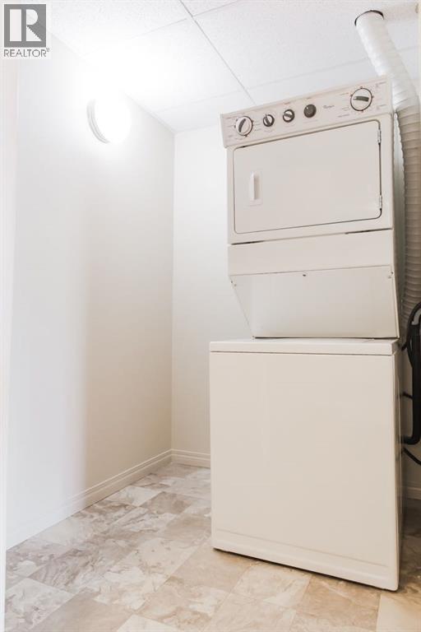
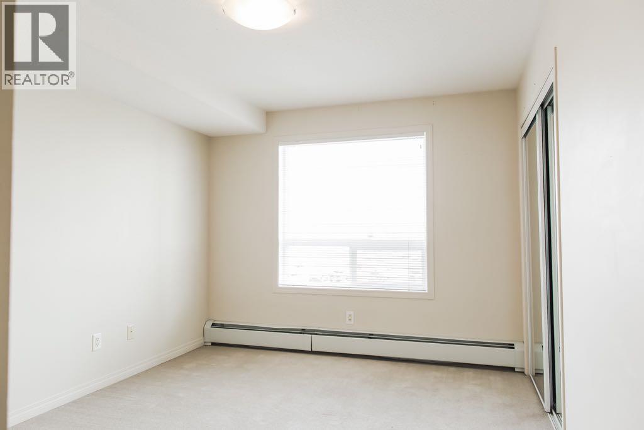
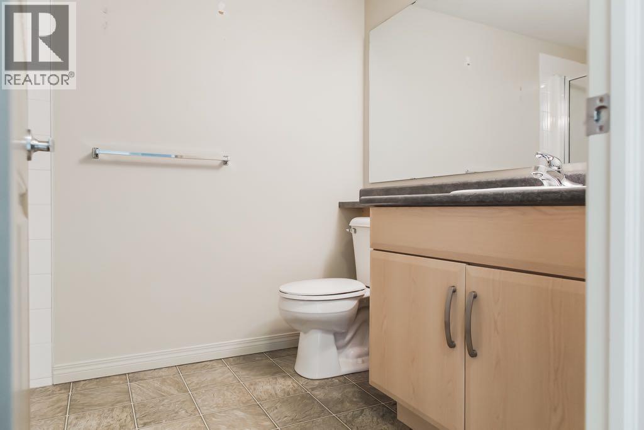
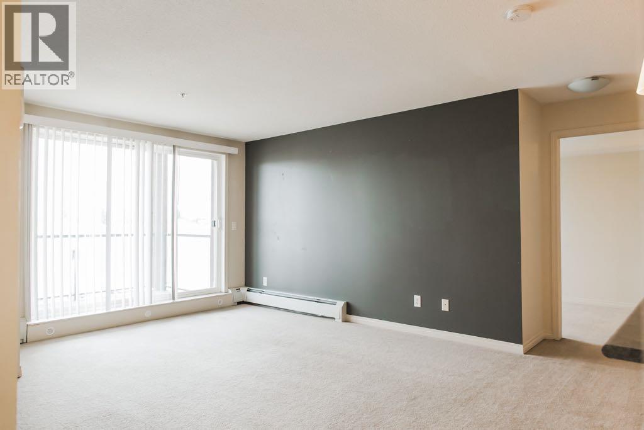
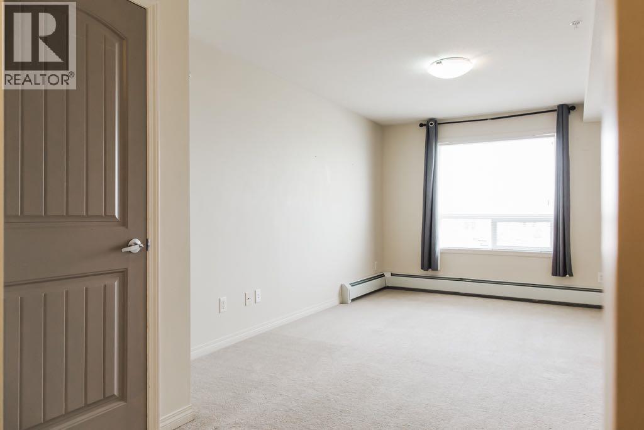
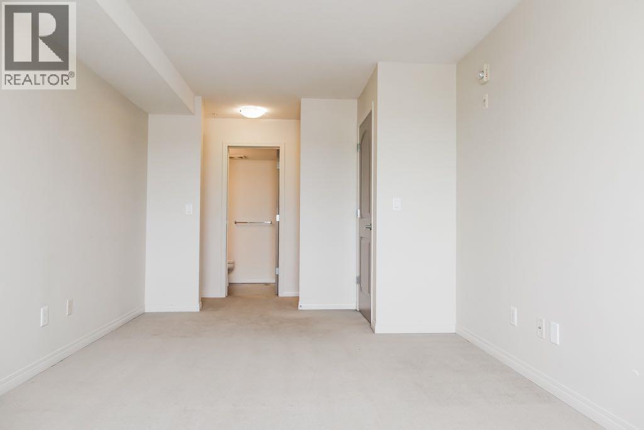
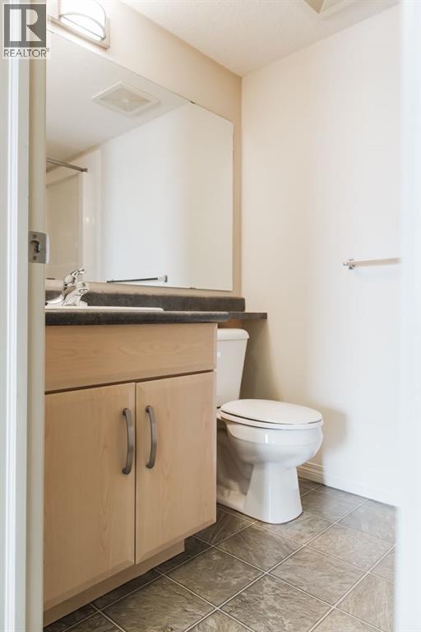
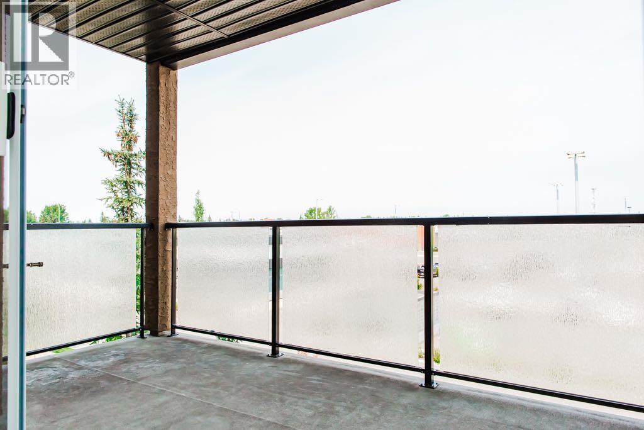
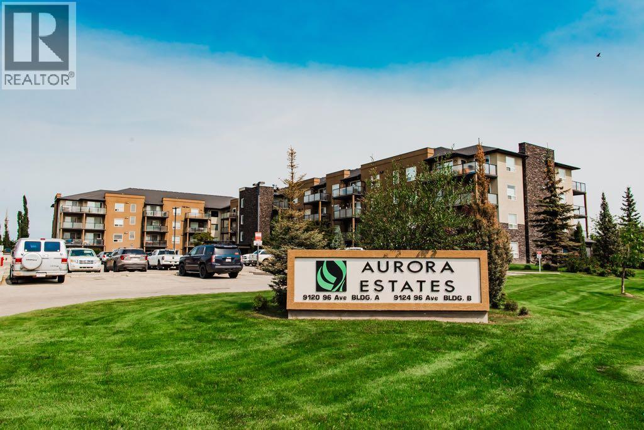
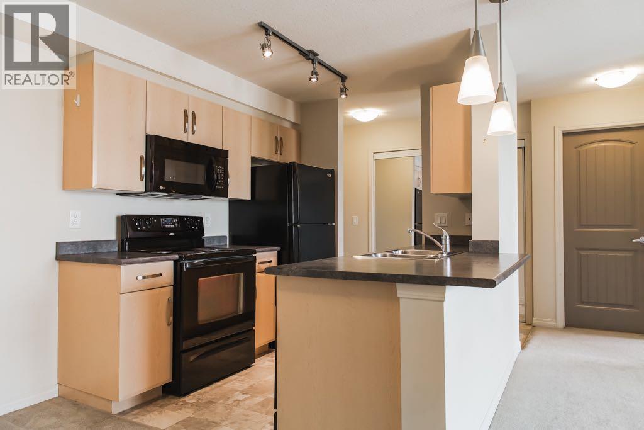
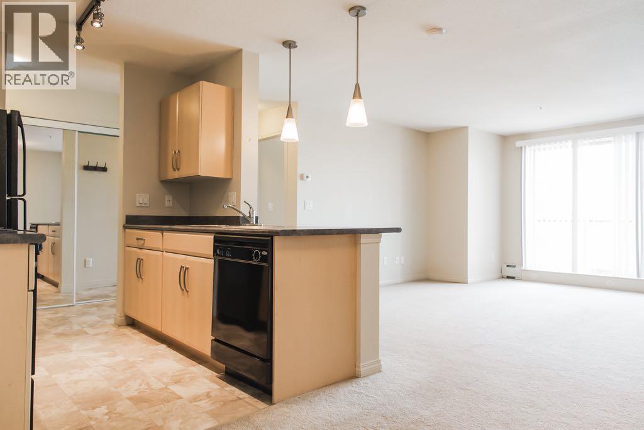
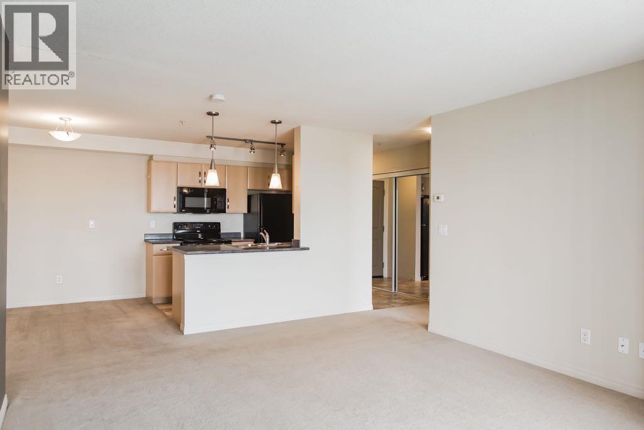
Welcome to this beautifully maintained third-floor condo offering 2 bedrooms, 2 full bathrooms, and the convenience of vacant possession for a quick move-in. Bright and inviting, this well-cared-for unit features updated flooring in the kitchen, modern light-coloured cabinetry, in-suite laundry, and a private balcony to enjoy your morning coffee or unwind at the end of the day. The open-concept kitchen flows seamlessly into the dining and living areas, creating a functional layout that's perfect for both everyday living and entertaining. Thoughtfully designed for privacy, the spacious primary bedroom is situated on the opposite side of the unit from the second bedroom and includes its own 4-piece ensuite.Residents of Aurora enjoy the convenience of an elevator, an on-site fitness centre, and the added value of two parking stalls—one heated underground stall and one surface stall. Ideally located close to shopping, schools, restaurants, and other everyday amenities, this is an excellent opportunity for first-time buyers, downsizers, or investors alike. (id:53430)
Building
- Property Type:
- Apartment
- Building Type:
- Apartment
- Year Built:
- 2008
- Stories:
- 4.0
- Bedrooms:
- 2
- Bathrooms (total):
- 2.0
Finished Areas
- Interior Size (Total):
- 889 square feet
- Above Grade:
- 889 square feet
Interior
- Flooring:
- Carpeted, Linoleum
- Appliances:
- See remarks
Parking
- Spaces:
- 2
- Features:
- Underground
Lot / Land
- Lot Features:
- See remarks, PVC window, Parking
Exterior
- Exterior Features:
- Stucco
- Construction:
- Wood frame
Utilities & Mechanical
- Heating:
- Central heating
- Cooling:
- See Remarks
Fees & Dates
- Property Taxes:
- $1,524
- Tax Year:
- 2026
- HOA/Condo Fee:
- $575
- Last Modified:
- 08/03/2026 06:20:01 PM
- Status Change:
- 08/03/2026 06:11:36 PM
Association / Ownership
- Fee:
- $575 / Monthly
- Common Interest:
- Condo/Strata
Room Dimensions
| Room | Level | Size |
|---|---|---|
| Primary Bedroom | Main level | 18.33 Ft x 10.00 Ft |
| Bedroom | Main level | 14.58 Ft x 10.00 Ft |
| 4pc Bathroom | Main level | 7.67 Ft x 5.00 Ft |
| 4pc Bathroom | Main level | 8.75 Ft x 6.25 Ft |
Location
Data is supplied by Pillar 9 MLS® System. Pillar 9 is the owner of the copyright in its MLS® System. Data is deemed reliable but is not guaranteed accurate by Pillar 9.
The trademarks MLS®, Multiple Listing Service® and the associated logos are owned by The Canadian Real Estate Association (CREA) and identify the quality of services provided by real estate professionals who are members of CREA. Used under license.