Real estate on your terms®
$224,900
active
9120 96 Avenue
Grande Prairie
,
AB
T8X0A1
Key Details
- MLS® Number:
- A2332497
- Community:
- Cobblestone
- Building Type:
- Apartment
- Interior Size:
- 884 square feet
- Bedrooms:
- 2
- Parking:
- 2
- Parking Features:
- Underground, Parking Pad
- Attached:
- Yes

Property Description
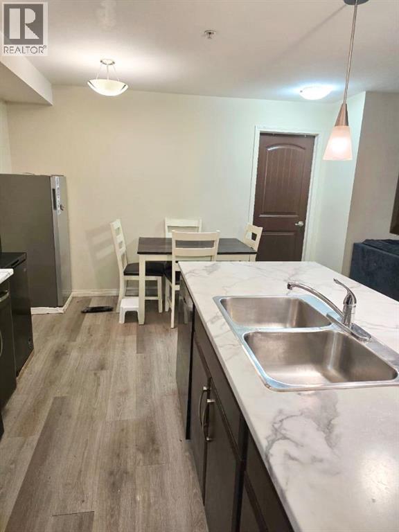
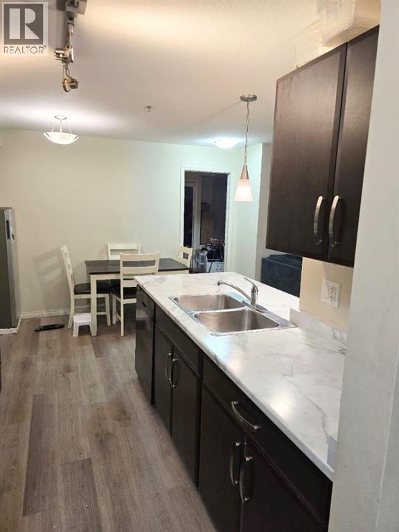
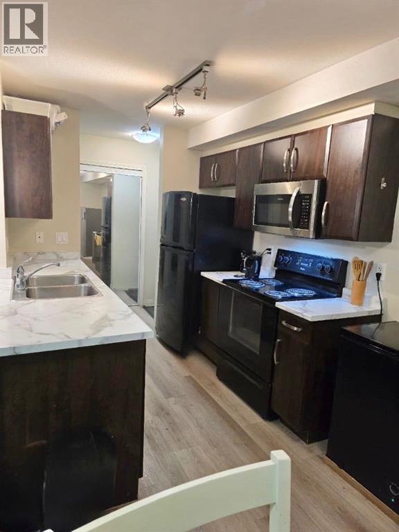
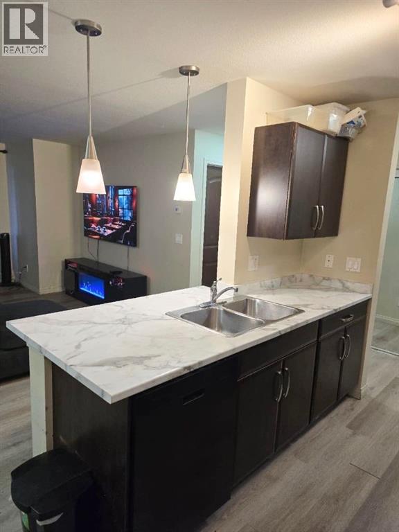
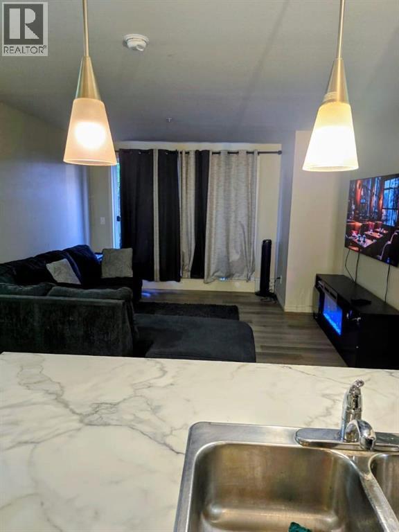
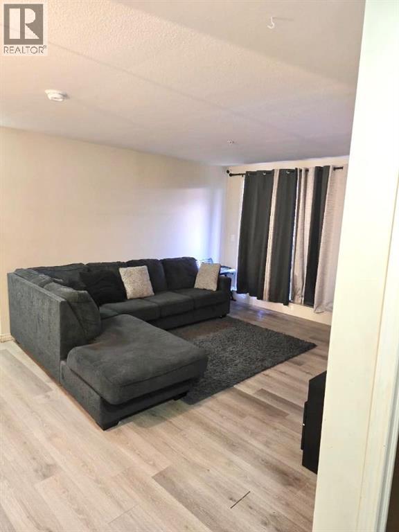
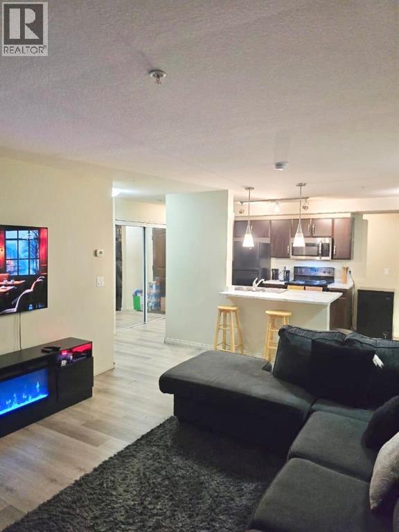
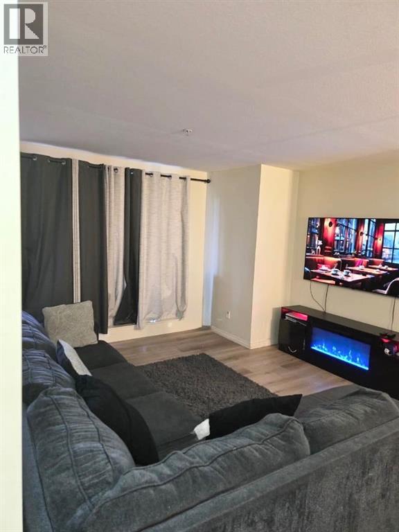
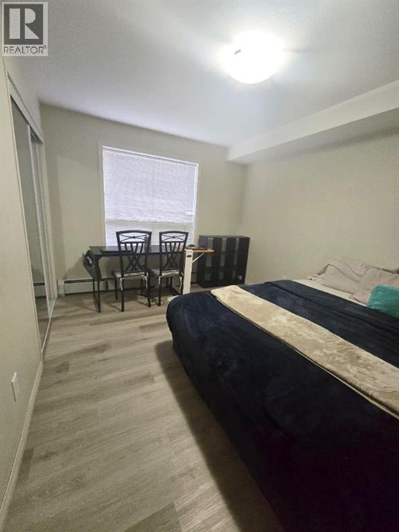
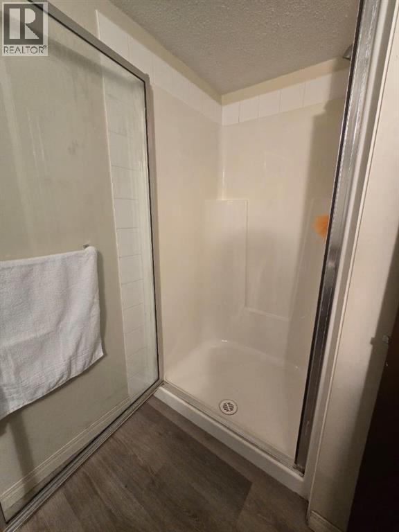
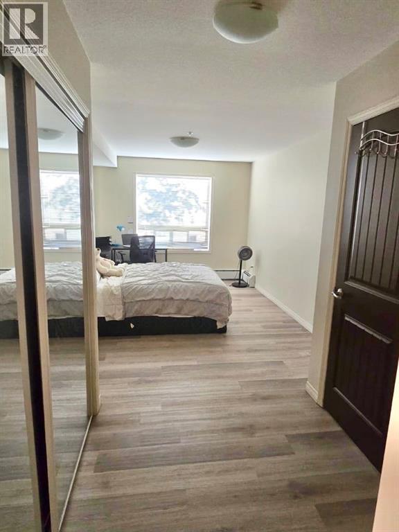
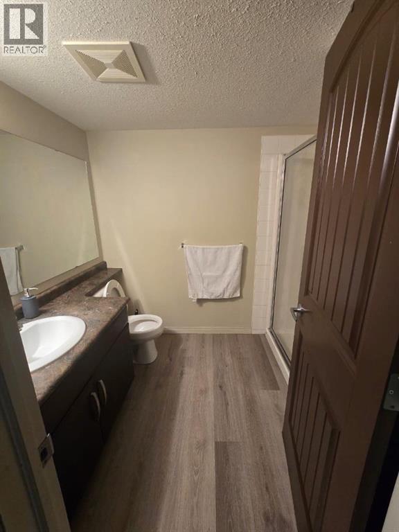
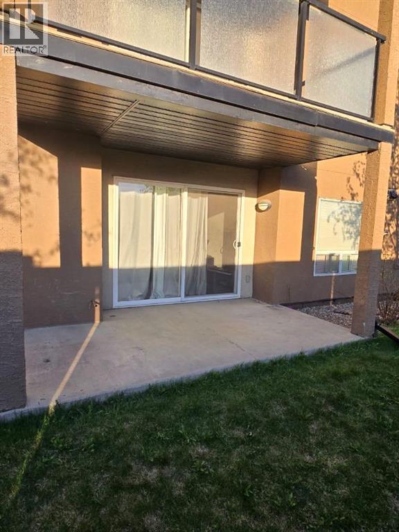
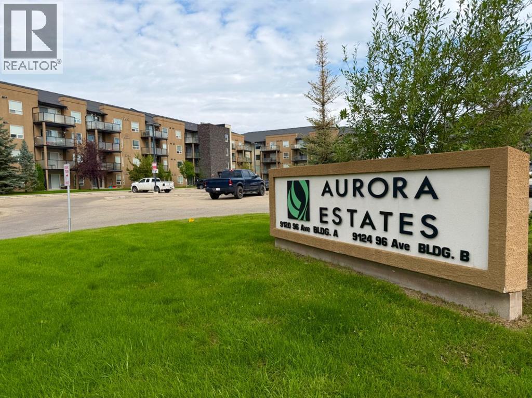
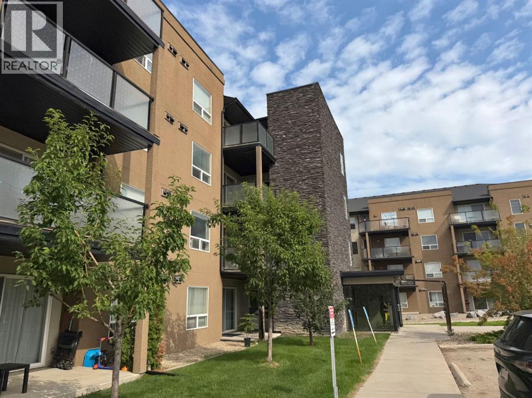
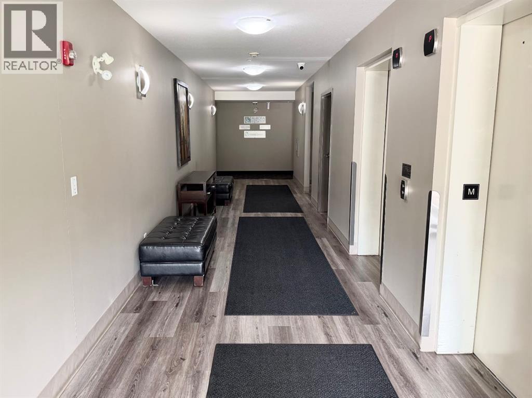
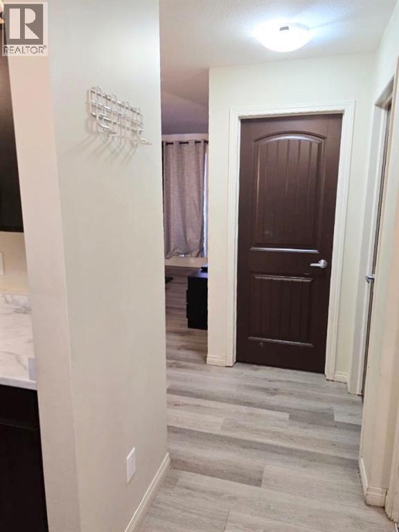
Located in Cobblestone, this Aurora Estates condominium is close to schools, walking distance to the Freshco grocery store, Starbucks, Shoppers Drug Mart, plus a variety of restaurants and other shopping. This lovely updated unit has 2 large bedrooms, 2 full bathrooms including the primary bedroom ensuite bathroom and includes 2 parking stalls (1 heated underground stall and 1 above ground stall). The open floor plan includes a spacious living room with patio doors that lead out to a private concrete patio and a natural gas line bbq hook-up. The kitchen features plenty of cabinets, stylish pendant lighting and newer vinyl plank flooring. Other attractive features of Aurora Estates include elevators, a private fitness room, plenty of visitor parking and a pet friendly environment. Condo fees include heat, water, garbage, snow removal, lawn maintenance, property management and reserve fund contributions. Property is occupied with tenants until the end of August. Photos were taken by the prior to tenants moving in. (id:53430)
Building
- Property Type:
- Apartment
- Building Type:
- Apartment
- Year Built:
- 2008
- Stories:
- 4.0
- Bedrooms:
- 2
- Bathrooms (total):
- 2.0
Finished Areas
- Interior Size (Total):
- 884 square feet
- Above Grade:
- 884 square feet
Interior
- Flooring:
- Vinyl Plank
- Appliances:
- Refrigerator, Dishwasher, Stove, Washer/Dryer Stack-Up
Parking
- Spaces:
- 2
- Features:
- Underground, Parking Pad
Lot / Land
- Lot Features:
- Parking
Utilities & Mechanical
- Cooling:
- None
Fees & Dates
- Property Taxes:
- $2,410
- Tax Year:
- 2026
- HOA/Condo Fee:
- $567
- Last Modified:
- 08/14/2026 03:50:01 PM
- Status Change:
- 08/14/2026 03:45:54 PM
Association / Ownership
- Association:
- Laidley Management Ltd.
- Fee:
- $567 / Monthly
- Common Interest:
- Condo/Strata
Room Dimensions
| Room | Level | Size |
|---|---|---|
| Primary Bedroom | Main level | 10.42 Ft x 20.50 Ft |
| Bedroom | Main level | 10.00 Ft x 12.00 Ft |
| 3pc Bathroom | Main level | 1.08 Ft x 1.08 Ft |
| 4pc Bathroom | Main level | 1.08 Ft x 1.08 Ft |
Location
Data is supplied by Pillar 9 MLS® System. Pillar 9 is the owner of the copyright in its MLS® System. Data is deemed reliable but is not guaranteed accurate by Pillar 9.
The trademarks MLS®, Multiple Listing Service® and the associated logos are owned by The Canadian Real Estate Association (CREA) and identify the quality of services provided by real estate professionals who are members of CREA. Used under license.