Real estate on your terms®
$215,000
active
9120 96 Avenue
Grande Prairie
,
AB
T8X0A1
Key Details
- MLS® Number:
- A2312648
- Community:
- Cobblestone
- Building Type:
- Apartment
- Interior Size:
- 1012 square feet
- Bedrooms:
- 1
- Parking:
- 1
- Parking Features:
- Underground
- Attached:
- Yes

Property Description
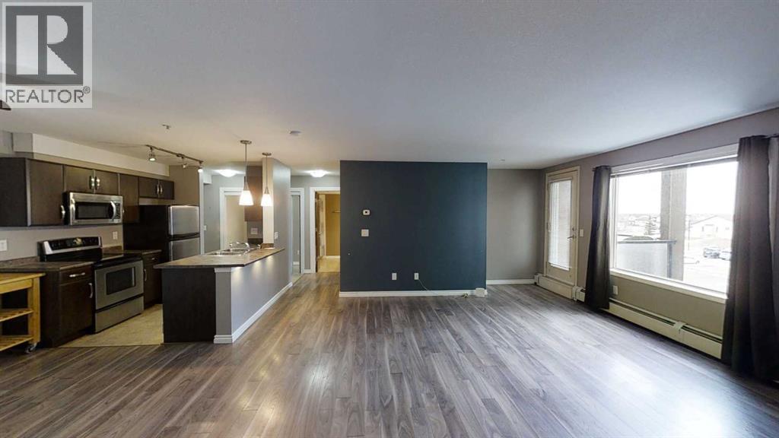
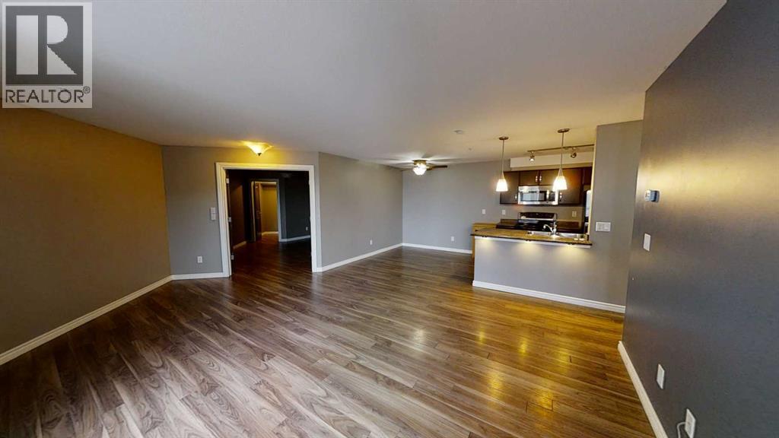
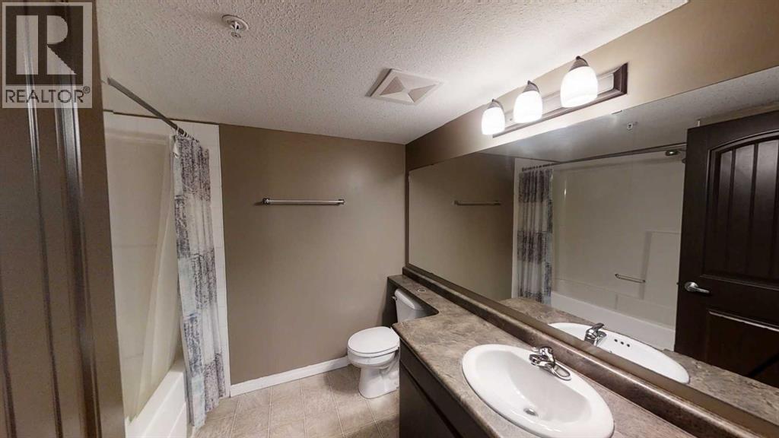
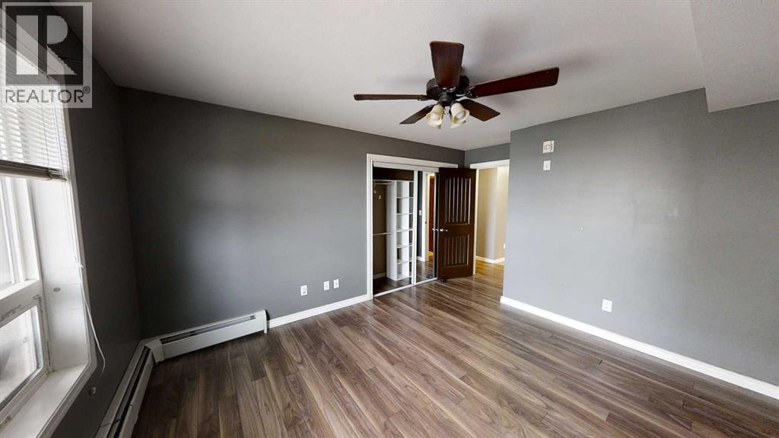
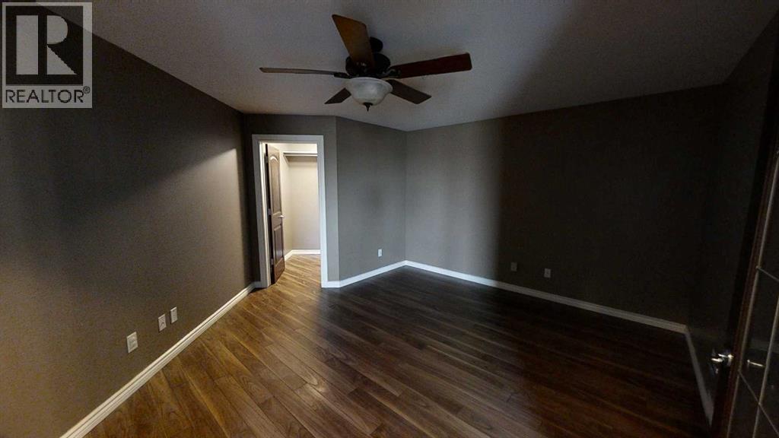
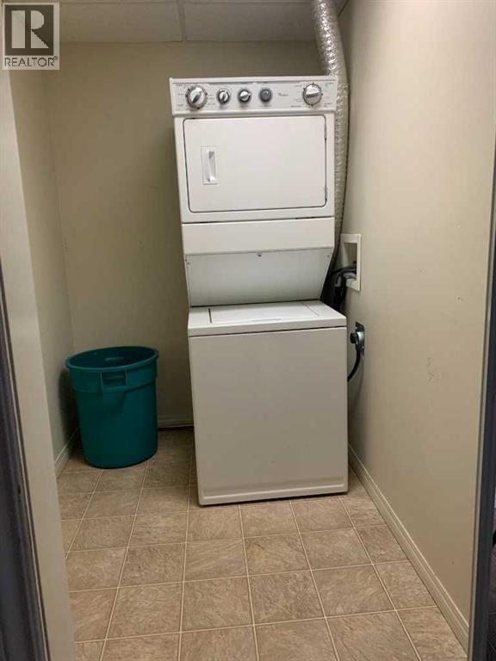
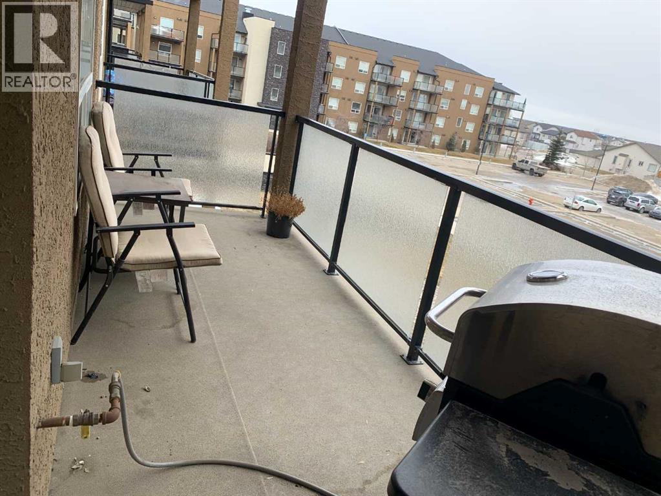
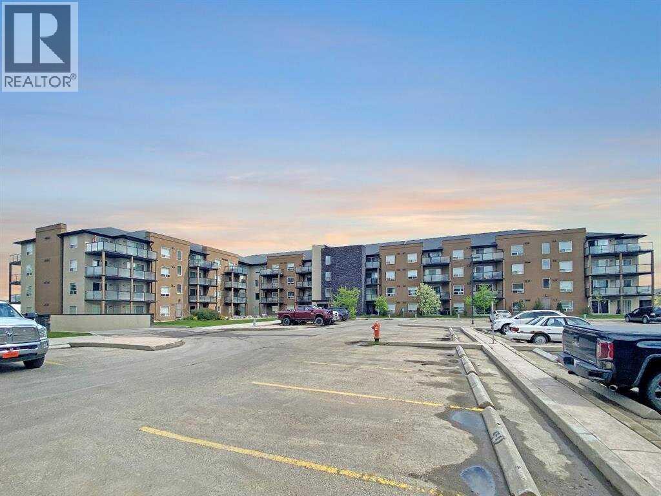
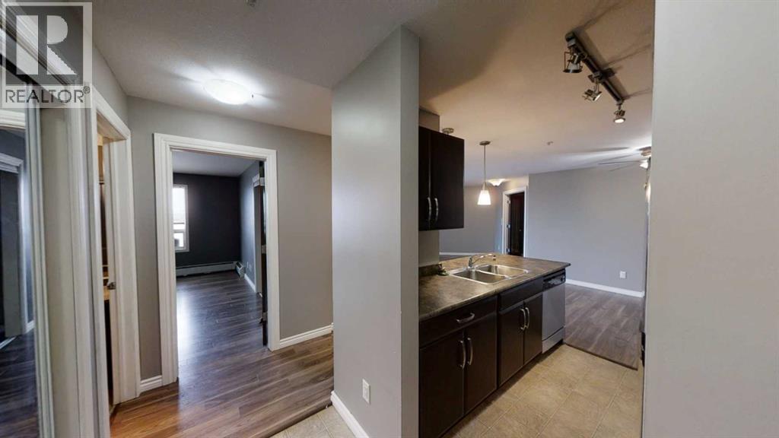
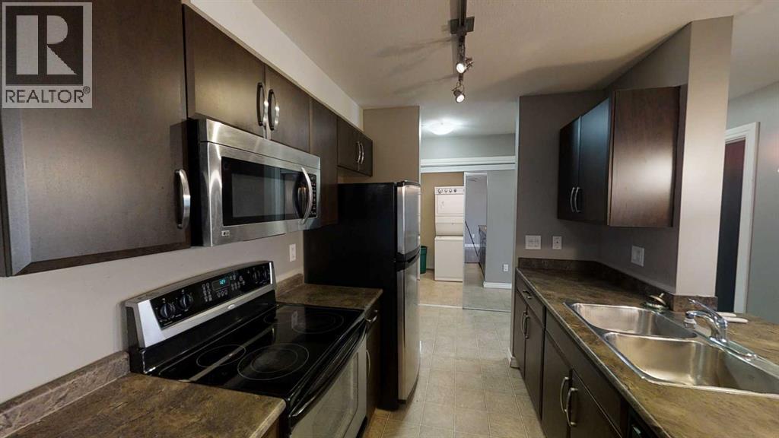
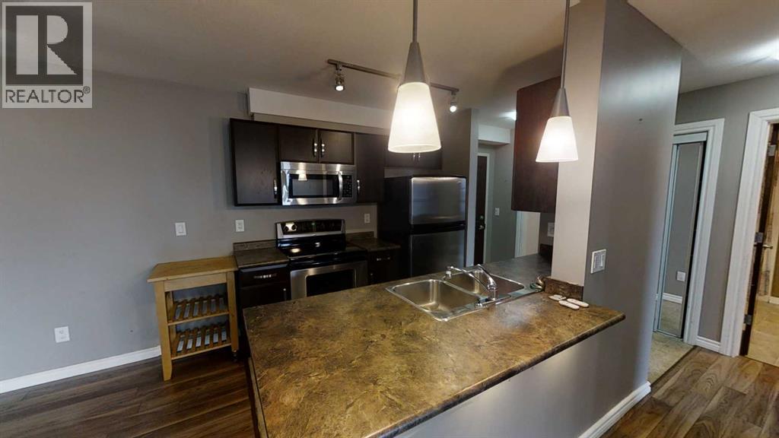
Investor Alert! 1 bed + den, 1 bath condo located on the third floor in Aurora Estates. Kitchen, living and dining area are all open and bright. Access to balcony off the living room where you have a natural gas bbq hook up. French doors off the living area lead to the den with a walk in closet. Spacious bedroom, full bathroom and private in-suite laundry complete this unit. No carpet! Laminate and lino throughout. 1 heated underground parking stall. Also access to the onsite gym. Heat and water included in condo fee. Currently tenant occupied until November 30, 2026. (id:53430)
Building
- Property Type:
- Apartment
- Building Type:
- Apartment
- Year Built:
- 2008
- Stories:
- 4.0
- Bedrooms:
- 1
- Bathrooms (total):
- 1.0
Finished Areas
- Interior Size (Total):
- 1012 square feet
- Above Grade:
- 1012 square feet
Interior
- Flooring:
- Laminate, Linoleum
- Appliances:
- Refrigerator, Range - Electric, Dishwasher, Microwave Range Hood Combo, Washer & Dryer
Parking
- Spaces:
- 1
- Features:
- Underground
Lot / Land
- Lot Features:
- Other, No Smoking Home, Gas BBQ Hookup, Parking
Utilities & Mechanical
- Heating:
- Central heating
- Cooling:
- None
Fees & Dates
- Property Taxes:
- $2,250
- Tax Year:
- 2025
- HOA/Condo Fee:
- $661
- Last Modified:
- 07/18/2026 02:20:03 AM
- Status Change:
- 07/18/2026 02:11:34 AM
Association / Ownership
- Association:
- Laidley Management LTD
- Fee:
- $661 / Monthly
- Common Interest:
- Condo/Strata
Room Dimensions
| Room | Level | Size |
|---|---|---|
| Primary Bedroom | Main level | 15.00 Ft x 11.75 Ft |
| Den | Main level | 16.42 Ft x 15.42 Ft |
| Living room | Main level | 22.50 Ft x 13.50 Ft |
| Kitchen | Main level | 12.50 Ft x 9.00 Ft |
| Dining room | Main level | 9.33 Ft x 8.50 Ft |
| Laundry room | Main level | 8.00 Ft x 5.00 Ft |
| 4pc Bathroom | Main level | 9.00 Ft x 7.50 Ft |
Location
Data is supplied by Pillar 9 MLS® System. Pillar 9 is the owner of the copyright in its MLS® System. Data is deemed reliable but is not guaranteed accurate by Pillar 9.
The trademarks MLS®, Multiple Listing Service® and the associated logos are owned by The Canadian Real Estate Association (CREA) and identify the quality of services provided by real estate professionals who are members of CREA. Used under license.