
Real estate on your terms®
$5,500
active
10008 100 Avenue
Grande Prairie
,
AB
T8V0V3
Key Details
- MLS® Number:
- A2329024
- Community:
- Central Business District
- Building Type:
- Retail
- Interior Size:
- 3310 square feet
- Parking:
- 1
- Lot Size:
- 374.0 square meters

Property Description
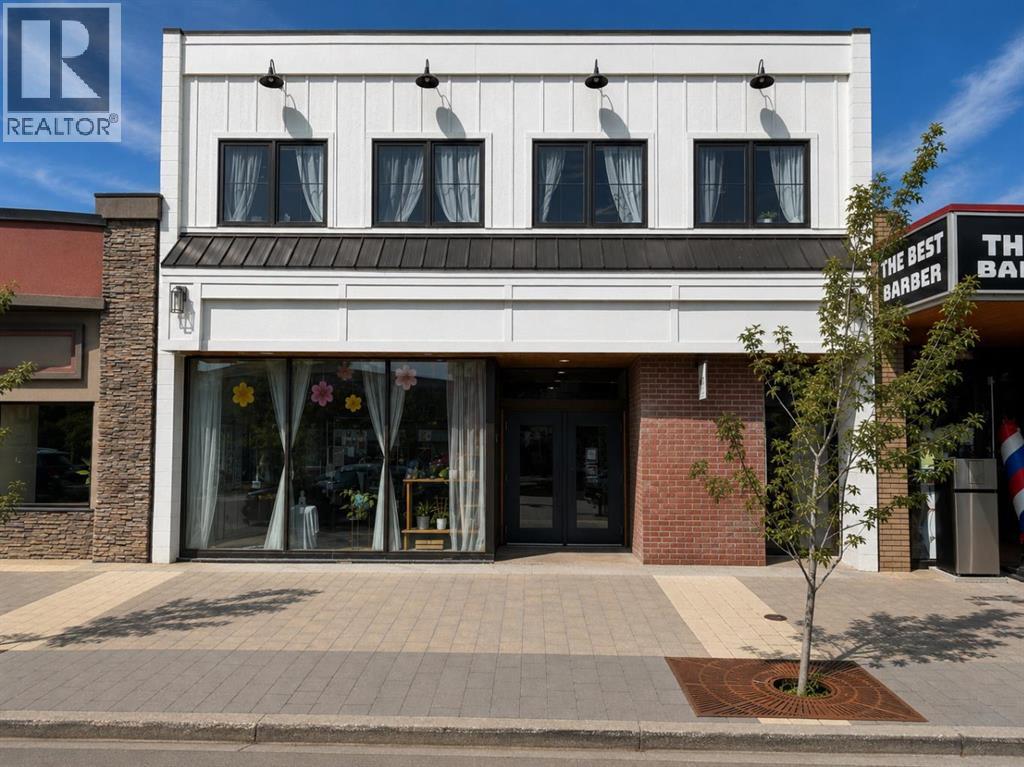
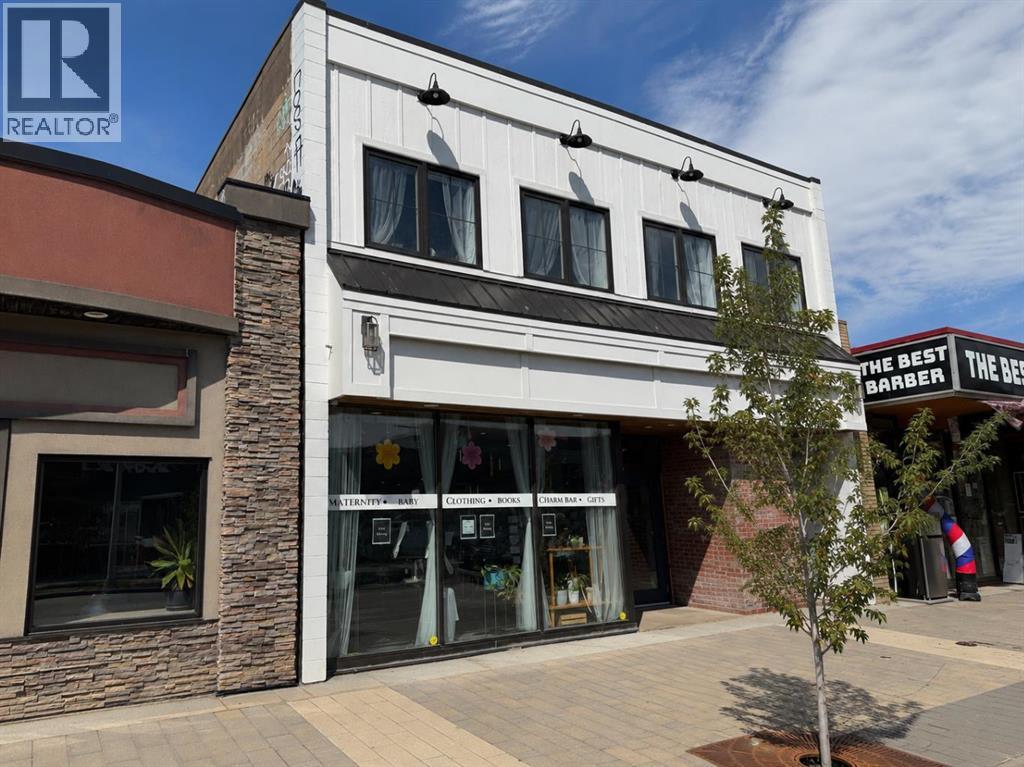
Affordable downtown commercial space with excellent visibility, located just off one of Grande Prairie’s busiest intersections. This unit offers approximately 3,310 sq. ft. on the main level, plus a full basement, providing approximately 6,620 sq. ft. of total usable space. Most recently operated as a retail store, the main floor was refinished in 2022 and features a primarily open layout, one private office, two washrooms, and a rear storage area with plumbing in place for a future kitchenette. A finished concrete vault from the building’s original use as a bank provides additional versatile space that could be used for retail displays, fitting rooms, secure storage, or other business needs. The basement offers a substantial amount of additional usable space and features rubberized flooring, a new ceiling, and new lighting. It also includes two washroom or change-room areas, a spacious rear room, and a second concrete vault. This level could be used for additional retail space, meeting rooms, offices, inventory, storage, staff areas, or other complementary business uses. This space would be an excellent fit for a growing retailer that needs room to expand, or it could be creatively used as a retail co-op where multiple businesses work together under one roof to create a unique and complementary shopping experience. With its flexible layout, strong visibility, and central downtown location, the property could accommodate a wide variety of retail, office, or service-based businesses. The landlord is willing to work with the right tenant to make select modifications as part of a long-term lease. The lease rate is $5,500 per month plus GST and electricity. On-street parking is available for clients and customers, along with one designated stall behind the building for staff. Ample public parking is available within two blocks for additional staff parking, or extra stalls may also be available for rent immediately adjacent to the building. Contact a Real Estate Professi onal for additional information or to arrange a viewing. *Co-owner is a licensed Real Estate Associate in the Province of Alberta. (id:53430)
Building
- Property Type:
- Retail
- Building Type:
- Retail
- Year Built:
- 1971
Finished Areas
- Interior Size (Total):
- 3310 square feet
- Above Grade:
- 3310 square feet
Parking
- Spaces:
- 1
Lot / Land
- Lot Size:
- 374.0 square meters
Fees & Dates
- Property Taxes:
- $10,357
- Tax Year:
- 2026
- Last Modified:
- 07/16/2026 01:55:19 AM
- Status Change:
- 07/16/2026 01:45:49 AM
Lease & Income
Location
Data is supplied by Pillar 9 MLS® System. Pillar 9 is the owner of the copyright in its MLS® System. Data is deemed reliable but is not guaranteed accurate by Pillar 9.
The trademarks MLS®, Multiple Listing Service® and the associated logos are owned by The Canadian Real Estate Association (CREA) and identify the quality of services provided by real estate professionals who are members of CREA. Used under license.