Real estate on your terms®
$349,900
active
10214 111 Avenue
Grande Prairie
,
AB
T8V1T8
Key Details
- MLS® Number:
- A2336154
- Community:
- Avondale
- Building Type:
- House
- Interior Size:
- 869 square feet
- Bedrooms:
- 4
- Parking:
- 6
- Parking Features:
- Detached Garage
- Lot Size:
- 6250.0 square feet

Property Description
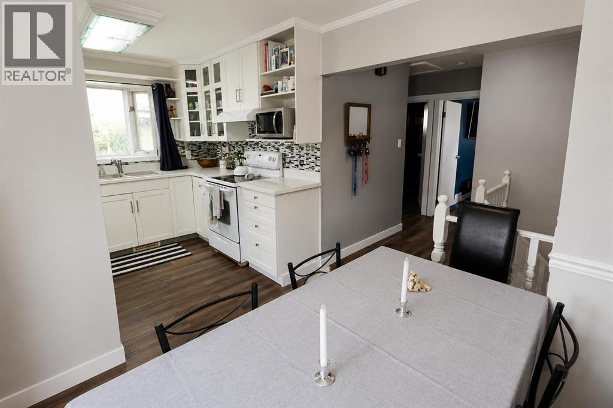
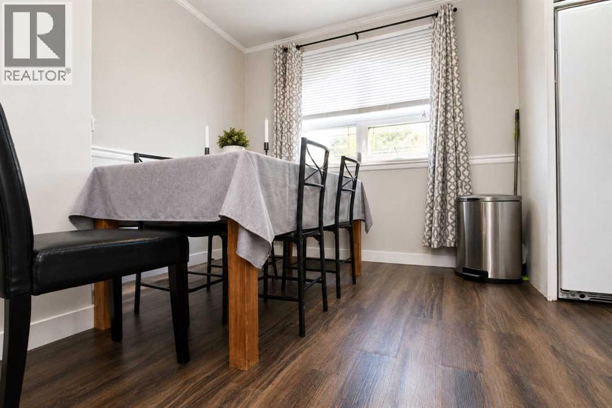
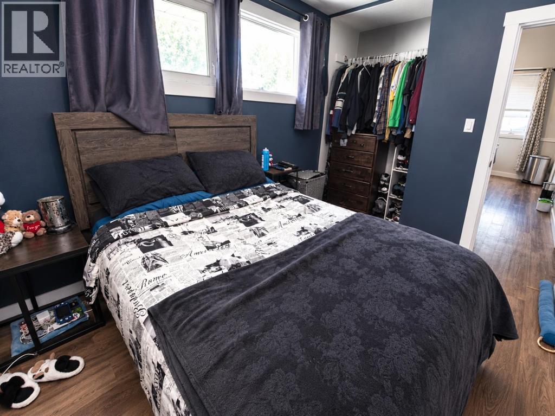
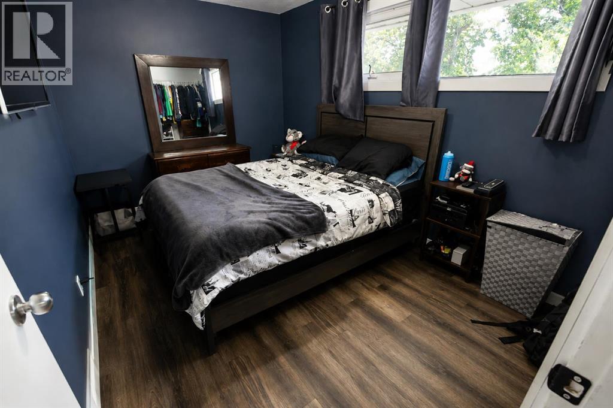
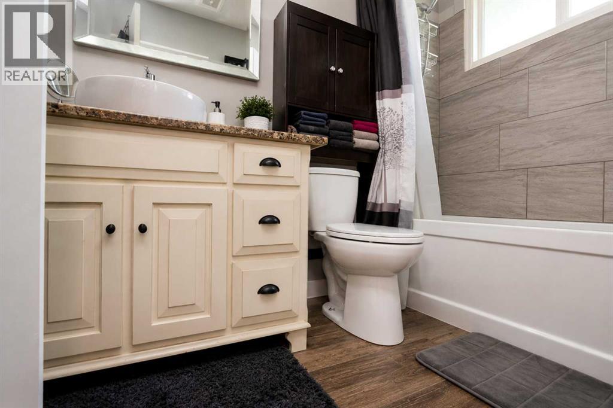
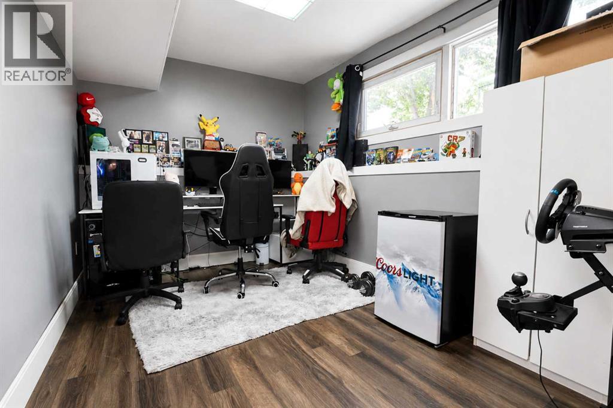
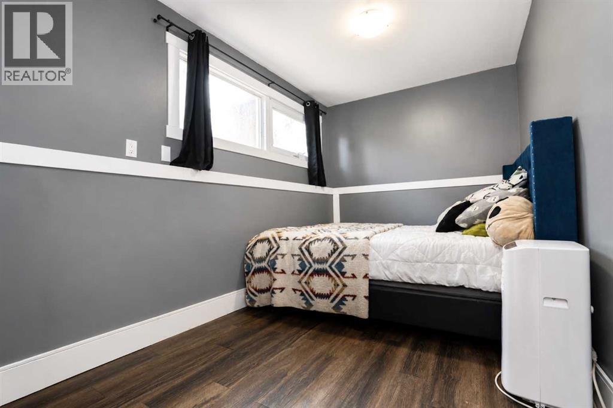
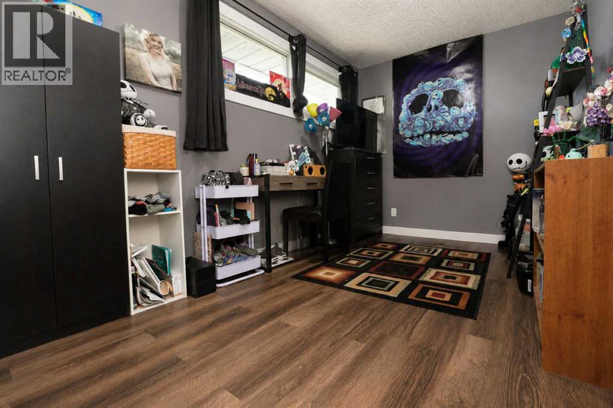
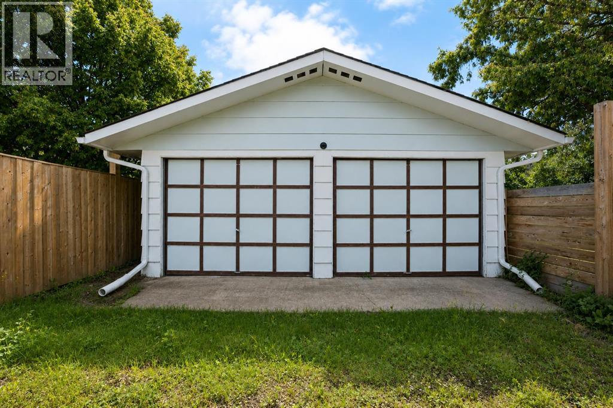
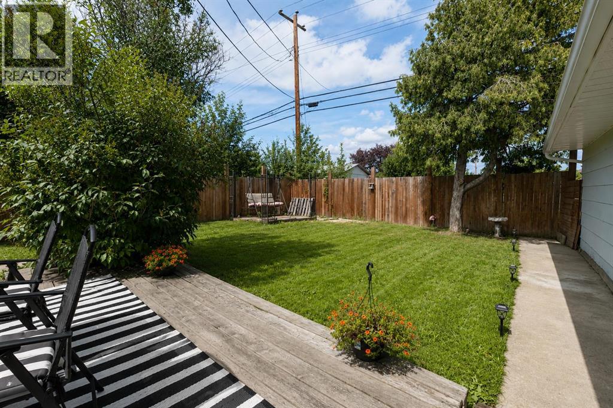
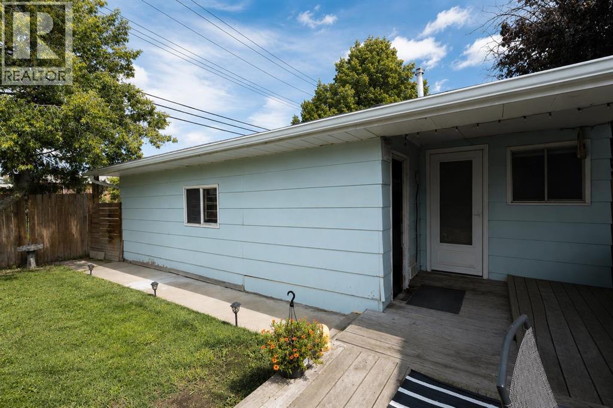
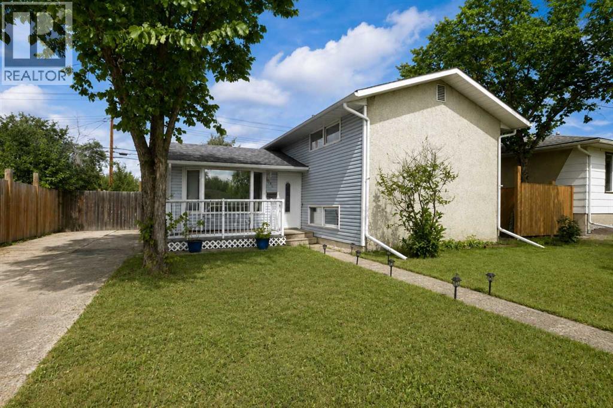
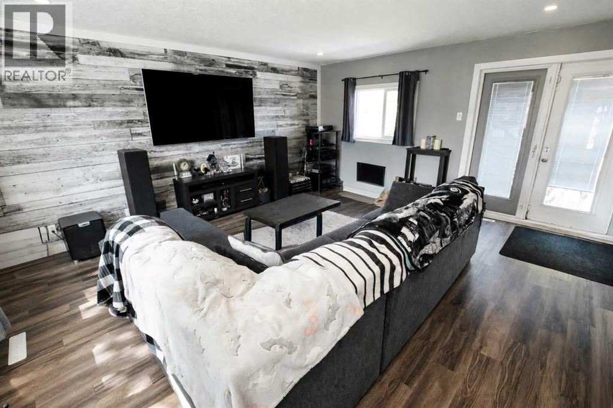
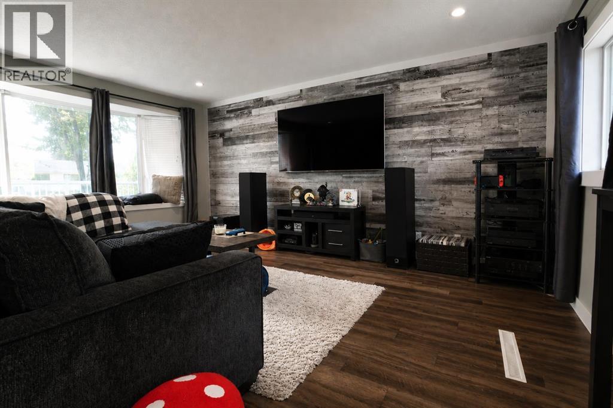
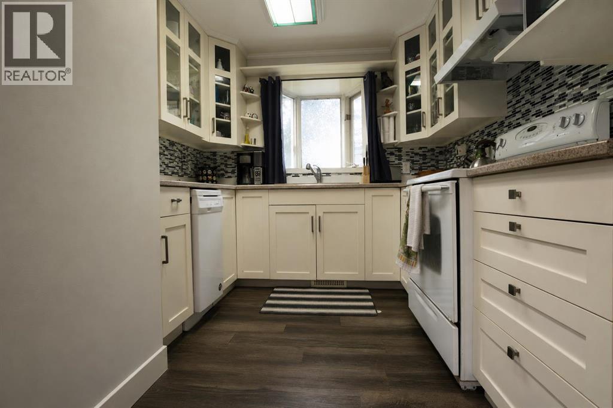
Welcome to this beautiful 3-level split located in Avondale! This well-maintained home features 4 bedrooms and 2 bathrooms, with a bright and welcoming living area filled with natural light. The kitchen offers white cabinetry, plenty of workspace and a comfortable layout for everyday living. Shingles were replaced in 2023, adding another great update to the home. Step outside to a spacious backyard surrounded by mature trees, offering plenty of room to relax, play, or entertain. A double detached heated garage, back alley access, RV parking, and additional storage provide lots of extra space and convenience. Located within walking distance to Muskoseepi Park, an elementary school and close to everyday amenities, this is a wonderful place to call home! Book the showing today! (id:53430)
Building
- Property Type:
- House
- Building Type:
- House
- Style:
- 3 Level
- Year Built:
- 1959
- Bedrooms:
- 4
- Bathrooms (total):
- 2.5 (1 half)
- Basement:
- Finished, Full
Finished Areas
- Interior Size (Total):
- 869 square feet
- Above Grade:
- 869 square feet
Interior
- Flooring:
- Carpeted, Vinyl Plank
- Appliances:
- Washer, Refrigerator, Dishwasher, Stove, Dryer
Parking
- Spaces:
- 6
- Features:
- Detached Garage
Lot / Land
- Lot Size:
- 6250.0 square feet
- Frontage:
- 17.9 meters
- Lot Features:
- See remarks, No Smoking Home
Exterior
- Exterior Features:
- Vinyl siding
- Foundation:
- Poured Concrete
- Fencing:
- Fence
Utilities & Mechanical
- Heating:
- Forced air
- Cooling:
- None
Fees & Dates
- Property Taxes:
- $3,455
- Tax Year:
- 2025
- Last Modified:
- 08/13/2026 05:10:04 PM
- Status Change:
- 08/13/2026 05:01:53 PM
Association / Ownership
- Common Interest:
- Freehold
Room Dimensions
| Room | Level | Size |
|---|---|---|
| Primary Bedroom | Second level | 8.58 Ft x 12.50 Ft |
| Bedroom | Second level | 14.00 Ft x 8.25 Ft |
| 4pc Bathroom | Second level | 7.92 Ft x 5.00 Ft |
| Bedroom | Basement | 8.42 Ft x 12.58 Ft |
| Bedroom | Basement | 7.42 Ft x 13.25 Ft |
| 2pc Bathroom | Basement | 7.33 Ft x 4.58 Ft |
Location
Data is supplied by Pillar 9 MLS® System. Pillar 9 is the owner of the copyright in its MLS® System. Data is deemed reliable but is not guaranteed accurate by Pillar 9.
The trademarks MLS®, Multiple Listing Service® and the associated logos are owned by The Canadian Real Estate Association (CREA) and identify the quality of services provided by real estate professionals who are members of CREA. Used under license.