Real estate on your terms®
$279,900
active
10226 110 Avenue
Grande Prairie
,
AB
T8V1S7
Key Details
- MLS® Number:
- A2334848
- Community:
- Avondale
- Building Type:
- House
- Interior Size:
- 1149 square feet
- Bedrooms:
- 4
- Parking:
- 3
- Parking Features:
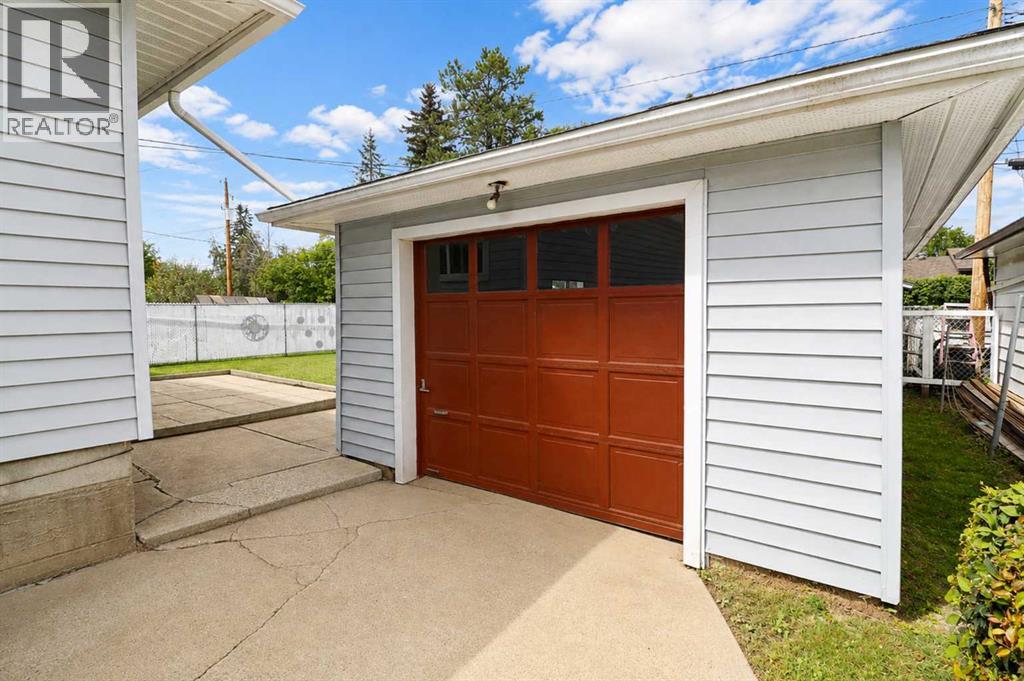
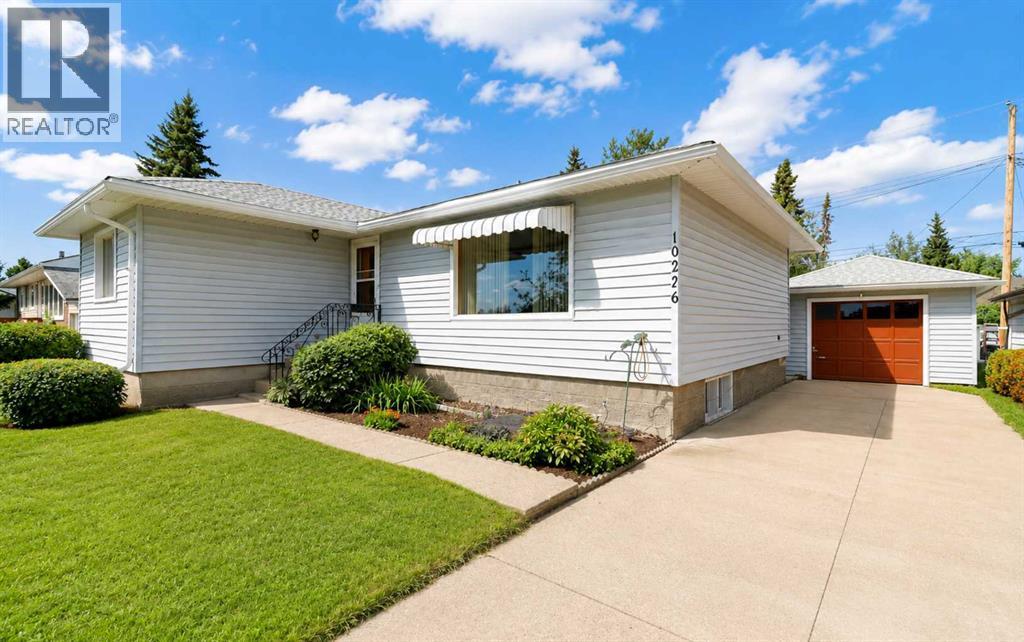
- Detached Garage
- Lot Size:
- 6222.0 square feet

Property Description
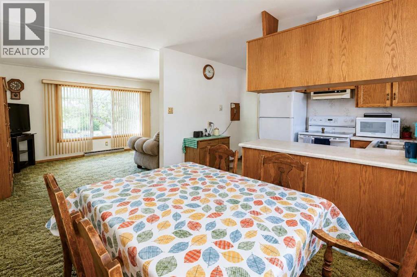
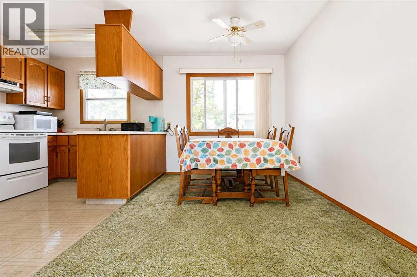
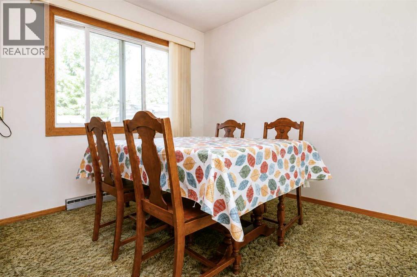
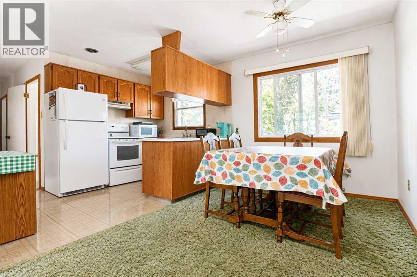
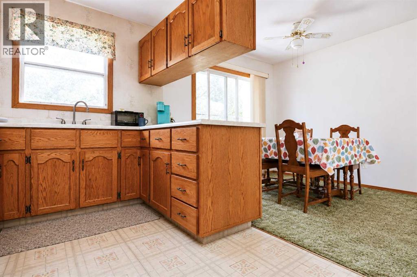
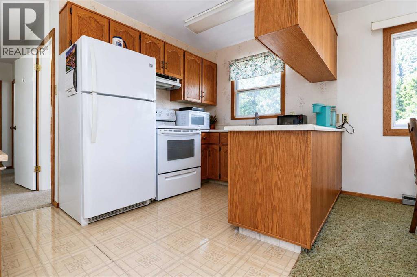
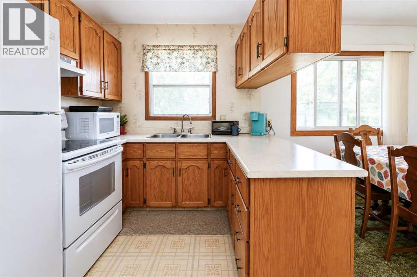
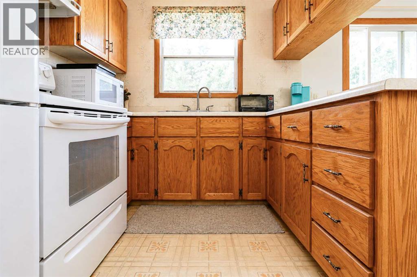
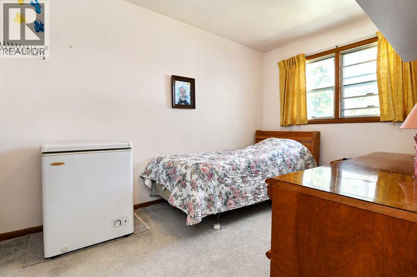
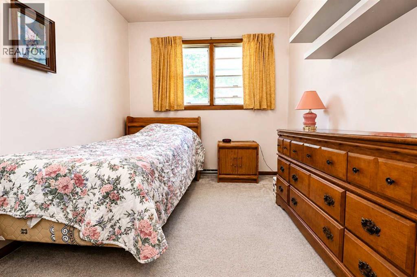
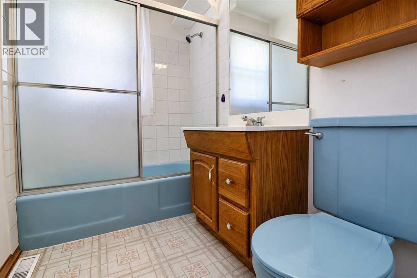
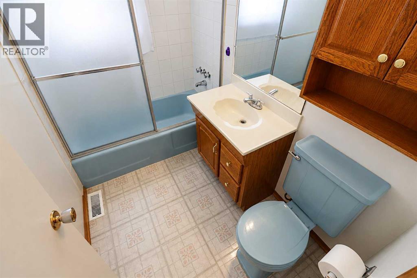
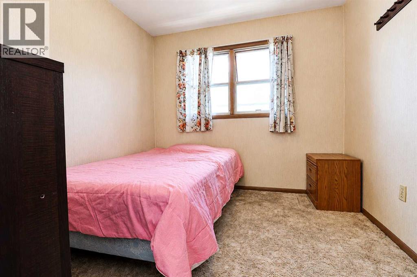
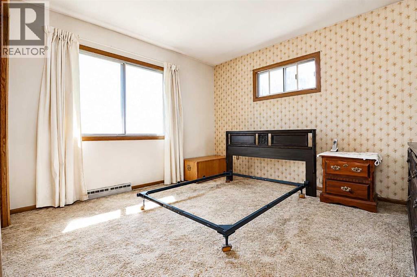
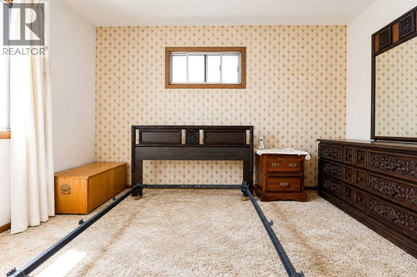
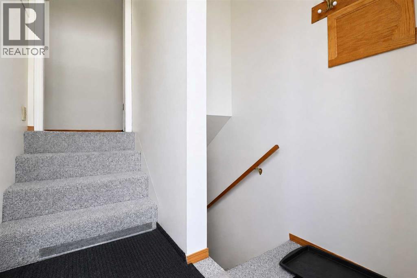
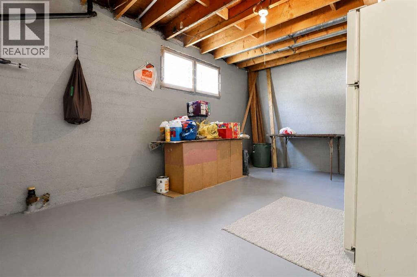
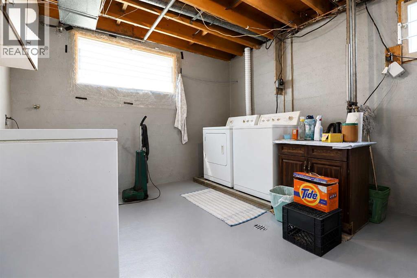
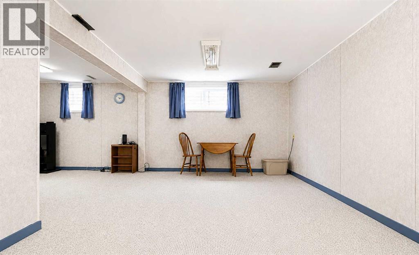
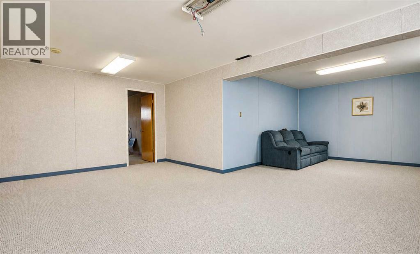
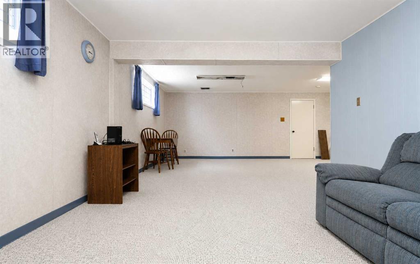
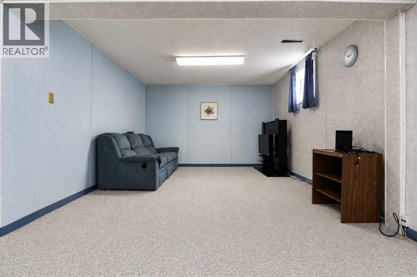
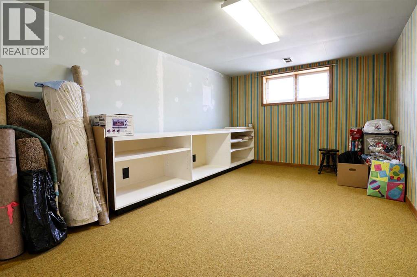
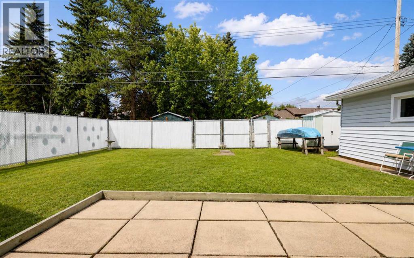
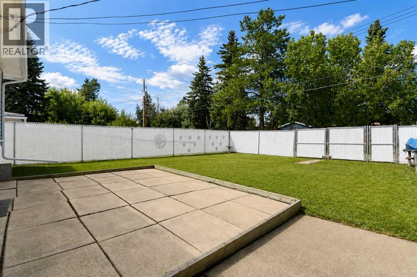
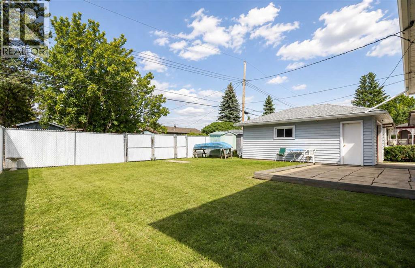
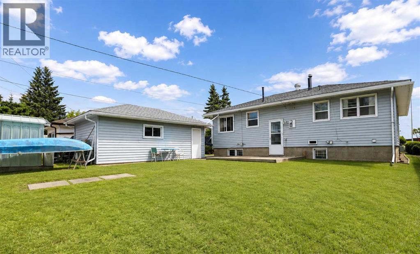
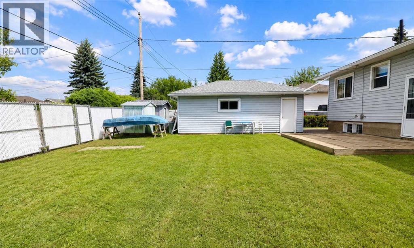
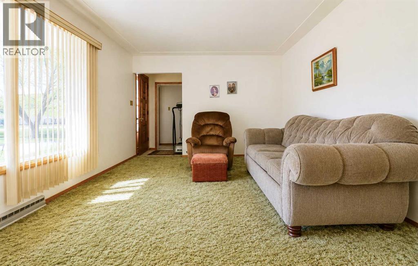
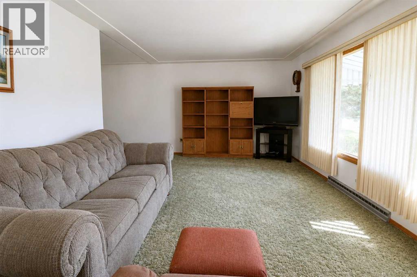
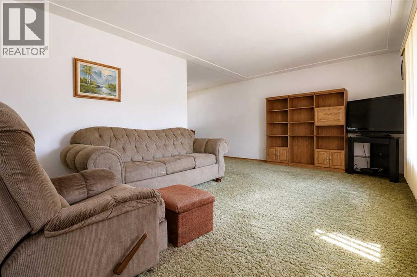
Whether you're looking to purchase your very first home, downsize, or add a solid investment property to your portfolio, this affordable bungalow is full of potential! Ideally located in a mature neighbourhood directly across from a school, you'll love the convenience and established surroundings. The main floor features a bright and functional layout with three comfortable bedrooms, a full bathroom, and a welcoming living space perfect for everyday living. A separate rear entrance provides added flexibility and leads to the fully developed basement, where you'll find a spacious family room, laundry area, ample storage, and an oversized fourth bedroom that's perfect for guests, teenagers, or a home office. Step outside to enjoy the generously sized, partially fenced backyard with plenty of room for kids, pets, gardening, or entertaining. There's ample parking, along with a detached garage offering space to keep your vehicle protected or store your tools, toys, and outdoor gear. Affordable homes in family-friendly neighbourhoods like this don't last long. Book your showing today and discover the value this property has to offer! (id:53430)
Building
- Property Type:
- House
- Building Type:
- House
- Style:
- Bungalow
- Year Built:
- 1957
- Stories:
- 1.0
- Bedrooms:
- 4
- Bathrooms (total):
- 1.0
- Basement:
- Finished, Full
Finished Areas
- Interior Size (Total):
- 1149 square feet
- Above Grade:
- 1149 square feet
Interior
- Flooring:
- Carpeted
- Appliances:
- Refrigerator, Dishwasher, Stove, Washer & Dryer
Parking
- Spaces:
- 3
- Features:
- Detached Garage
Lot / Land
- Lot Size:
- 6222.0 square feet
- Frontage:
- 17.89 meters
- Lot Features:
- See remarks
Exterior
- Exterior Features:
- Vinyl siding
- Foundation:
- Poured Concrete
- Fencing:
- Fence
Utilities & Mechanical
- Heating:
- Forced air, Natural gas
- Cooling:
- None
Fees & Dates
- Property Taxes:
- $2,875
- Tax Year:
- 2025
- Last Modified:
- 08/14/2026 06:10:11 PM
- Status Change:
- 08/14/2026 06:01:08 PM
Association / Ownership
- Common Interest:
- Freehold
Room Dimensions
| Room | Level | Size |
|---|---|---|
| Bedroom | Main level | 10.75 Ft x 11.83 Ft |
| Bedroom | Main level | 9.33 Ft x 9.00 Ft |
| Bedroom | Main level | 11.92 Ft x 7.92 Ft |
| 3pc Bathroom | Main level | 4.92 Ft x 7.83 Ft |
| Bedroom | Basement | 11.42 Ft x 15.75 Ft |
Location
Data is supplied by Pillar 9 MLS® System. Pillar 9 is the owner of the copyright in its MLS® System. Data is deemed reliable but is not guaranteed accurate by Pillar 9.
The trademarks MLS®, Multiple Listing Service® and the associated logos are owned by The Canadian Real Estate Association (CREA) and identify the quality of services provided by real estate professionals who are members of CREA. Used under license.