Real estate on your terms®
$345,000
active
10281 111 Avenue
Grande Prairie
,
AB
T8V1T7
Key Details
- MLS® Number:
- A2332580
- Community:
- Avondale
- Building Type:
- House
- Interior Size:
- 1505 square feet
- Bedrooms:
- 5
- Parking:
- 2
- Parking Features:
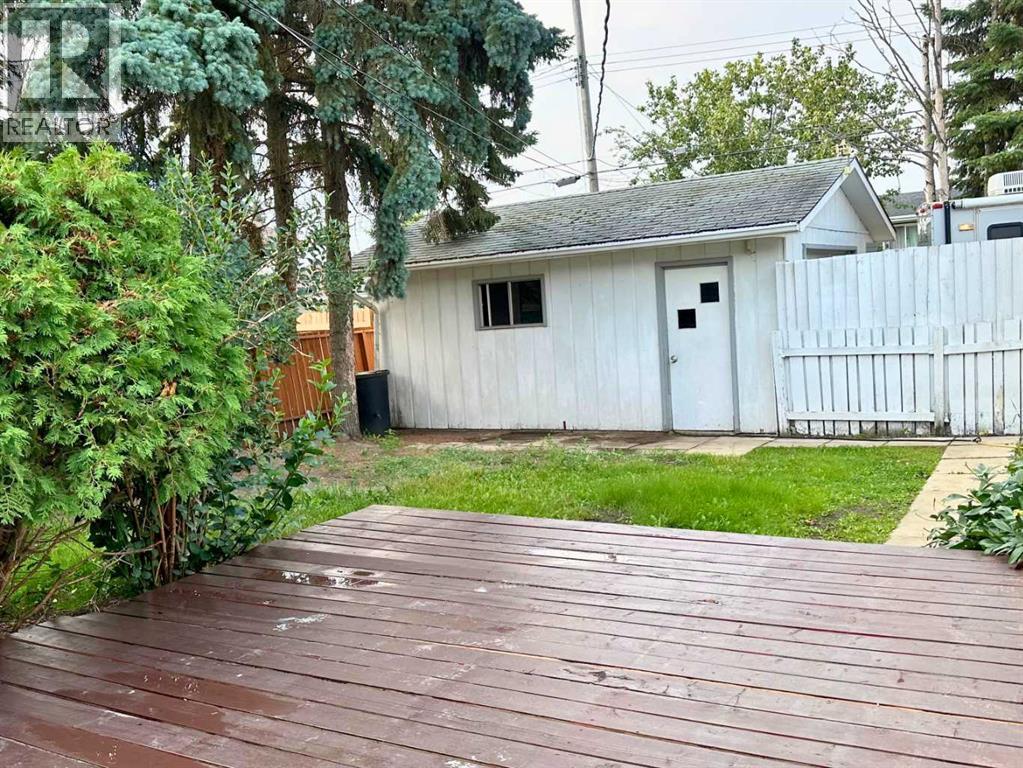
- Detached Garage, Other
- Lot Size:
- 599.1 square meters

Property Description
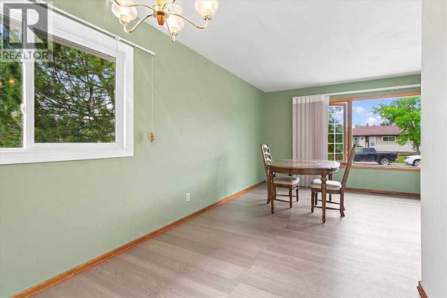
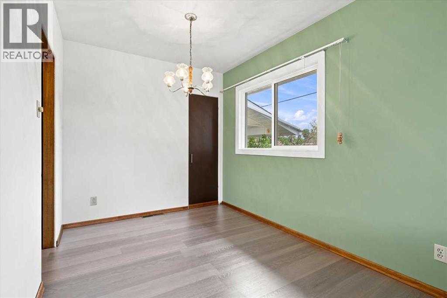
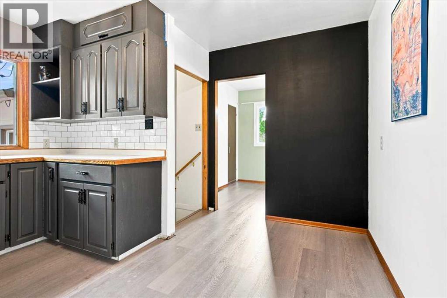
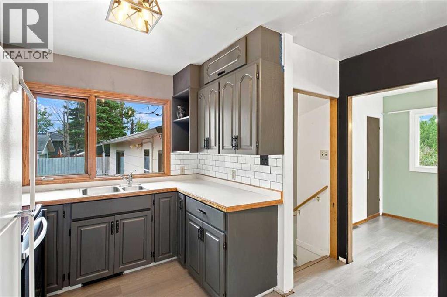
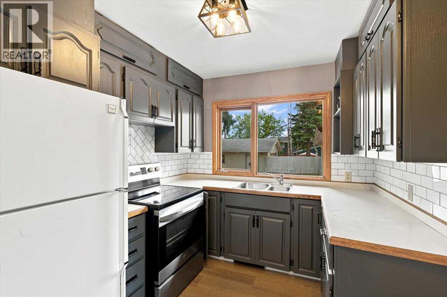
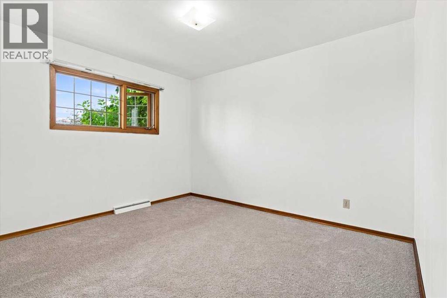
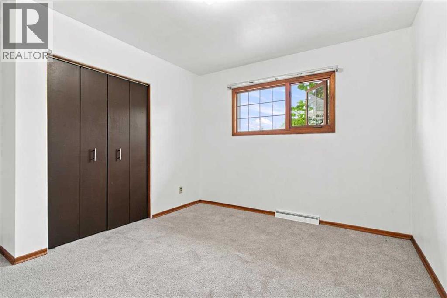
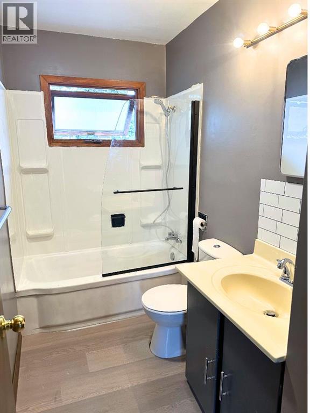
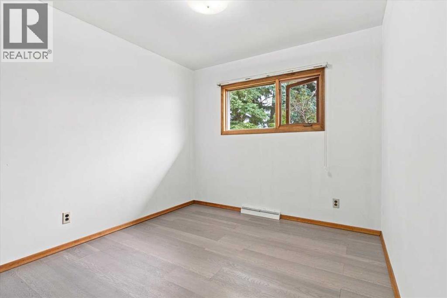
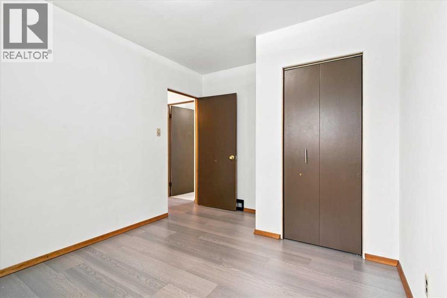
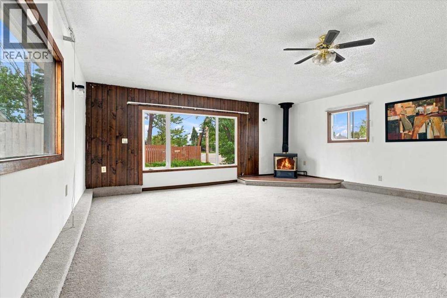
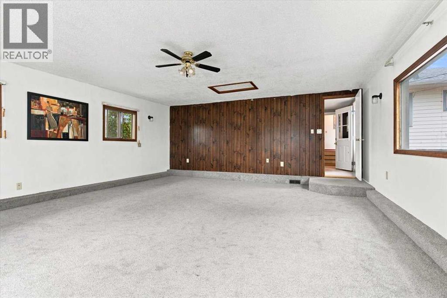
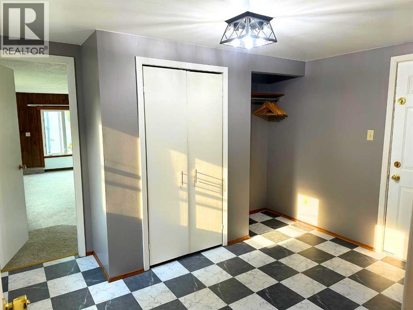
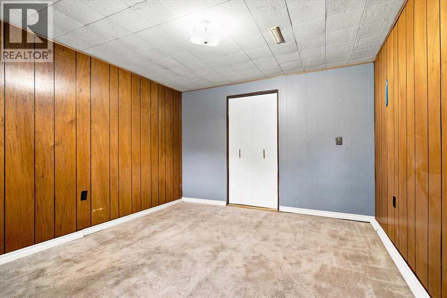
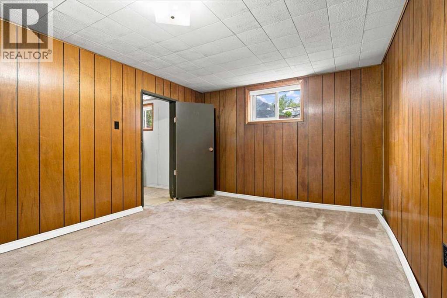
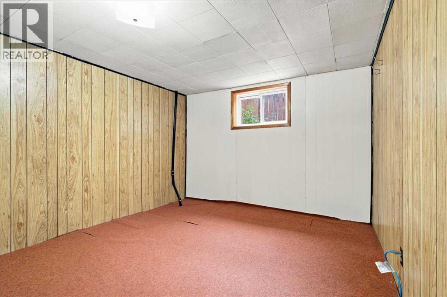
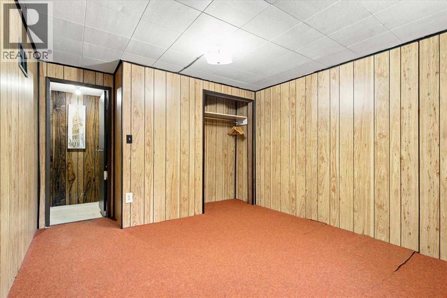
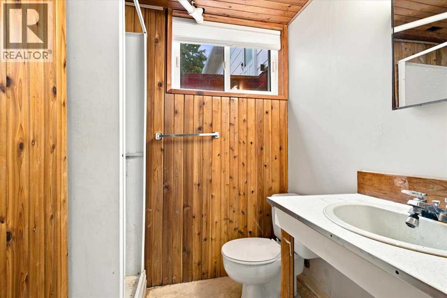
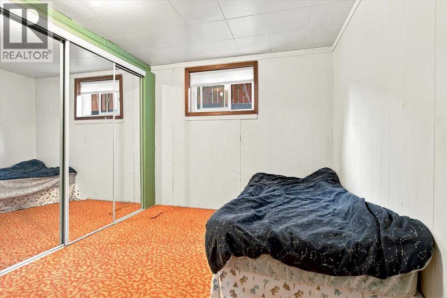
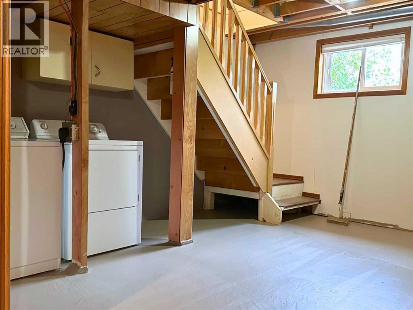
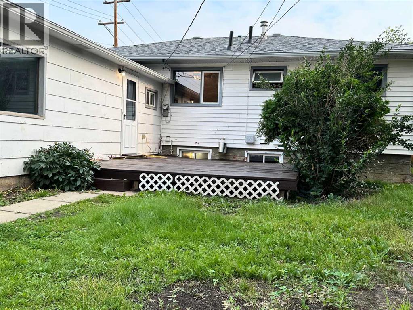
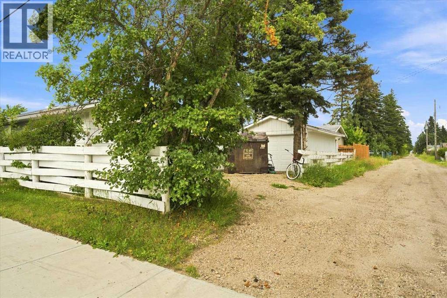
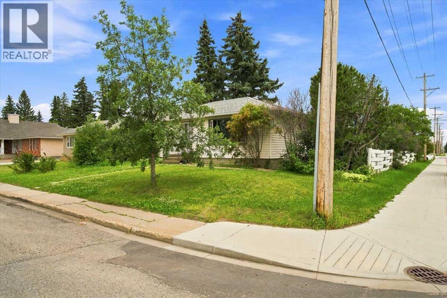
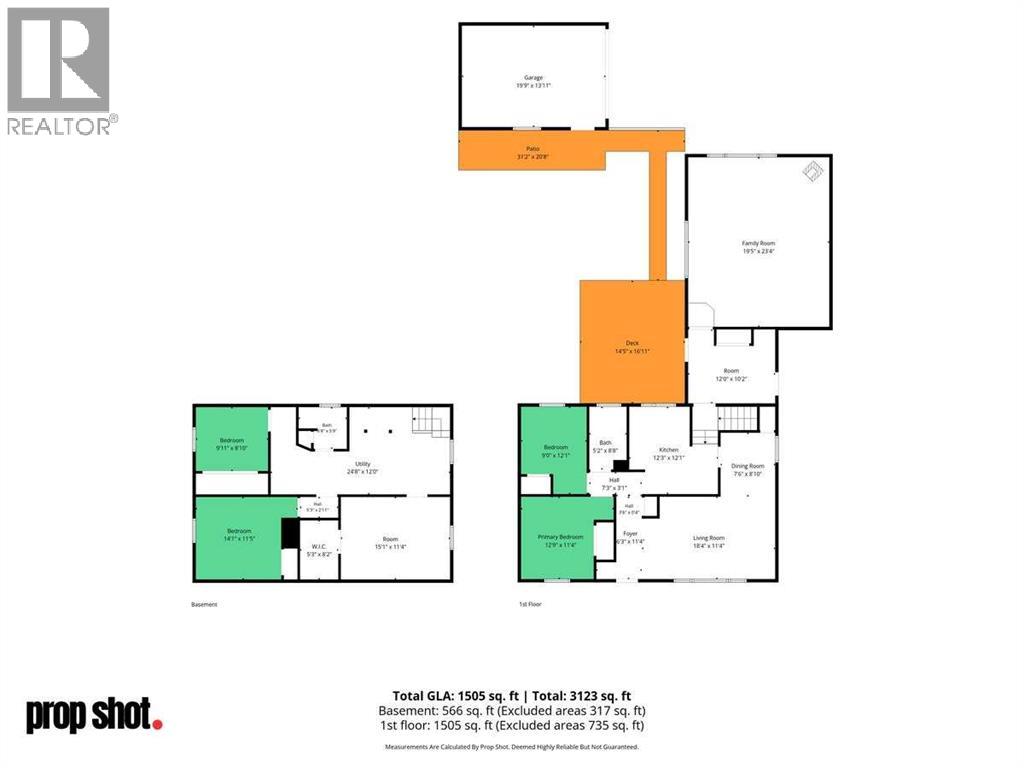
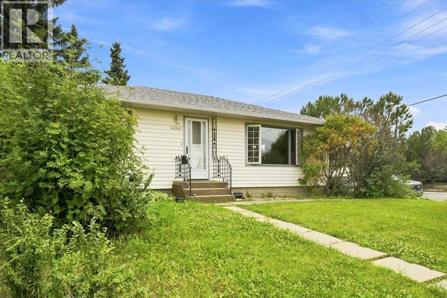
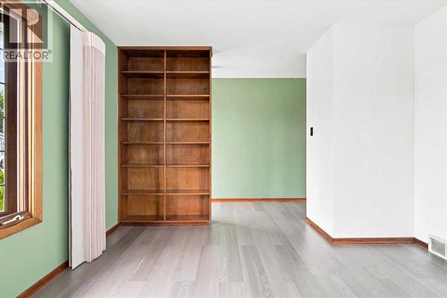
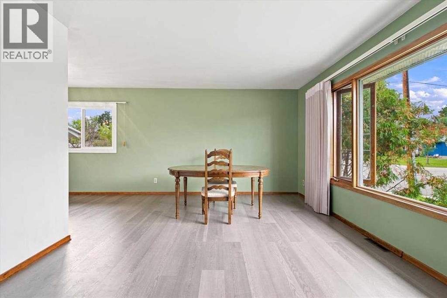
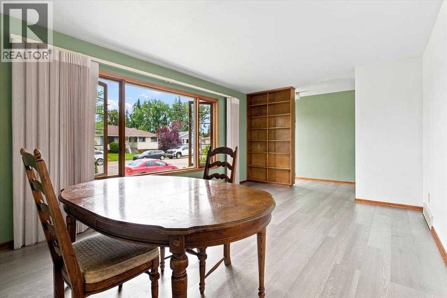
Welcome to this beautifully updated 5-bedroom, 2-washroom corner-lot home, perfectly situated with back alley access and a single detached garage! Step inside to discover extensive modern renovations throughout the main floor, featuring fresh vinyl plank flooring, plush new carpet, and a completely refreshed upstairs washroom and kitchen. The main level offers a bright, spacious layout complete with a large secondary entrance, ideal for busy households, plus two comfortable bedrooms and a sprawling family room anchored by a cozy gas fireplace perfect for movie nights or gathering with loved ones. Downstairs, you will find three additional bedrooms, a three piece washroom, and a laundry area. There are also multiple schools and parks within walking distance, perfectly meeting any families needs. With plenty of space inside and out, this move-in-ready property is waiting for its next chapter. Schedule your tour today! (id:53430)
Building
- Property Type:
- House
- Building Type:
- House
- Style:
- Bungalow
- Year Built:
- 1957
- Stories:
- 1.0
- Bedrooms:
- 5
- Bathrooms (total):
- 2.0
- Basement:
- Finished, Full
Finished Areas
- Interior Size (Total):
- 1505 square feet
- Above Grade:
- 1505 square feet
Interior
- Flooring:
- Concrete, Carpeted, Vinyl Plank
- Appliances:
- Washer, Refrigerator, Stove, Dryer
Parking
- Spaces:
- 2
- Features:
- Detached Garage, Other
Lot / Land
- Lot Size:
- 599.1 square meters
- Frontage:
- 18.0 meters
- Lot Features:
- Back lane
Exterior
- Exterior Features:
- Concrete, Vinyl siding
- Construction:
- Poured concrete
- Foundation:
- Poured Concrete
- Fencing:
- Fence
Utilities & Mechanical
- Heating:
- Forced air, Other
- Cooling:
- None
Comfort & Security
- Fireplace(s):
- 1
Fees & Dates
- Property Taxes:
- $3,605
- Tax Year:
- 2026
- Last Modified:
- 08/14/2026 04:25:14 PM
- Status Change:
- 08/14/2026 04:18:36 PM
Association / Ownership
- Common Interest:
- Freehold
Room Dimensions
| Room | Level | Size |
|---|---|---|
| Family room | Main level | 23.33 Ft x 19.42 Ft |
| Foyer | Main level | 10.17 Ft x 12.00 Ft |
| Kitchen | Main level | 12.08 Ft x 12.25 Ft |
| Dining room | Main level | 8.83 Ft x 7.50 Ft |
| Living room | Main level | 11.33 Ft x 18.33 Ft |
| Primary Bedroom | Main level | 11.33 Ft x 12.75 Ft |
| Bedroom | Main level | 12.08 Ft x 9.00 Ft |
| 4pc Bathroom | Main level | 8.67 Ft x 5.17 Ft |
| 3pc Bathroom | Basement | 5.75 Ft x 6.67 Ft |
| Bedroom | Basement | 8.83 Ft x 9.92 Ft |
| Bedroom | Basement | 11.42 Ft x 14.08 Ft |
| Bedroom | Basement | 11.33 Ft x 15.08 Ft |
Location
Data is supplied by Pillar 9 MLS® System. Pillar 9 is the owner of the copyright in its MLS® System. Data is deemed reliable but is not guaranteed accurate by Pillar 9.
The trademarks MLS®, Multiple Listing Service® and the associated logos are owned by The Canadian Real Estate Association (CREA) and identify the quality of services provided by real estate professionals who are members of CREA. Used under license.