Real estate on your terms®
$124,900
active
10230 106 Avenue
Grande Prairie
,
AB
T8V5G8
Key Details
- MLS® Number:
- A2323713
- Community:
- Avondale
- Building Type:
- Apartment
- Interior Size:
- 851 square feet
- Bedrooms:
- 2
- Parking:
- 1
- Parking Features:
- Parking Pad
- Attached:
- Yes

Property Description
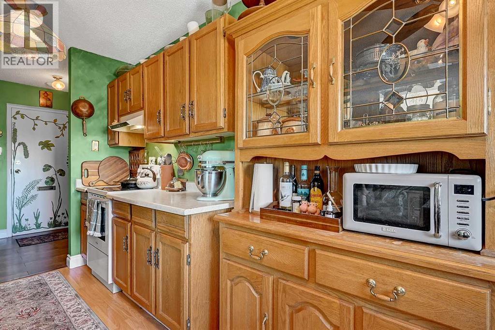
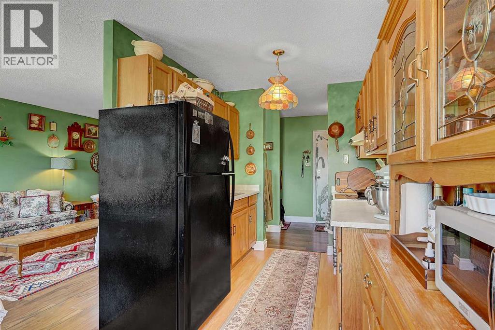
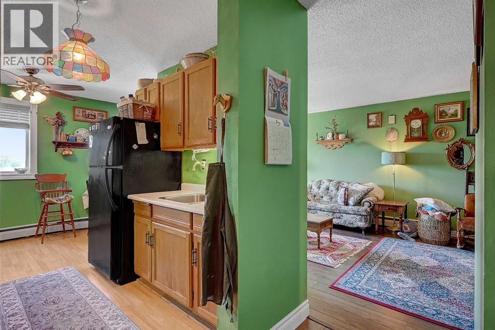
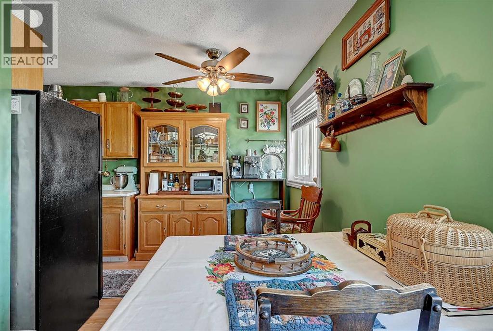
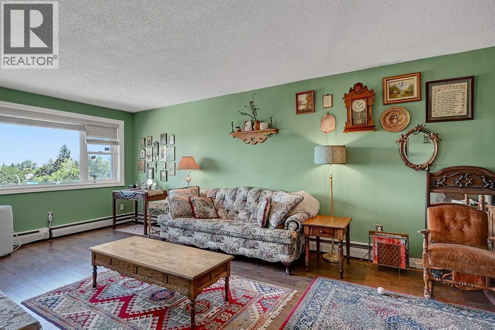
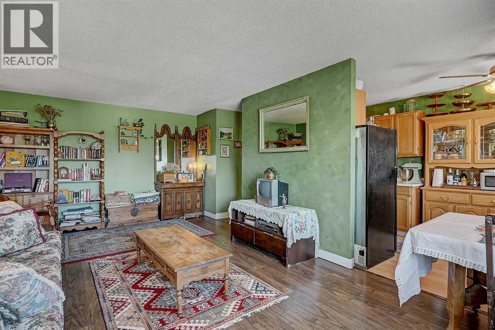
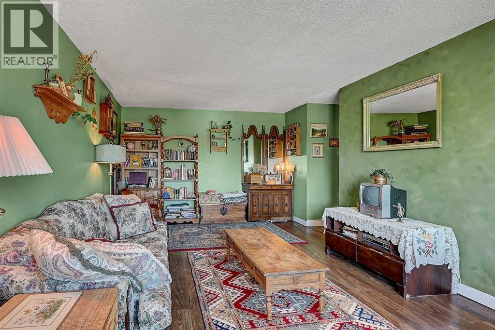
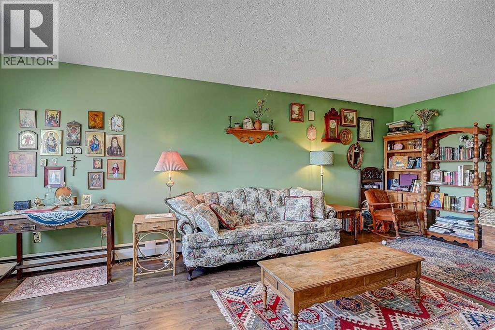
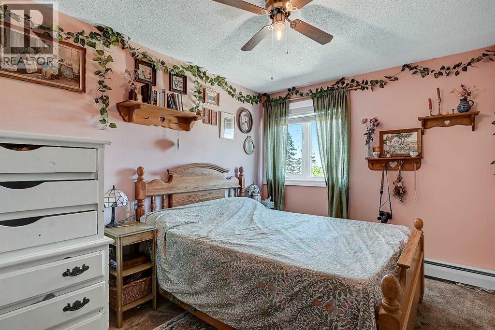
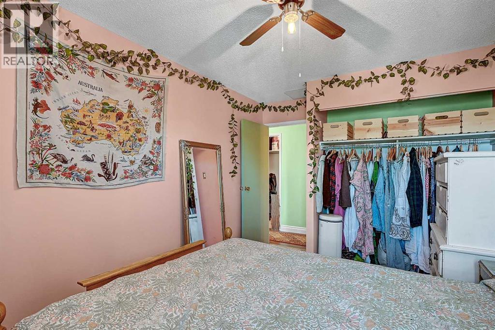
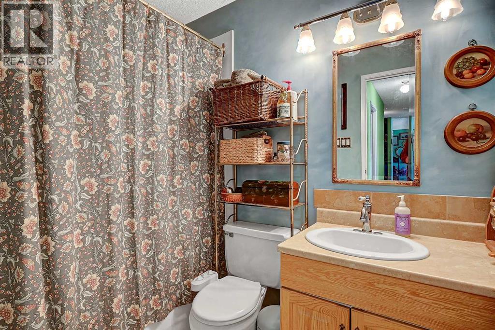
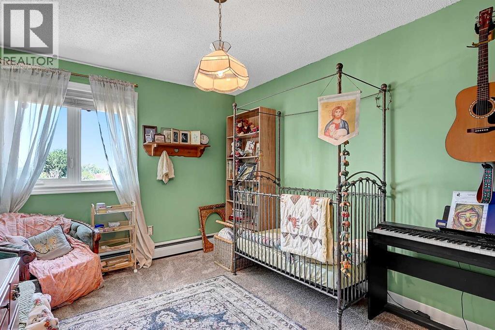
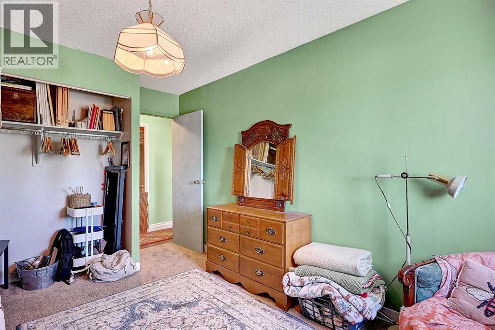
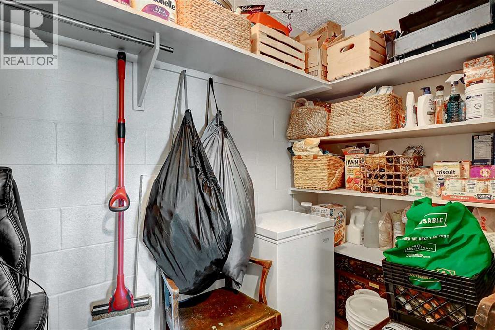
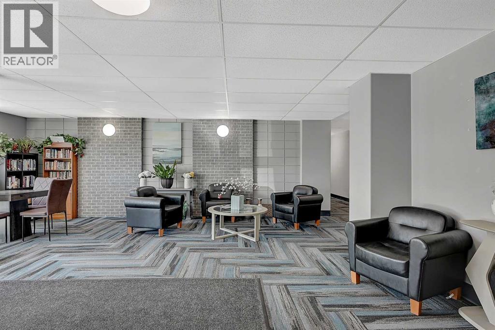
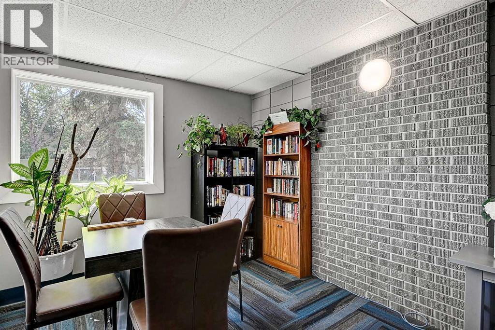
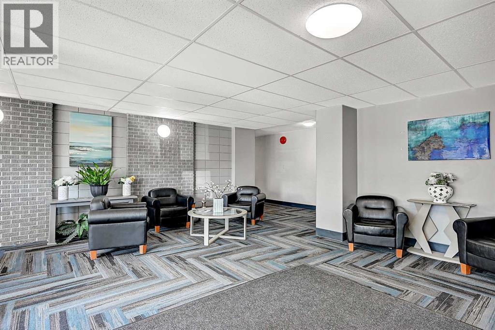
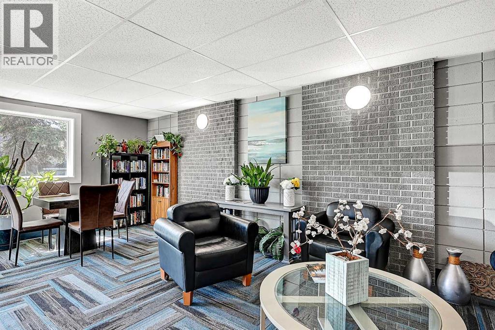
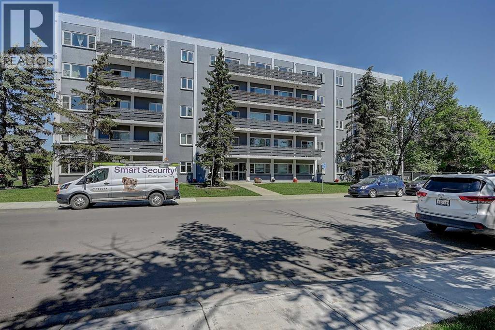
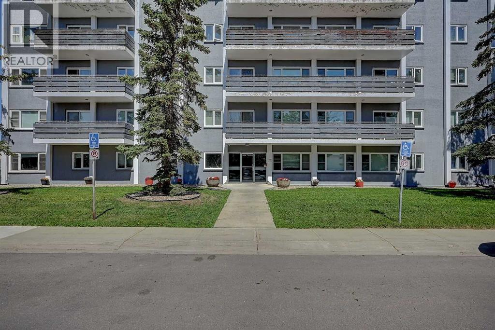
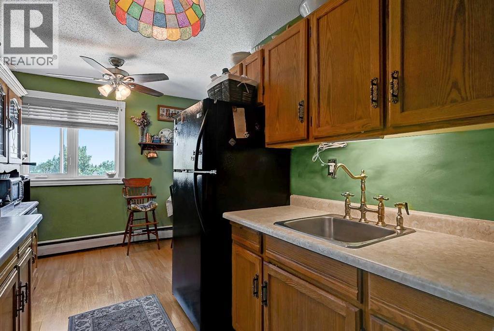
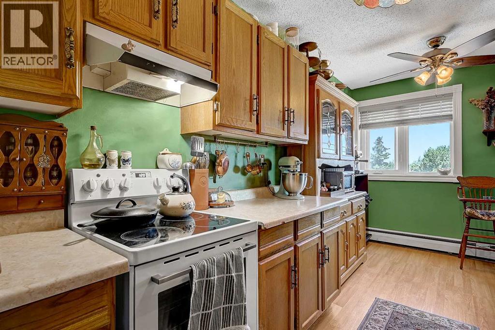
Whether you’re a first time homebuyer or student at Northwestern, this 2 bedroom home could be just what you’ve been looking for! With Bear Creek trails, the college, and bus stops minutes away this location is hard to beat for convenience. Inside you’ll find a galley kitchen, dining area, and a spacious living room with a large window. The property also boasts two bedrooms and a four piece bathroom. Worried about storage? Unlike many apartments, this one has a generous storage room perfect for storing seasonal items and other things you want to keep out of sight! Additionally, monthly condo fees includes heat, water, common area maintenance, down the hall secured laundry and a parking stall! Call your REALTOR® today to book a showing!! (id:53430)
Building
- Property Type:
- Apartment
- Building Type:
- Apartment
- Style:
- Multi-level
- Year Built:
- 1969
- Stories:
- 5.0
- Bedrooms:
- 2
- Bathrooms (total):
- 1.0
Finished Areas
- Interior Size (Total):
- 851 square feet
- Above Grade:
- 851 square feet
Interior
- Flooring:
- Laminate, Carpeted, Linoleum
- Appliances:
- Refrigerator, Range
Parking
- Spaces:
- 1
- Features:
- Parking Pad
Lot / Land
- Lot Features:
- Parking
Exterior
- Exterior Features:
- Concrete
- Construction:
- Poured concrete
Utilities & Mechanical
- Heating:
- Baseboard heaters
- Cooling:
- None
Fees & Dates
- Property Taxes:
- $1,440
- Tax Year:
- 2026
- HOA/Condo Fee:
- $605
- Last Modified:
- 08/13/2026 03:35:07 PM
- Status Change:
- 08/13/2026 03:29:18 PM
Association / Ownership
- Association:
- Prime Property
- Fee:
- $605 / Monthly
- Common Interest:
- Condo/Strata
Room Dimensions
| Room | Level | Size |
|---|---|---|
| Bedroom | Main level | 9.75 Ft x 14.00 Ft |
| Bedroom | Main level | 9.58 Ft x 14.00 Ft |
| 4pc Bathroom | Main level | 4.83 Ft x 8.08 Ft |
| Kitchen | Main level | 7.67 Ft x 14.00 Ft |
| Dining room | Main level | 6.42 Ft x 9.67 Ft |
| Living room | Main level | 11.83 Ft x 16.33 Ft |
| Storage | Main level | 4.58 Ft x 11.58 Ft |
Location
Data is supplied by Pillar 9 MLS® System. Pillar 9 is the owner of the copyright in its MLS® System. Data is deemed reliable but is not guaranteed accurate by Pillar 9.
The trademarks MLS®, Multiple Listing Service® and the associated logos are owned by The Canadian Real Estate Association (CREA) and identify the quality of services provided by real estate professionals who are members of CREA. Used under license.