Real estate on your terms®
$269,900
active
10306 106 Avenue
Grande Prairie
,
AB
T8V1K4
Key Details
- MLS® Number:
- A2315661
- Community:
- Avondale
- Building Type:
- House
- Interior Size:
- 710 square feet
- Bedrooms:
- 2
- Parking:
- 4
- Parking Features:
- Detached Garage
- Lot Size:
- 374.0 square meters

Property Description
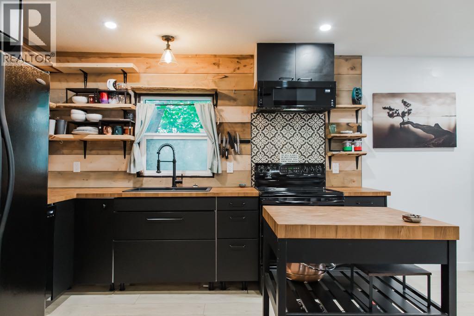
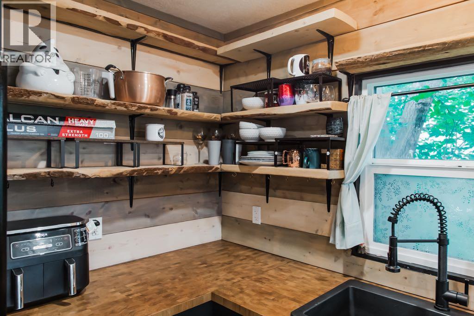
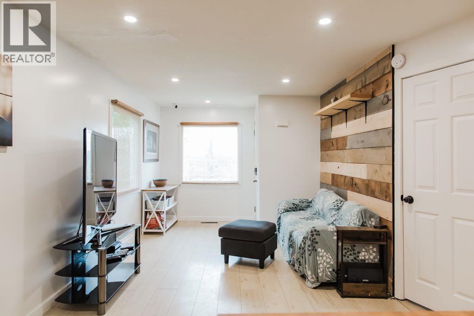
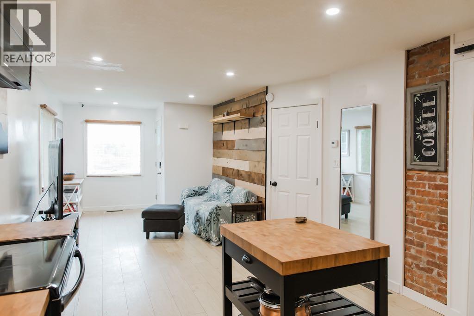
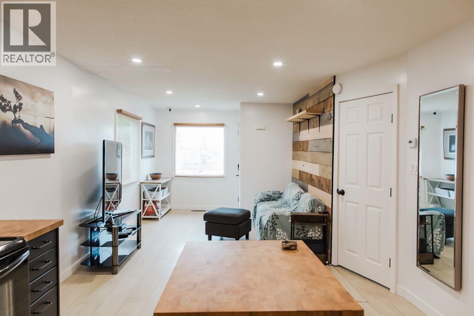
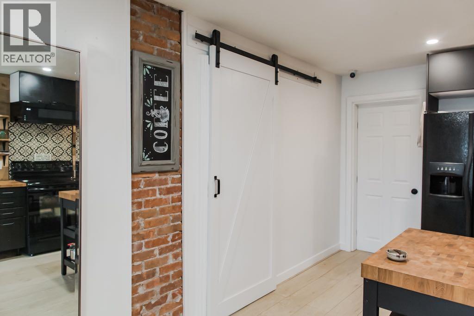
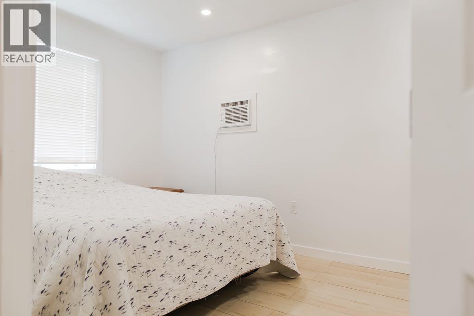
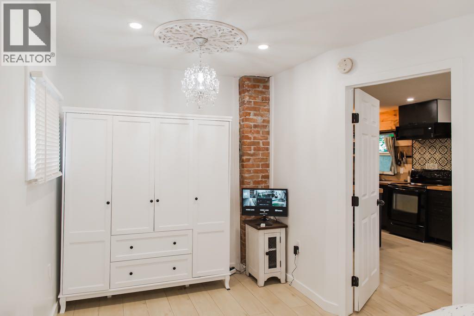
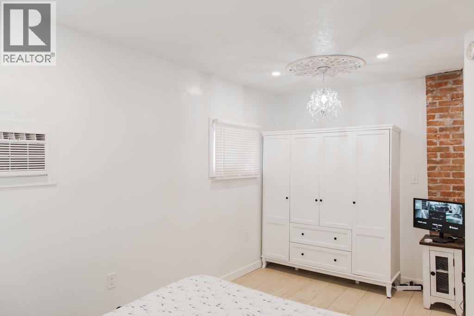
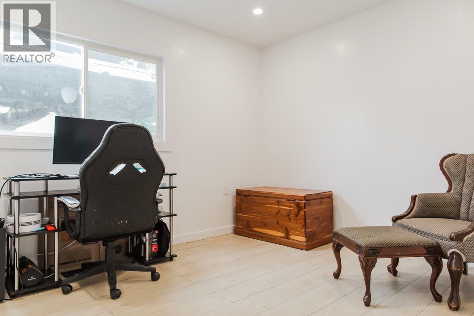
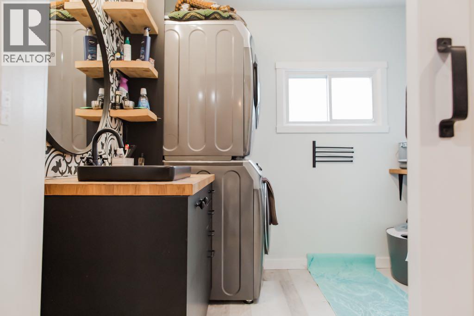
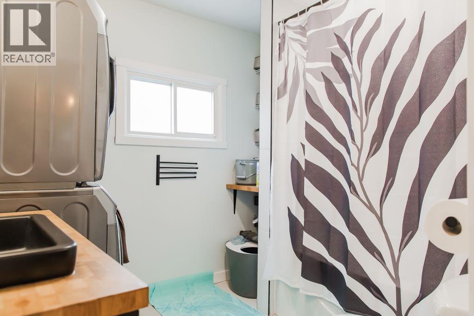
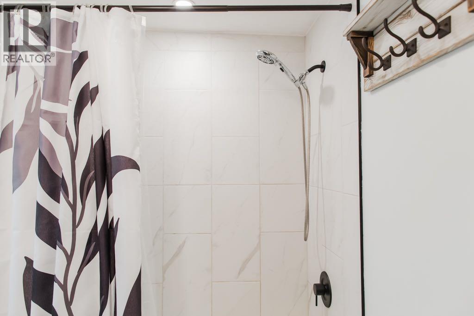
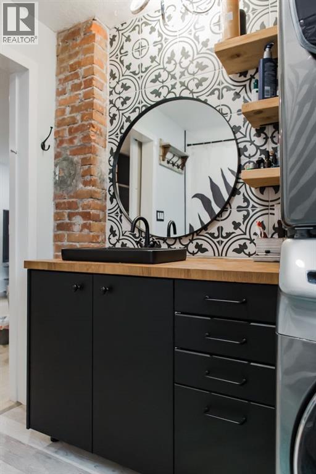
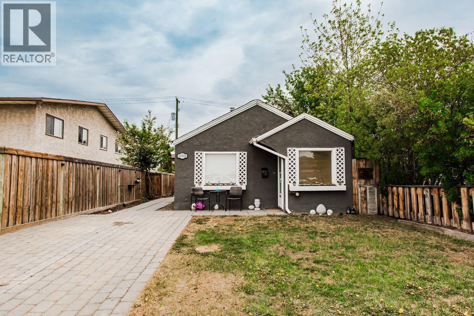
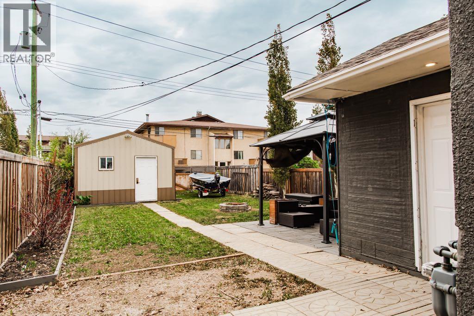
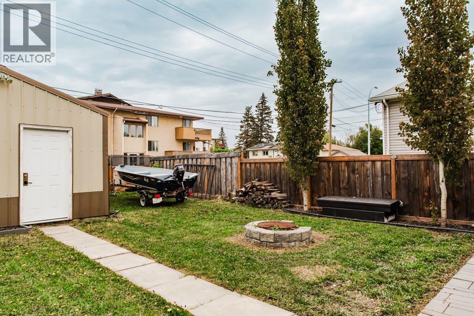
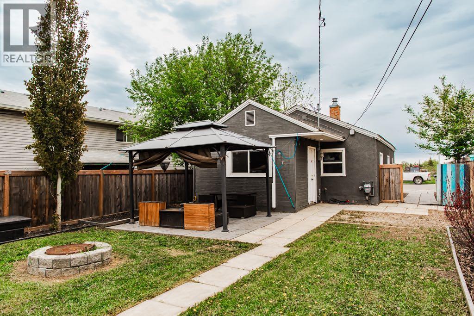
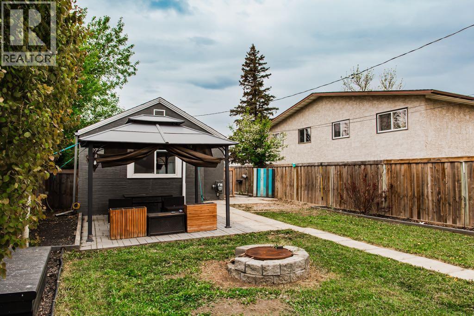
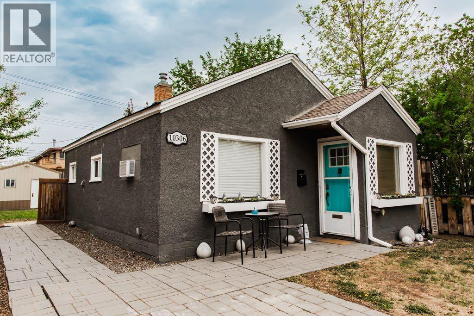
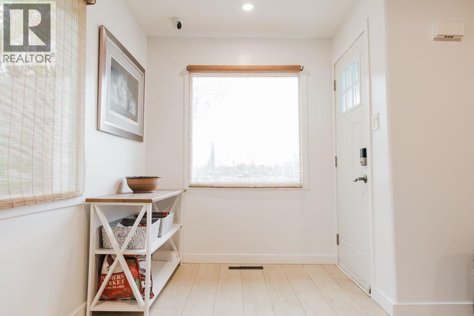
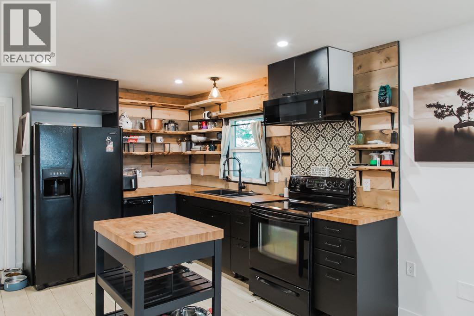
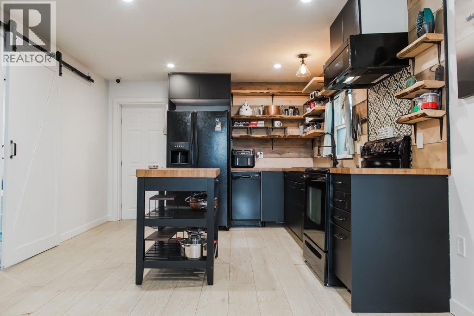
Charming curb appeal, a cozy renovated interior, and an unbeatable location make this home a must-see. The updated kitchen is the centrepiece of the home, opening into a modern and inviting living room space. You’ll also find a good-sized primary bedroom, plus a spacious den or second bedroom at the back of the home. The bright and roomy main bathroom/laundry combination adds great function, while updated electrical and plumbing provide peace of mind. Outside, the front and back yards are landscaped with trees lining the fenced perimeter, along with a paving stone driveway, RV parking, walkways, patio areas, and alley access to a single detached garage that is ready for electrical connection. Located near the end of the avenue, just steps from the Muskoseepi Trail system, park, Bear Creek Outdoor Pool, and facing a beautiful garden-like green space, you couldn’t ask for a cuter home in a better location. (id:53430)
Building
- Property Type:
- House
- Building Type:
- House
- Style:
- Bungalow
- Year Built:
- 1930
- Bedrooms:
- 2
- Bathrooms (total):
- 1.0
- Basement:
- Crawl space
Finished Areas
- Interior Size (Total):
- 710 square feet
- Above Grade:
- 710 square feet
Interior
- Flooring:
- Laminate
- Appliances:
- Refrigerator, Dishwasher, Stove, Washer & Dryer
Parking
- Spaces:
- 4
- Features:
- Detached Garage
Lot / Land
- Lot Size:
- 374.0 square meters
- Frontage:
- 10.06 meters
- Lot Features:
- Back lane
Exterior
- Exterior Features:
- Stucco
- Foundation:
- Poured Concrete
- Fencing:
- Fence
Utilities & Mechanical
- Heating:
- Forced air
- Cooling:
- Window air conditioner, Wall unit
Fees & Dates
- Property Taxes:
- $2,457
- Tax Year:
- 2025
- Last Modified:
- 07/24/2026 04:55:06 PM
- Status Change:
- 07/24/2026 04:46:10 PM
Association / Ownership
- Common Interest:
- Freehold
Room Dimensions
| Room | Level | Size |
|---|---|---|
| Bedroom | Main level | 9.25 Ft x 12.33 Ft |
| Bedroom | Main level | 15.08 Ft x 8.83 Ft |
| 4pc Bathroom | Main level | 9.33 Ft x 7.33 Ft |
Location
Data is supplied by Pillar 9 MLS® System. Pillar 9 is the owner of the copyright in its MLS® System. Data is deemed reliable but is not guaranteed accurate by Pillar 9.
The trademarks MLS®, Multiple Listing Service® and the associated logos are owned by The Canadian Real Estate Association (CREA) and identify the quality of services provided by real estate professionals who are members of CREA. Used under license.