Real estate on your terms®
$269,900
active
10215 106 Avenue
Grande Prairie
,
AB
T8V1K2
Key Details
- MLS® Number:
- A2330529
- Community:
- Avondale South
- Building Type:
- House
- Interior Size:
- 1008 square feet
- Bedrooms:
- 2
- Parking:
- 4
- Parking Features:
- Detached Garage, Parking Pad
- Lot Size:
- 374.0 square meters

Property Description
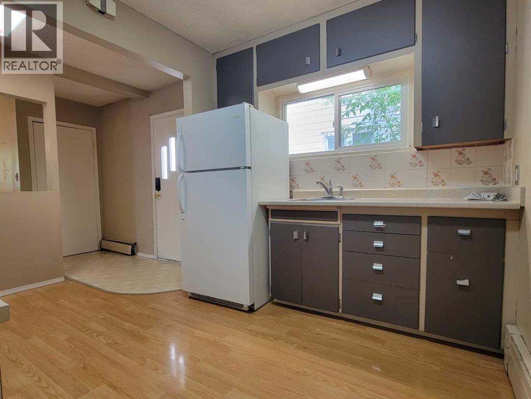
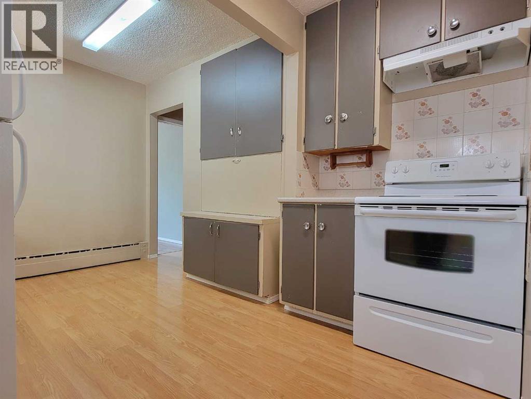
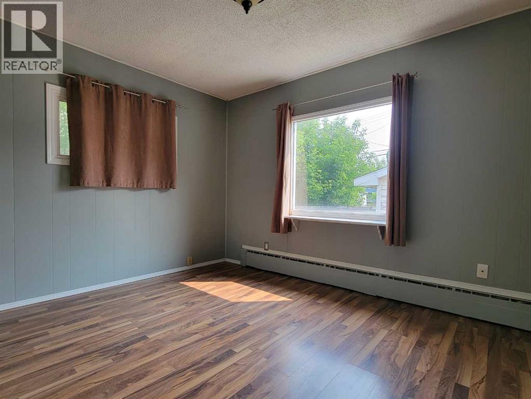
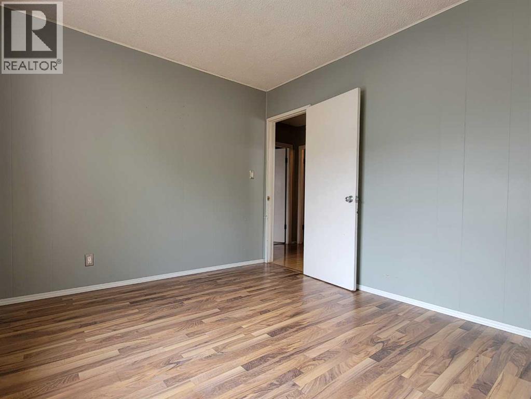
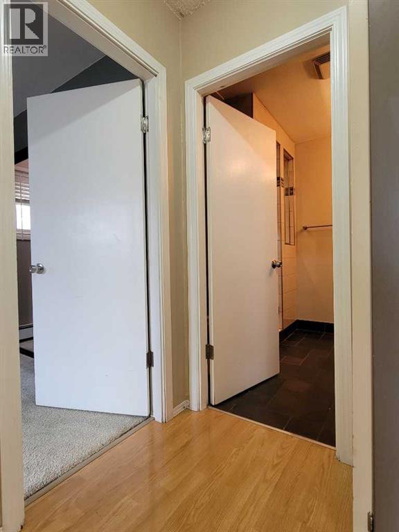
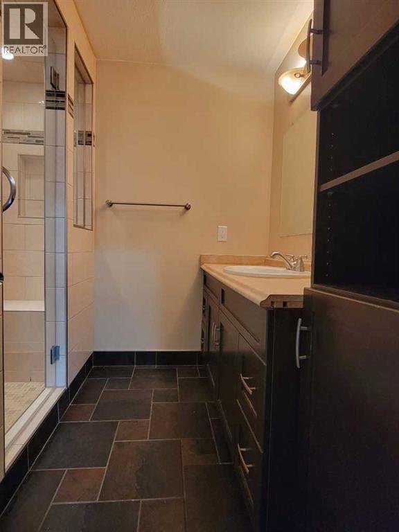
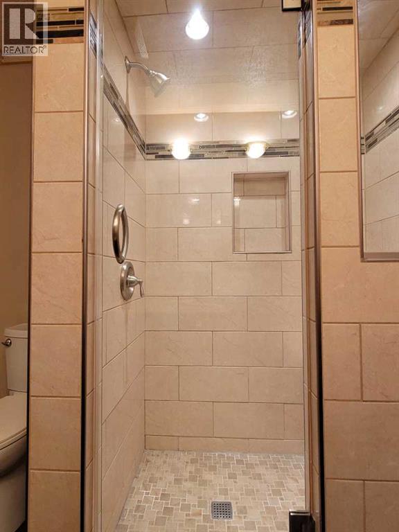
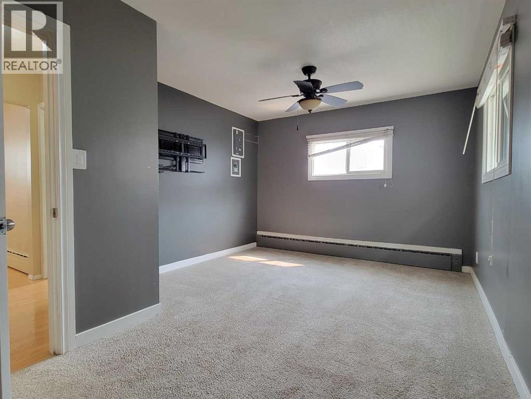
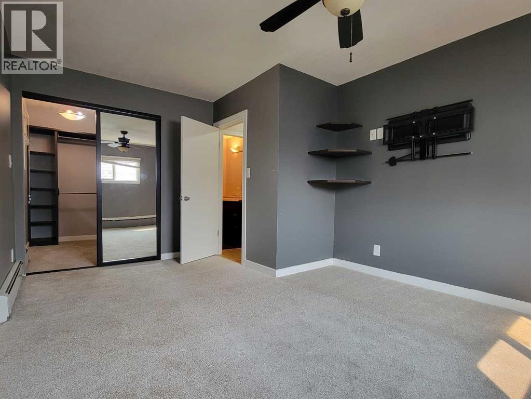
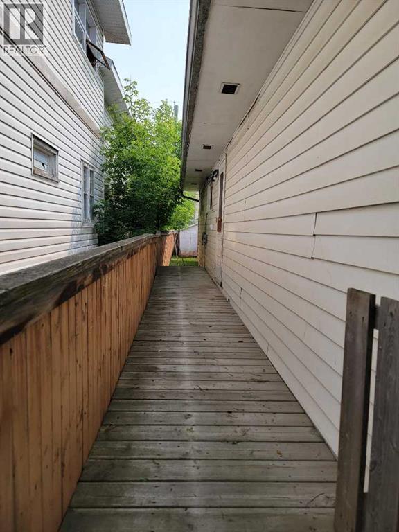
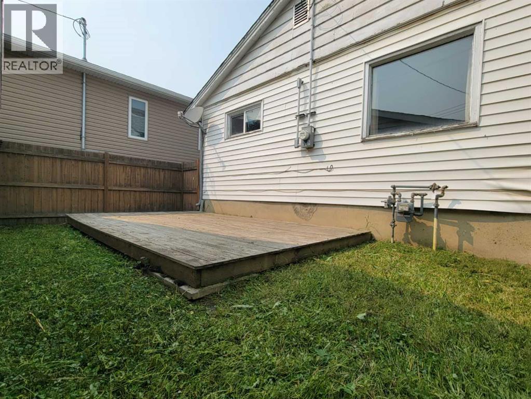
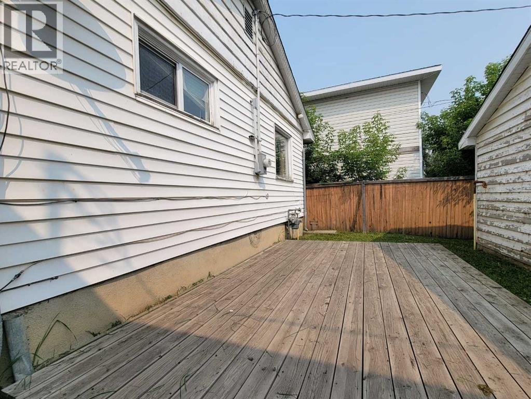
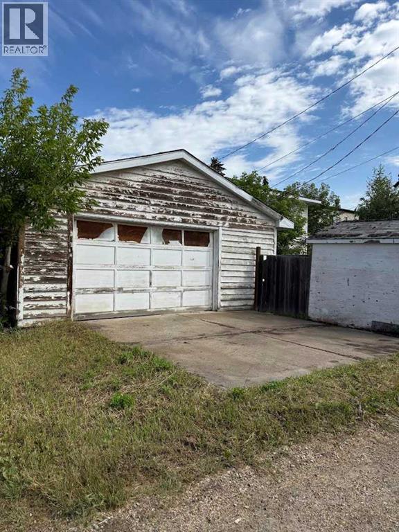
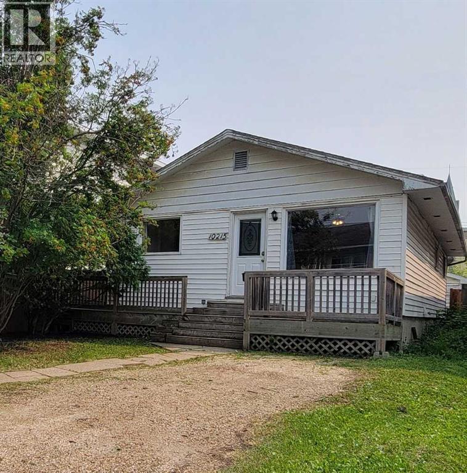
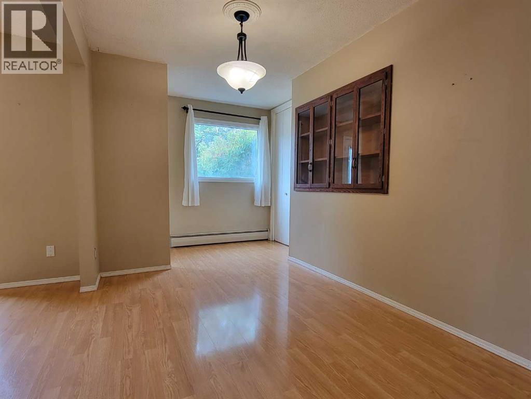
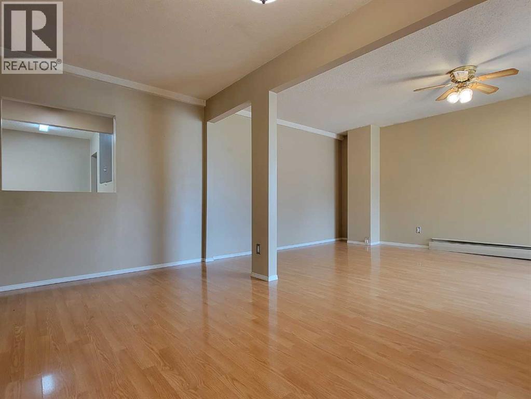
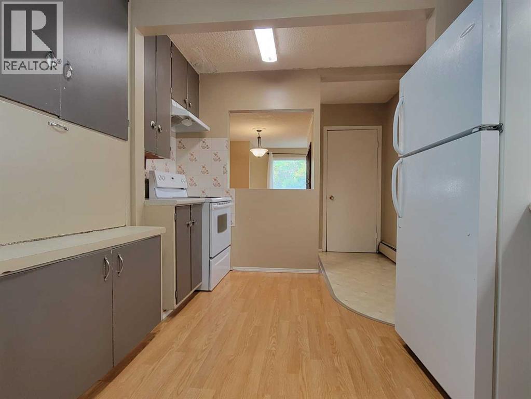
Welcome to this charming 1,008 sq. ft. bungalow in the established South Avondale neighbourhood. Full of character and offering plenty of functional living space, this well-kept home is an excellent opportunity for first-time buyers, downsizers, or investors looking for a solid property in a central location. The main floor features two comfortable bedrooms, a full bathroom, a bright and spacious living room, and an open kitchen & dining area. Downstairs, the usable basement adds valuable extra space with a second bathroom featuring a stand-up shower, a laundry area complete with washer, dryer, and utility sink, plus a separate room that would make an ideal home office, hobby room, or den. The remaining basement space offers plenty of storage or room to customize to suit your needs. Outside, you'll find a fully fenced and landscaped backyard with a large deck, providing a great space to relax or entertain. The impressive 24' x 22' detached garage is a standout feature, complete with its own power meter, making it an excellent space for a workshop, hobbies, or additional utility flexibility. Conveniently located just minutes from Muskoseepi Park's trail system, the revitalized downtown core, Grande Prairie Composite High School, Northwestern Polytechnic, shopping, restaurants, and other everyday amenities, this home offers exceptional value in one of Grande Prairie's most established neighbourhoods. If you're looking for an affordable home with solid bones, a functional layout, and room to make it your own, this South Avondale property is well worth a look. (id:53430)
Building
- Property Type:
- House
- Building Type:
- House
- Style:
- Bungalow
- Year Built:
- 1968
- Stories:
- 1.0
- Bedrooms:
- 2
- Bathrooms (total):
- 2.0
- Basement:
- Partially finished, Full
Finished Areas
- Interior Size (Total):
- 1008 square feet
- Above Grade:
- 1008 square feet
Interior
- Flooring:
- Tile, Laminate, Carpeted, Linoleum
- Appliances:
- See remarks
Parking
- Spaces:
- 4
- Features:
- Detached Garage, Parking Pad
Lot / Land
- Lot Size:
- 374.0 square meters
- Frontage:
- 10.05 meters
- Lot Features:
- See remarks, Back lane
Exterior
- Exterior Features:
- Concrete, Wood siding, Vinyl siding
- Construction:
- Poured concrete, Wood frame
- Foundation:
- Poured Concrete
- Fencing:
- Fence
Utilities & Mechanical
- Heating:
- Baseboard heaters, Natural gas
- Cooling:
- None
Fees & Dates
- Property Taxes:
- $3,204
- Tax Year:
- 2026
- Last Modified:
- 07/27/2026 06:40:10 PM
- Status Change:
- 07/27/2026 06:30:49 PM
Association / Ownership
- Common Interest:
- Freehold
Room Dimensions
| Room | Level | Size |
|---|---|---|
| Living room | Second level | 11.50 Ft x 17.50 Ft |
| Dining room | Second level | 8.00 Ft x 17.50 Ft |
| Kitchen | Second level | 9.50 Ft x 13.00 Ft |
| Bedroom | Second level | 10.00 Ft x 12.00 Ft |
| Primary Bedroom | Second level | 11.00 Ft x 15.00 Ft |
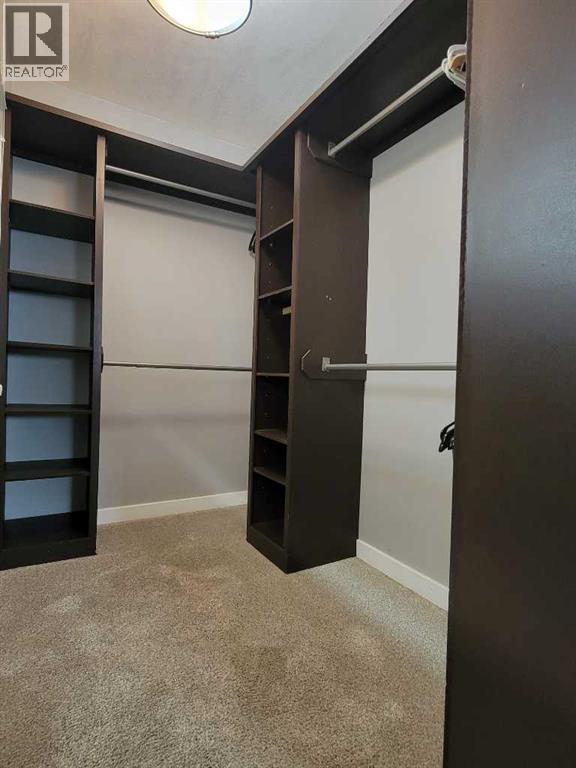
| Other | Second level | 5.00 Ft x 8.00 Ft |
| 3pc Bathroom | Second level | 7.50 Ft x 7.50 Ft |
| Laundry room | Basement | 7.00 Ft x 10.00 Ft |
| 3pc Bathroom | Basement | 12.00 Ft x 7.00 Ft |
| Den | Basement | 10.00 Ft x 8.00 Ft |
Location
Data is supplied by Pillar 9 MLS® System. Pillar 9 is the owner of the copyright in its MLS® System. Data is deemed reliable but is not guaranteed accurate by Pillar 9.
The trademarks MLS®, Multiple Listing Service® and the associated logos are owned by The Canadian Real Estate Association (CREA) and identify the quality of services provided by real estate professionals who are members of CREA. Used under license.