
Real estate on your terms®
$599,900
active
13314 105 Street
Grande Prairie
,
AB
T8X0W5
Key Details
- MLS® Number:
- A2307101
- Community:
- Arbour Hills
- Building Type:
- House
- Interior Size:
- 1831 square feet
- Bedrooms:
- 4
- Parking:
- 4
- Parking Features:
- Attached Garage
- Lot Size:
- 462.0 square meters

Property Description
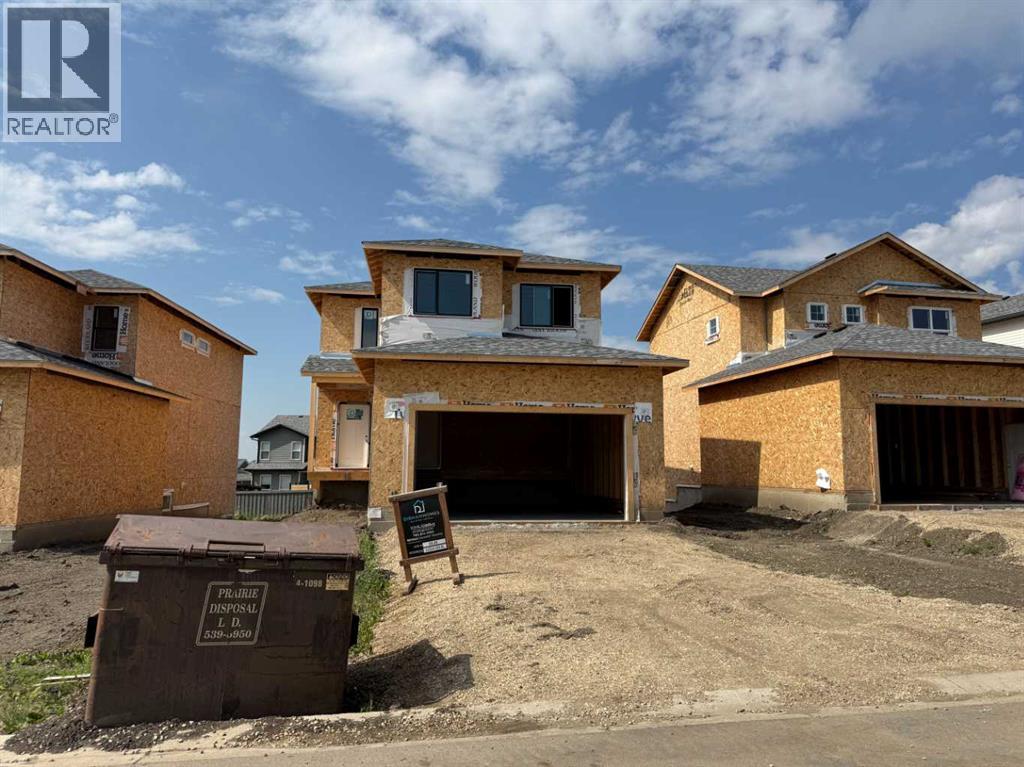
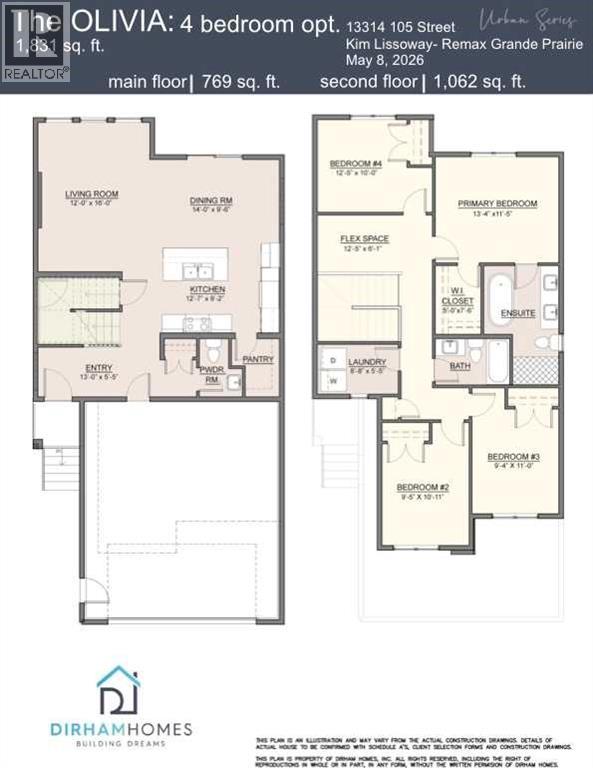
Dirham Homes Job #2529 - The Olivia with WALK OUT BASEMENT! Step into luxury with this stunning brand new 2 storey home, featuring 4 spacious bedrooms, 2.5 bathrooms, and a thoughtfully designed layout that blends style and functionality. The main floor boasts an open concept living space, perfect for family gatherings or entertaining. The modern kitchen features sleek quartz countertops, ample storage with a walk in pantry, and lovely two toned cabinetry flowing seamlessly into the bright dining and living areas complete with a feature fireplace. A convenient half bath on the main floor adds extra comfort for guests. Upstairs, you'll find all FOUR bedrooms, including a primary with luxurious 5pc ensuite bathroom. A flex room offers additional space for a media room, home office, or play area—providing endless possibilities for use. The upstairs laundry makes everyday chores easy and convenient, with all bedrooms and living spaces thoughtfully placed on one level. This home offers modern living with all the features you need for comfort and style. Located in Arbour Hills, you are close to schools, shopping and other amenities. Make this incredible new home yours today! (id:53430)
Building
- Property Type:
- House
- Building Type:
- House
- Year Built:
- 2026
- Stories:
- 2.0
- Bedrooms:
- 4
- Bathrooms (total):
- 3.5 (1 half)
- Basement:
- Unfinished, Full, Walk out
Finished Areas
- Interior Size (Total):
- 1831 square feet
- Above Grade:
- 1831 square feet
Interior
- Flooring:
- Tile, Carpeted, Vinyl Plank
- Appliances:
- None
Parking
- Spaces:
- 4
- Features:
- Attached Garage
Lot / Land
- Lot Size:
- 462.0 square meters
- Frontage:
- 10.98 meters
- Lot Features:
- No Animal Home, No Smoking Home
Exterior
- Exterior Features:
- Vinyl siding
- Foundation:
- Poured Concrete
- Fencing:
- Not fenced
Utilities & Mechanical
- Heating:
- Forced air
- Cooling:
- None
Comfort & Security
- Fireplace(s):
- 1
Fees & Dates
- Tax Year:
- 2025
- Last Modified:
- 08/12/2026 03:30:01 AM
- Status Change:
- 08/12/2026 03:20:47 AM
Association / Ownership
- Common Interest:
- Freehold
Room Dimensions
| Room | Level | Size |
|---|---|---|
| 2pc Bathroom | Main level | - |
| 5pc Bathroom | Upper Level | - |
| Bedroom | Upper Level | 11.00 Ft x 9.33 Ft |
| 4pc Bathroom | Upper Level | - |
| Primary Bedroom | Upper Level | 11.42 Ft x 13.33 Ft |
| Bedroom | Upper Level | 10.92 Ft x 9.42 Ft |
| Bedroom | Upper Level | 10.00 Ft x 12.42 Ft |
Location
Data is supplied by Pillar 9 MLS® System. Pillar 9 is the owner of the copyright in its MLS® System. Data is deemed reliable but is not guaranteed accurate by Pillar 9.
The trademarks MLS®, Multiple Listing Service® and the associated logos are owned by The Canadian Real Estate Association (CREA) and identify the quality of services provided by real estate professionals who are members of CREA. Used under license.