Real estate on your terms®
$849,000
active
13522 104A Street
Grande Prairie
,
AB
T8V6K9
Key Details
- MLS® Number:
- A2303968
- Community:
- Arbour Hills
- Building Type:
- House
- Interior Size:
- 2429 square feet
- Bedrooms:
- 4
- Parking:
- 8
- Parking Features:
- Attached Garage
- Lot Size:
- 5732.0 square feet

Property Description
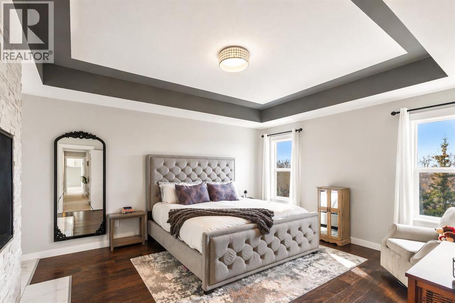
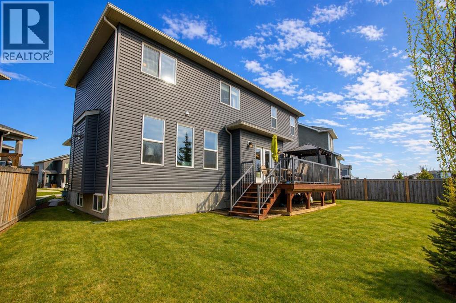
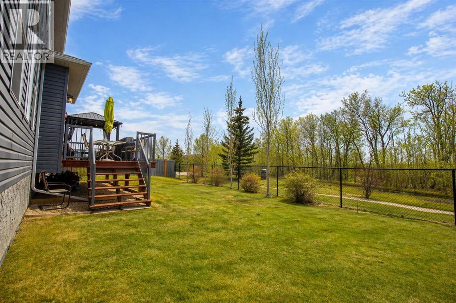
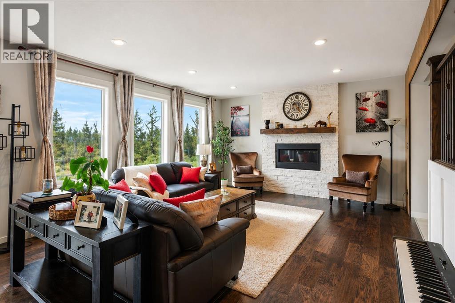
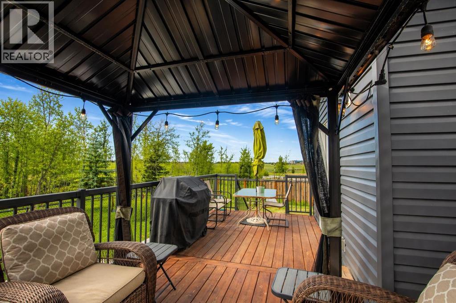
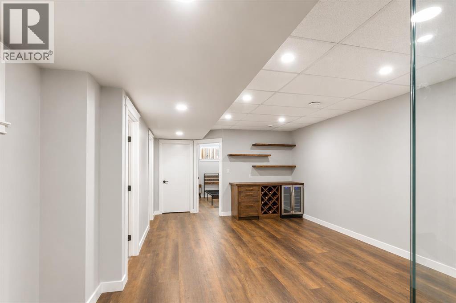
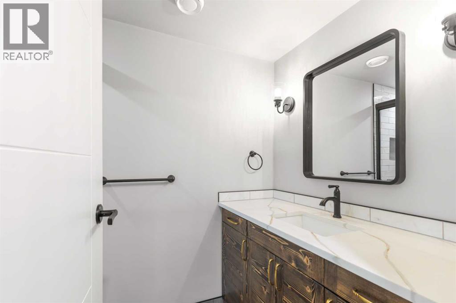
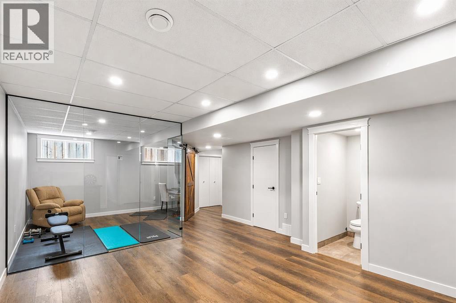
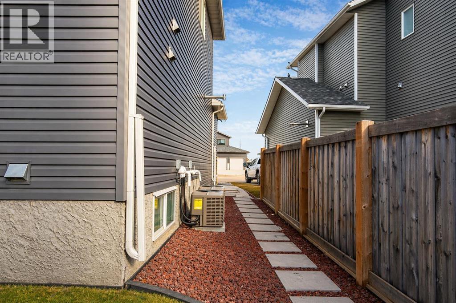
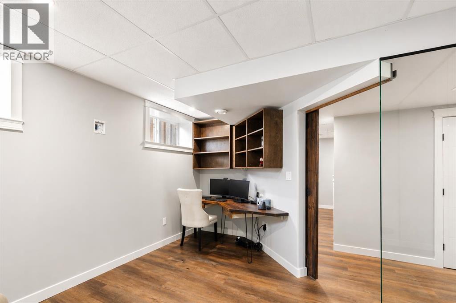
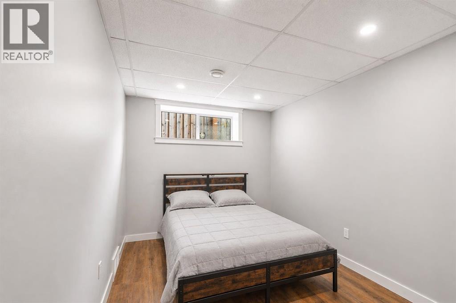
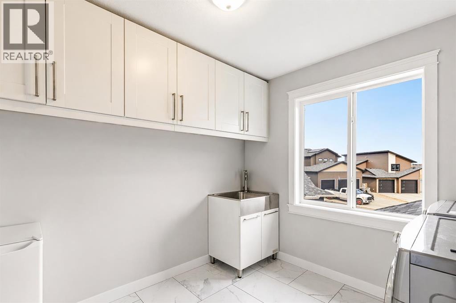
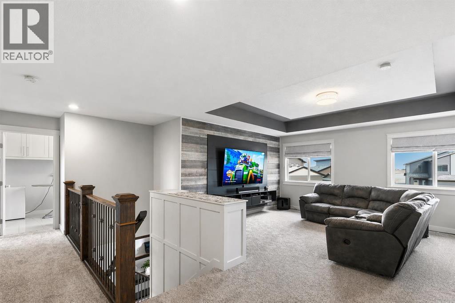
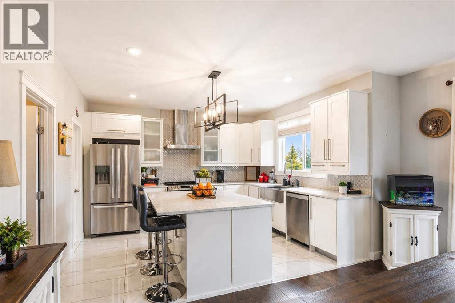
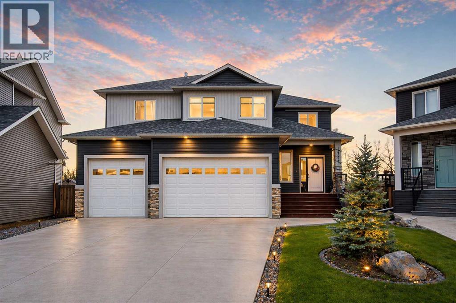
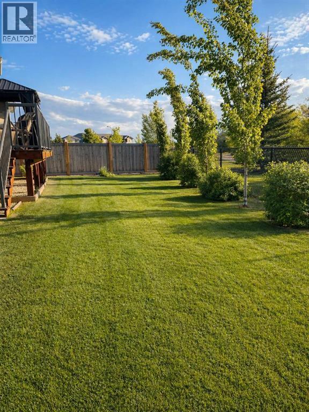
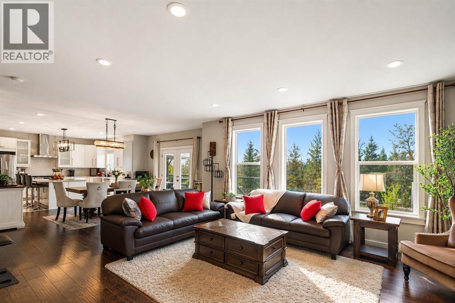
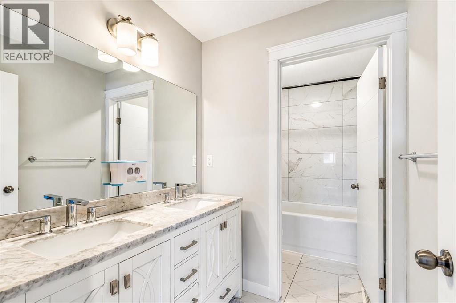
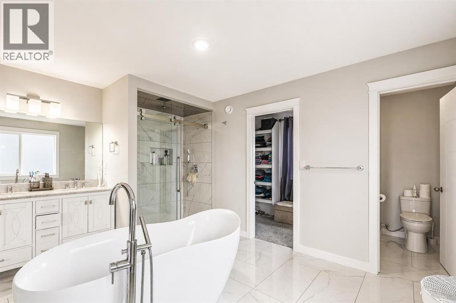
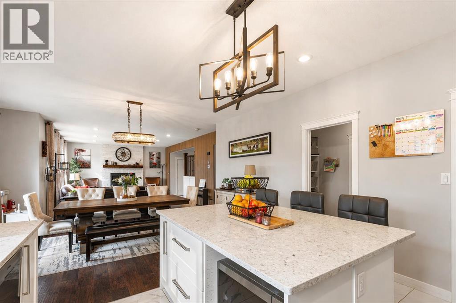
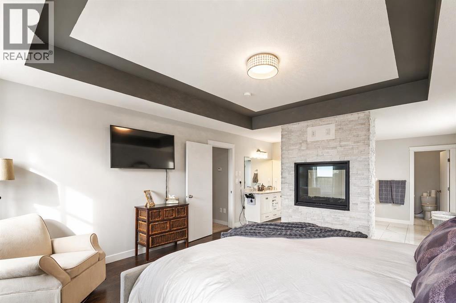
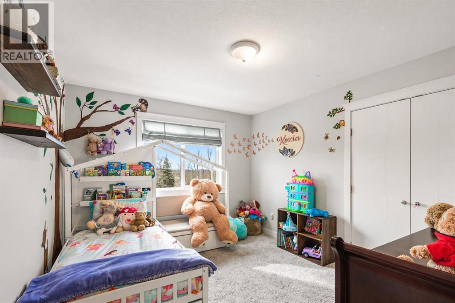
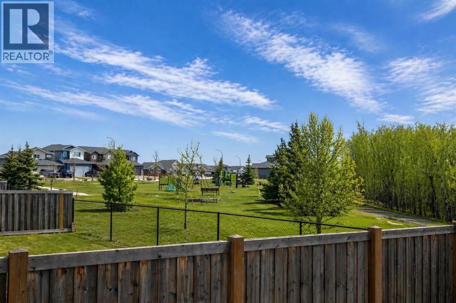
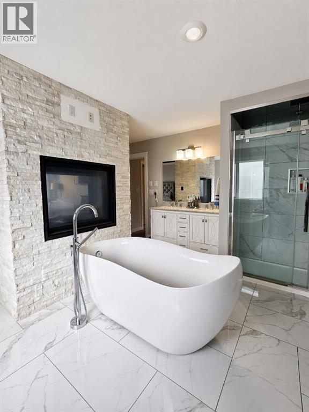
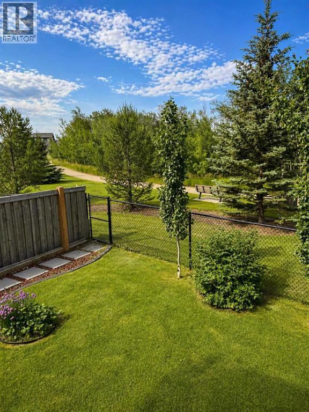
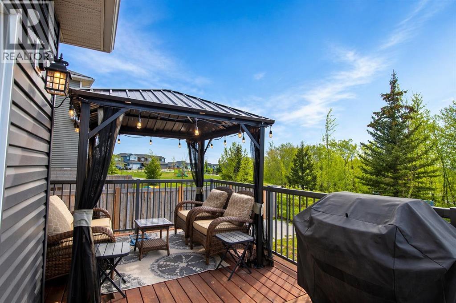
This truly one-of-a-kind custom built home in Arbour Hills offers over 2,400 sq ft above ground and backs directly onto a beautiful creek, park, and walking trails, creating a setting that’s hard to come by. From the moment you step inside, the attention to detail and quality craftsmanship is evident, with a spacious main level featuring large windows, an elegant fireplace feature wall, and a well-designed kitchen with a large island, granite countertops, and pantry. Upstairs, the bonus room is a standout space that’s perfect for relaxing or entertaining, while the primary bedroom is an absolute retreat with a generous walk-in closet and a stunning ensuite complete with a soaker tub, tiled shower, dual vanities, heated tile flooring, and a double-sided fireplace that adds a unique and luxurious touch. This home has been thoughtfully upgraded with professionally finished landscaping, two A/C units, and a fully developed basement that adds another bedroom, full bathroom with heated tile floors, a den, and a versatile flex space that works perfectly as a home office or gym. Feature walls throughout the home add character and style, while the massive pie-shaped yard offers incredible privacy with mature trees and direct access to greenspace. Homes like this don’t come around often, combining size, finish, location, and upgrades into one complete package. Don’t wait on this one, book your showing today! (id:53430)
Building
- Property Type:
- House
- Building Type:
- House
- Year Built:
- 2018
- Stories:
- 2.0
- Bedrooms:
- 4
- Bathrooms (total):
- 4.5 (1 half)
- Basement:
- Finished, Full
Finished Areas
- Interior Size (Total):
- 2429 square feet
- Above Grade:
- 2429 square feet
Interior
- Flooring:
- Tile, Hardwood, Carpeted
- Appliances:
- Refrigerator, Dishwasher, Stove, Washer & Dryer
Parking
- Spaces:
- 8
- Features:
- Attached Garage
Lot / Land
- Lot Size:
- 5732.0 square feet
- Frontage:
- 15.3 meters
- Lot Features:
- Cul-de-sac, Other, Back lane, No neighbours behind, No Animal Home, No Smoking Home
Exterior
- Exterior Features:
- Stone, Vinyl siding
- Foundation:
- Poured Concrete
- Fencing:
- Fence
Utilities & Mechanical
- Heating:
- Central heating
- Cooling:
- Central air conditioning
Comfort & Security
- Fireplace(s):
- 2
Fees & Dates
- Property Taxes:
- $6,964
- Tax Year:
- 2025
- Last Modified:
- 05/10/2026 12:20:45 PM
- Status Change:
- 05/10/2026 12:07:33 PM
Association / Ownership
- Common Interest:
- Freehold
Room Dimensions
| Room | Level | Size |
|---|---|---|
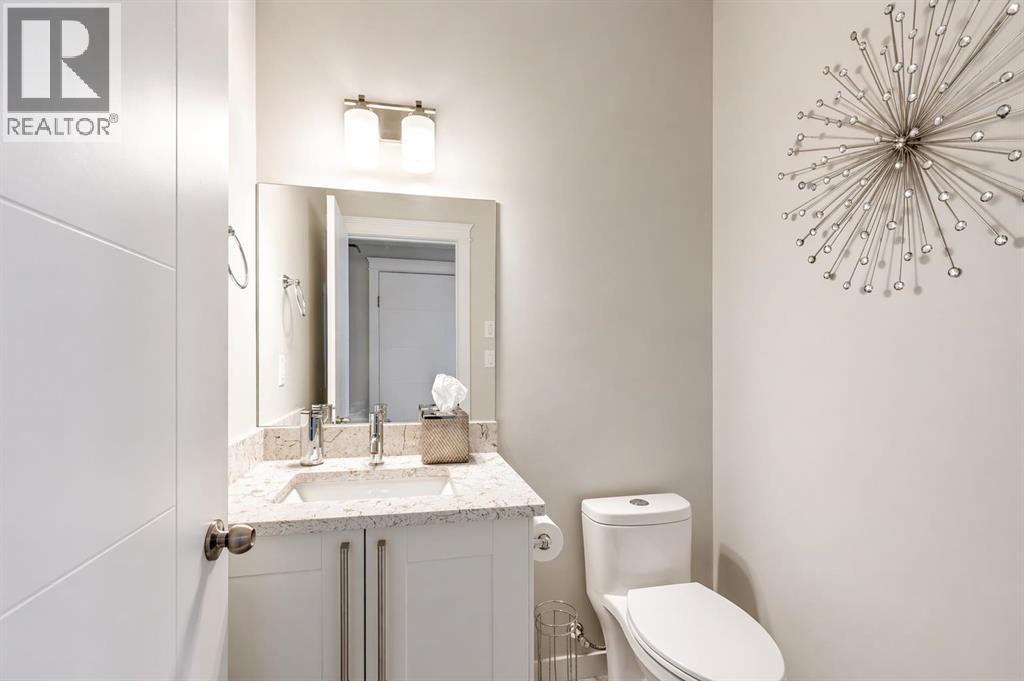
| 2pc Bathroom | Main level | 1.50 M x 1.70 M |
| 3pc Bathroom | Lower level | 1.50 M x 2.70 M |
| Bedroom | Lower level | 3.90 M x 2.70 M |
| 4pc Bathroom | Upper Level | 1.70 M x 3.50 M |
| Primary Bedroom | Upper Level | 4.60 M x 4.20 M |
| 4pc Bathroom | Upper Level | 4.30 M x 2.90 M |
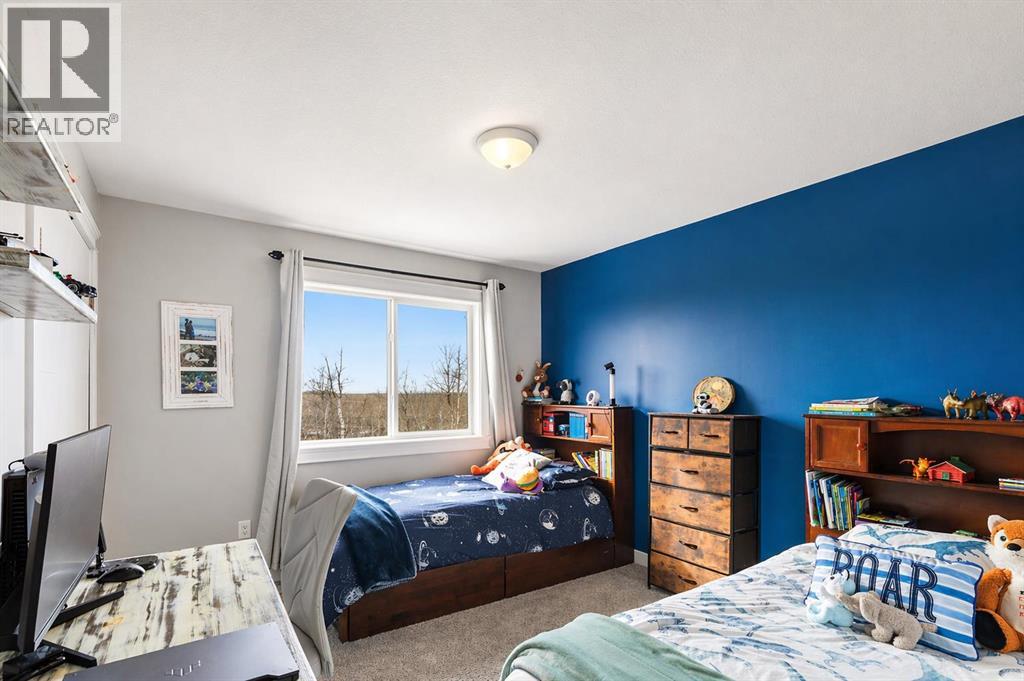
| Bedroom | Upper Level | 3.50 M x 3.20 M |
| Bedroom | Upper Level | 3.50 M x 3.20 M |
Location
Data is supplied by Pillar 9 MLS® System. Pillar 9 is the owner of the copyright in its MLS® System. Data is deemed reliable but is not guaranteed accurate by Pillar 9.
The trademarks MLS®, Multiple Listing Service® and the associated logos are owned by The Canadian Real Estate Association (CREA) and identify the quality of services provided by real estate professionals who are members of CREA. Used under license.