Real estate on your terms®
$395,000
active
10913 Grande Avenue
Grande Cache
,
AB
T0E0Y0
Key Details
- MLS® Number:
- A2334518
- Building Type:
- House
- Interior Size:
- 1244 square feet
- Bedrooms:
- 5
- Parking:
- 4
- Parking Features:
- Detached Garage
- Lot Size:
- 6975.0 square feet

Property Description
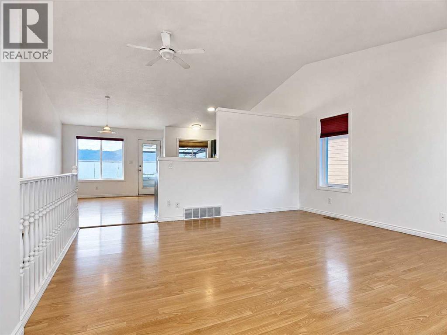
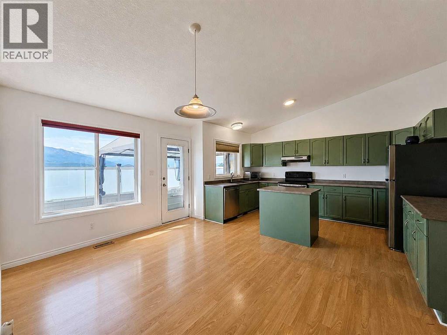
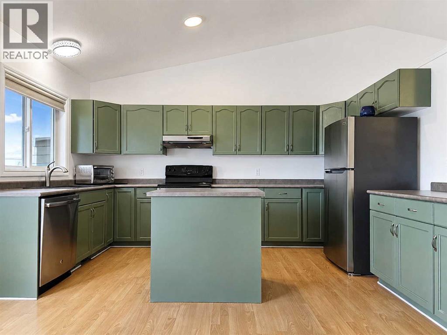
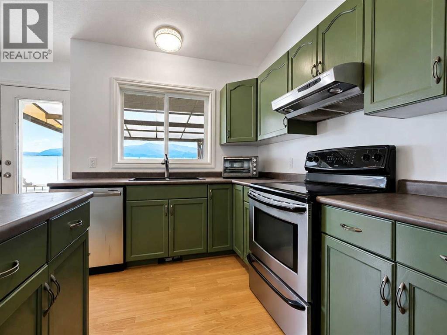
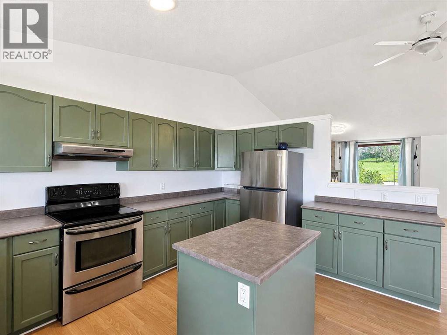
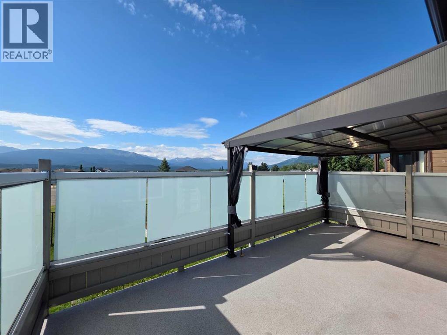
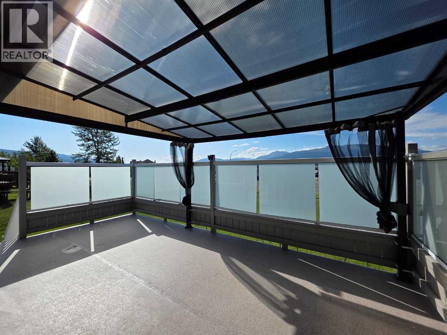
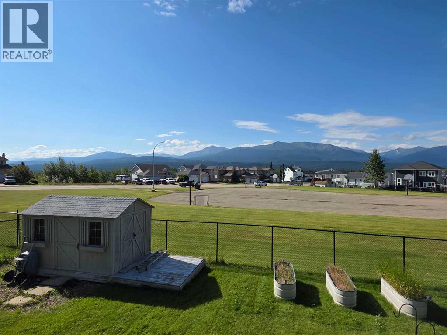
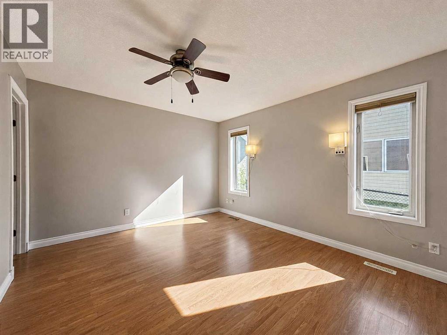
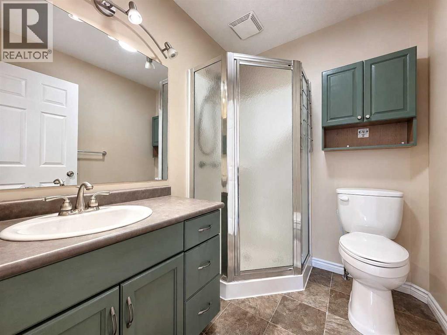
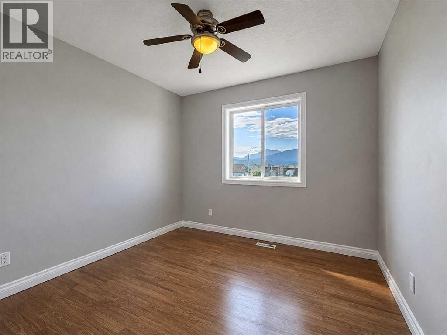
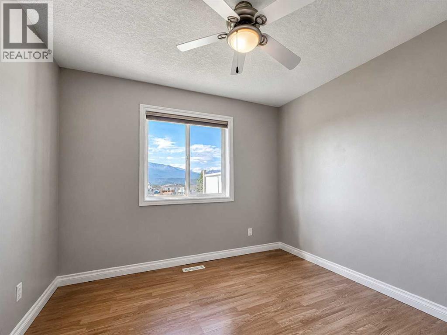
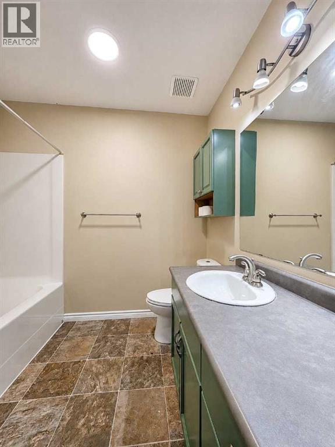
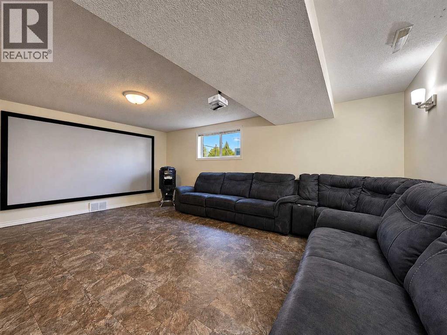
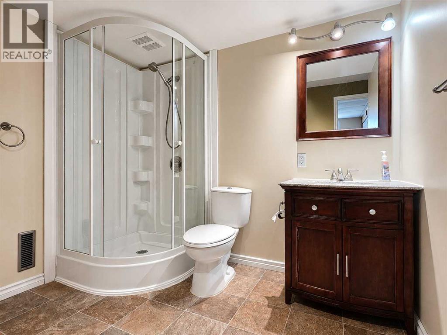
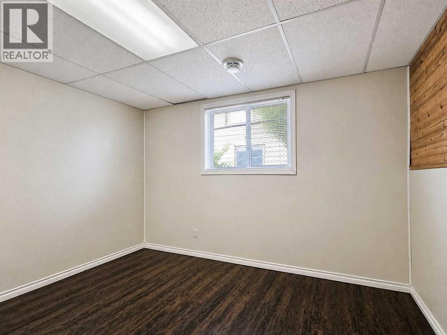
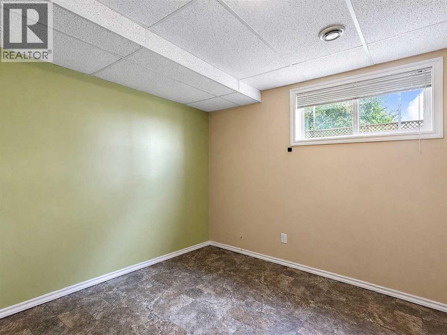
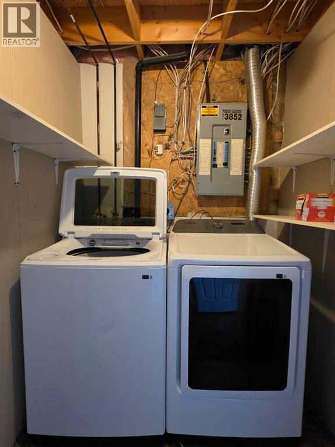
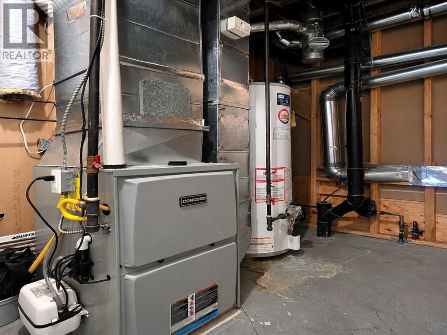
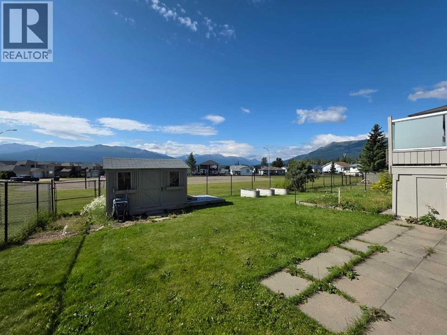
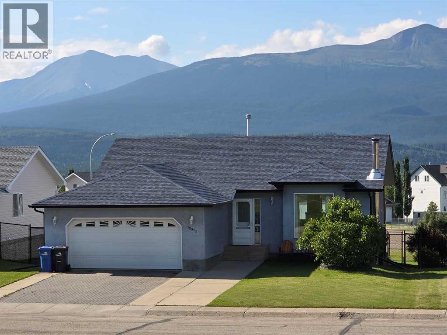
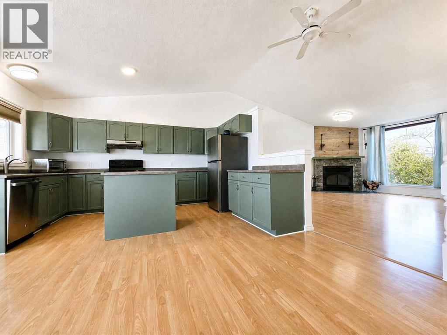
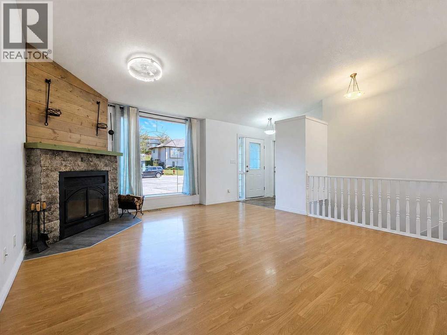
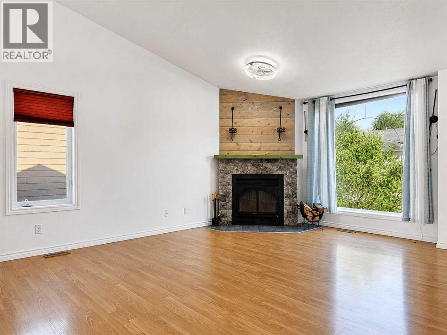
Set on a quiet street in Phase 5 of Grande Cache, this 5-bedroom, 3-bathroom home combines a functional family layout with one of the area's best settings. The open main living space features vaulted ceilings and flows seamlessly into the kitchen and dining area, while the covered deck extends your living space outdoors with incredible south-facing mountain views to enjoy over your morning coffee or while listening to the rain roll through the valley. With no rear neighbours, the backyard backs onto the community basketball court, which transforms into an outdoor skating rink each winter. The main floor offers three bedrooms, including a spacious primary suite with its own full ensuite, while the fully finished basement includes two additional bedrooms, a large family room with the projector and screen included, a 3-piece bathroom, and plenty of storage. Fresh paint throughout, along with newer shingles, a furnace, hot water tank, washer, and dryer, adds to the home's appeal, while the heated double attached garage and flat backyard complete this well-cared-for property in one of Grande Cache's most desirable neighborhoods. (id:53430)
Building
- Property Type:
- House
- Building Type:
- House
- Style:
- Bungalow
- Year Built:
- 1997
- Stories:
- 1.0
- Bedrooms:
- 5
- Bathrooms (total):
- 3.0
- Basement:
- Finished, Full
Finished Areas
- Interior Size (Total):
- 1244 square feet
- Above Grade:
- 1244 square feet
Interior
- Flooring:
- Laminate, Linoleum
- Appliances:
- Refrigerator, Range - Electric, Dishwasher, Washer & Dryer
Parking
- Spaces:
- 4
- Features:
- Detached Garage
Lot / Land
- Lot Size:
- 6975.0 square feet
- Frontage:
- 17.68 meters
- Lot Features:
- See remarks, Other, No neighbours behind, Level
Exterior
- Exterior Features:
- Concrete, Stucco
- Construction:
- Poured concrete, Wood frame
- Fencing:
- Fence
Utilities & Mechanical
- Heating:
- Forced air, Natural gas
- Cooling:
- None
Comfort & Security
- Fireplace(s):
- 1
Fees & Dates
- Property Taxes:
- $3,528
- Tax Year:
- 2026
- Last Modified:
- 08/04/2026 06:10:11 PM
- Status Change:
- 08/04/2026 06:01:04 PM
Association / Ownership
- Common Interest:
- Freehold
Room Dimensions
| Room | Level | Size |
|---|---|---|
| Primary Bedroom | Main level | 11.33 Ft x 13.00 Ft |
| Bedroom | Main level | 9.67 Ft x 9.75 Ft |
| Bedroom | Main level | 9.83 Ft x 9.67 Ft |
| 3pc Bathroom | Main level | .00 Ft x .00 Ft |
| 4pc Bathroom | Main level | .00 Ft x .00 Ft |
| Bedroom | Basement | 10.92 Ft x 11.17 Ft |
| Bedroom | Basement | 11.17 Ft x 7.92 Ft |
| 3pc Bathroom | Basement | .00 Ft x .00 Ft |
Location
Data is supplied by Pillar 9 MLS® System. Pillar 9 is the owner of the copyright in its MLS® System. Data is deemed reliable but is not guaranteed accurate by Pillar 9.
The trademarks MLS®, Multiple Listing Service® and the associated logos are owned by The Canadian Real Estate Association (CREA) and identify the quality of services provided by real estate professionals who are members of CREA. Used under license.