Real estate on your terms®
$319,900
active
10625 105 Avenue
Grande Cache
,
AB
T0E0Y0
Key Details
- MLS® Number:
- A2332670
- Building Type:
- House
- Interior Size:
- 1360 square feet
- Bedrooms:
- 3
- Parking:
- 4
- Parking Features:
- Attached Garage
- Lot Size:
- 8675.0 square feet

Property Description
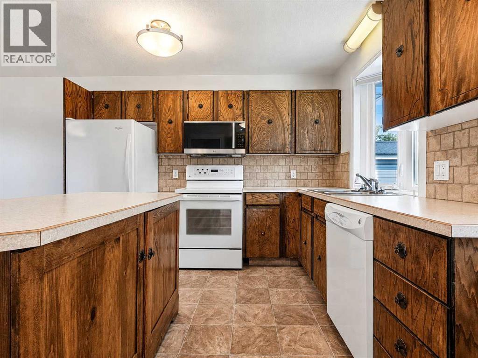
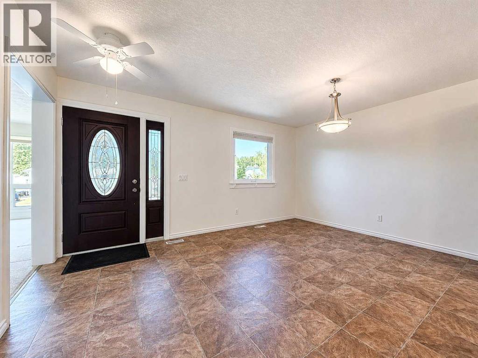
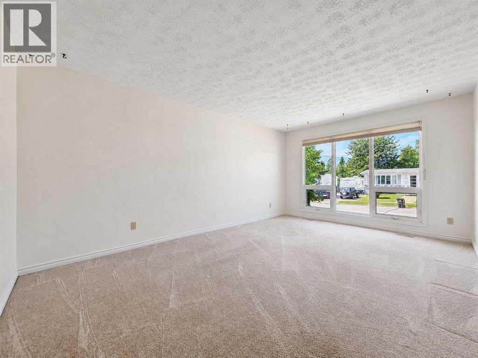
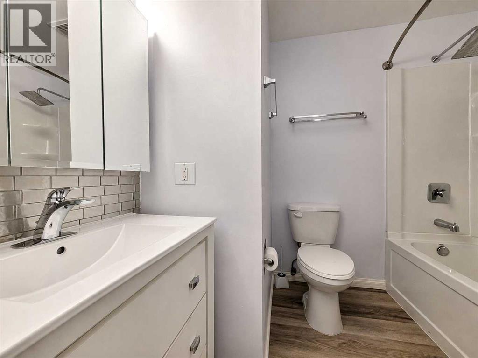
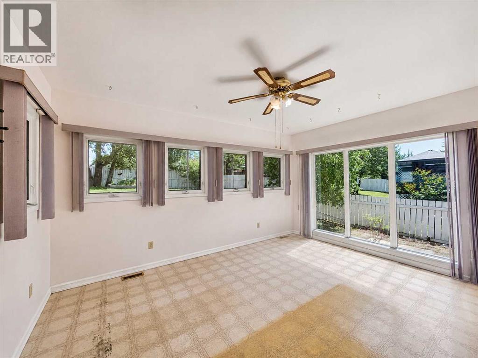
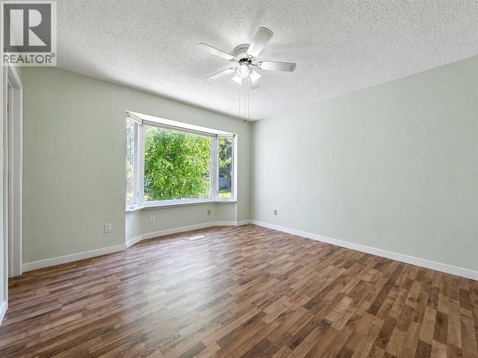
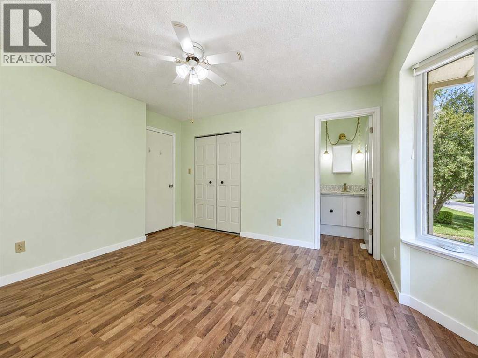
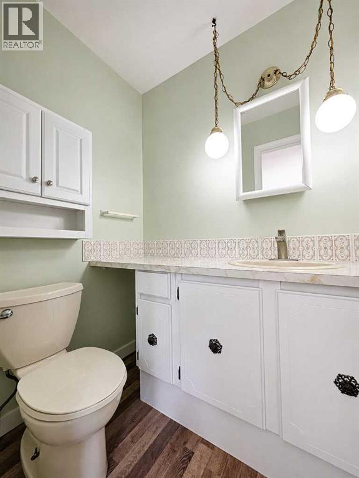
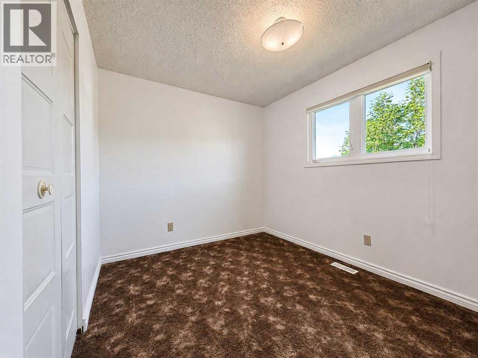
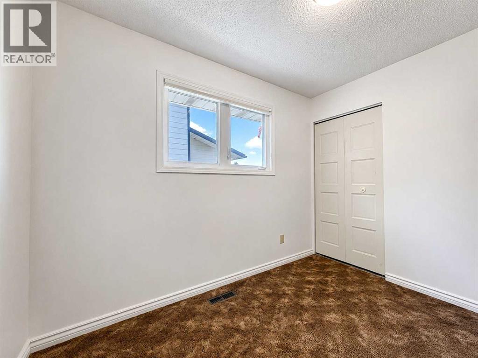
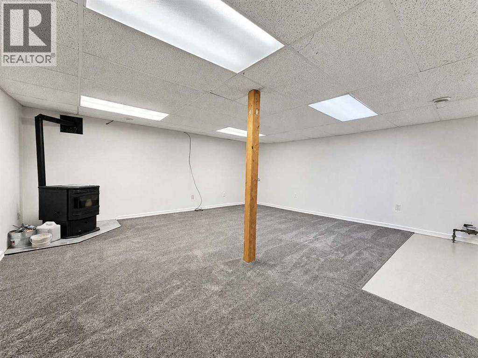
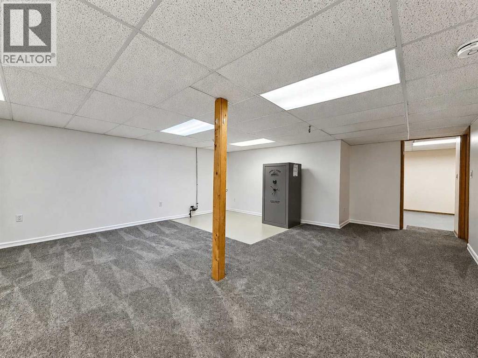
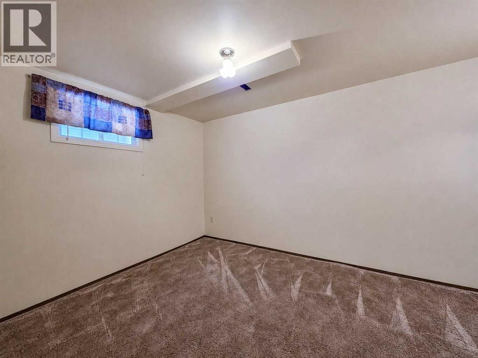
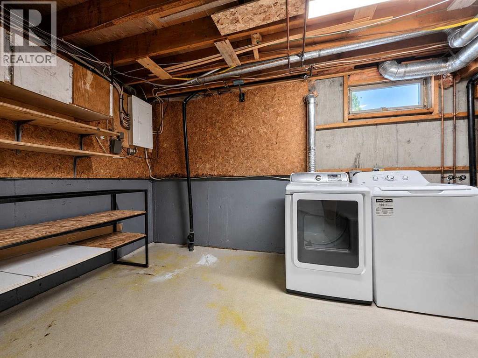
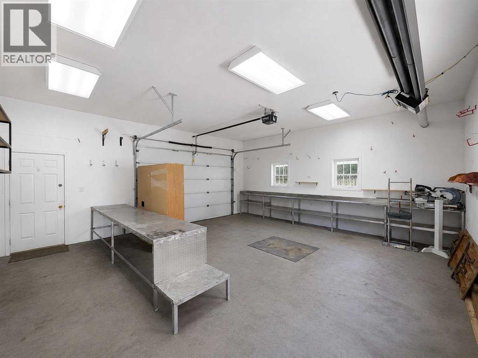
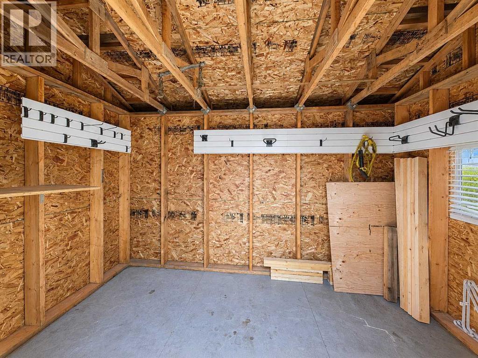
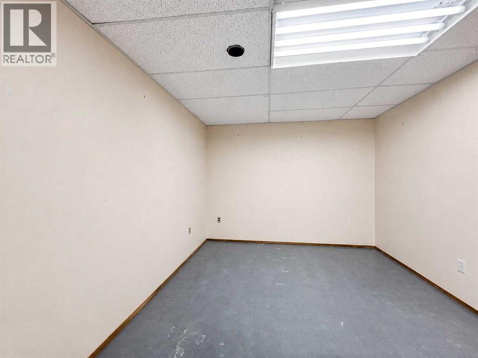
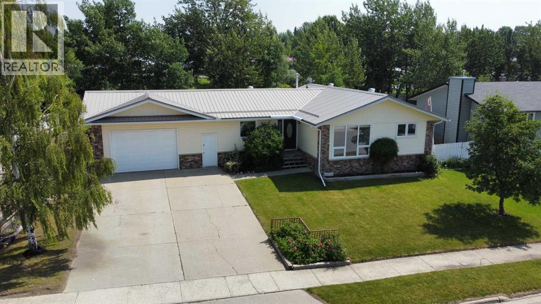
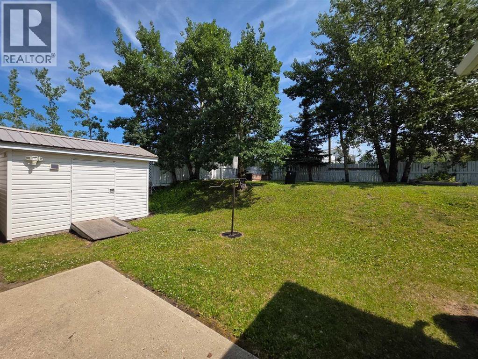
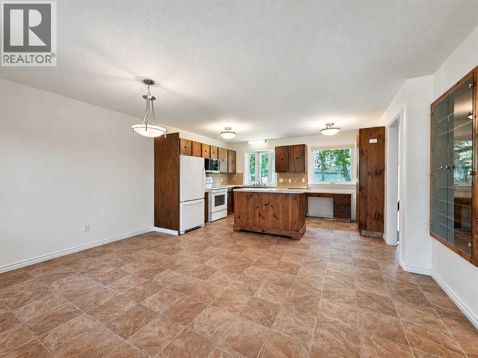
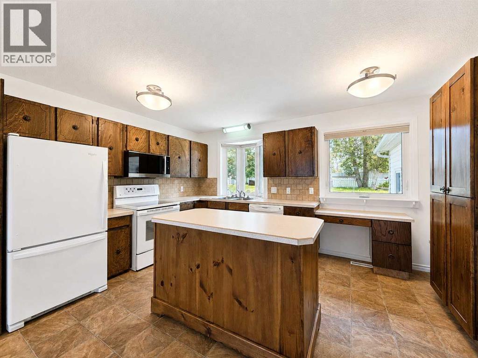
Some homes are easy to appreciate because they've simply been looked after, and this is one of them. Before you even step inside, you'll notice the curb appeal, the pride of ownership, and the oversized attached garage that's sure to catch your attention. The garage is fully finished, heated with a radiant natural gas heater, and even includes some countertops and storage, making it a space you'll appreciate year-round. Inside, the home feels just as well cared for, with fresh paint throughout, an open-concept kitchen and dining area, and a bright sunroom addition that creates even more functional living space. The main floor offers three bedrooms, a full bathroom, and a convenient two-piece ensuite, while the finished basement features a large family room with a cozy pellet stove, a den, laundry room, and plenty of storage. Outside, you'll find a spacious backyard with room for kids, pets, gardening, or entertaining, along with a well-kept storage shed. Topped off with a durable metal roof, this is the kind of home where the care and attention over the years are obvious from the moment you pull up. (id:53430)
Building
- Property Type:
- House
- Building Type:
- House
- Style:
- Bungalow
- Year Built:
- 1975
- Stories:
- 1.0
- Bedrooms:
- 3
- Bathrooms (total):
- 3.5 (1 half)
- Basement:
- Finished, Full
Finished Areas
- Interior Size (Total):
- 1360 square feet
- Above Grade:
- 1360 square feet
Interior
- Flooring:
- Concrete, Laminate, Carpeted, Linoleum
- Appliances:
- Refrigerator, Range - Electric, Dishwasher, Washer & Dryer
Parking
- Spaces:
- 4
- Features:
- Attached Garage
Lot / Land
- Lot Size:
- 8675.0 square feet
- Frontage:
- 24.38 meters
- Lot Features:
- See remarks, Other, Back lane
Exterior
- Exterior Features:
- Concrete, Brick, Vinyl siding
- Construction:
- Poured concrete, Wood frame
- Foundation:
- Poured Concrete
- Fencing:
- Fence
Utilities & Mechanical
- Heating:
- Forced air
- Cooling:
- None
Comfort & Security
- Fireplace(s):
- 1
Fees & Dates
- Property Taxes:
- $2,588
- Tax Year:
- 2026
- Last Modified:
- 08/08/2026 04:25:13 PM
- Status Change:
- 08/08/2026 04:15:31 PM
Association / Ownership
- Common Interest:
- Freehold
Room Dimensions
| Room | Level | Size |
|---|---|---|
| Primary Bedroom | Main level | 11.58 Ft x 11.92 Ft |
| Bedroom | Main level | 9.92 Ft x 8.00 Ft |
| Bedroom | Main level | 11.25 Ft x 8.50 Ft |
| 2pc Bathroom | Main level | .00 Ft x .00 Ft |
| 4pc Bathroom | Main level | .00 Ft x .00 Ft |
| 3pc Bathroom | Basement | .00 Ft x .00 Ft |
Location
Data is supplied by Pillar 9 MLS® System. Pillar 9 is the owner of the copyright in its MLS® System. Data is deemed reliable but is not guaranteed accurate by Pillar 9.
The trademarks MLS®, Multiple Listing Service® and the associated logos are owned by The Canadian Real Estate Association (CREA) and identify the quality of services provided by real estate professionals who are members of CREA. Used under license.