Real estate on your terms®
$154,900
active
229 Mawdsley
Grande Cache
,
AB
T0E0Y0
Key Details
- MLS® Number:
- A2332573
- Building Type:
- Manufactured Home
- Interior Size:
- 1200 square feet
- Bedrooms:
- 3
- Parking:
- 4
- Parking Features:
- Other
- Lot Size:
- 8407.0 square feet

Property Description
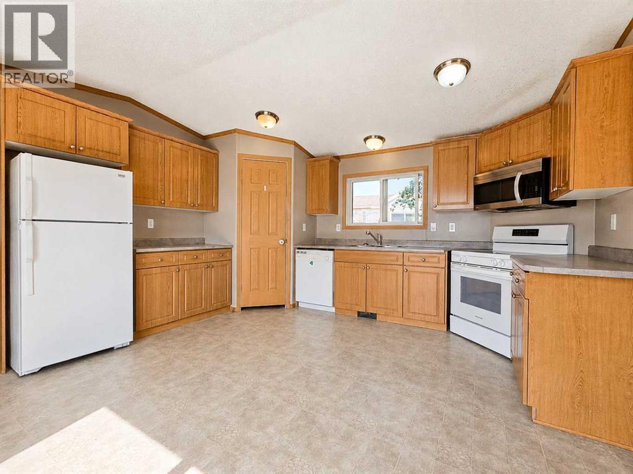
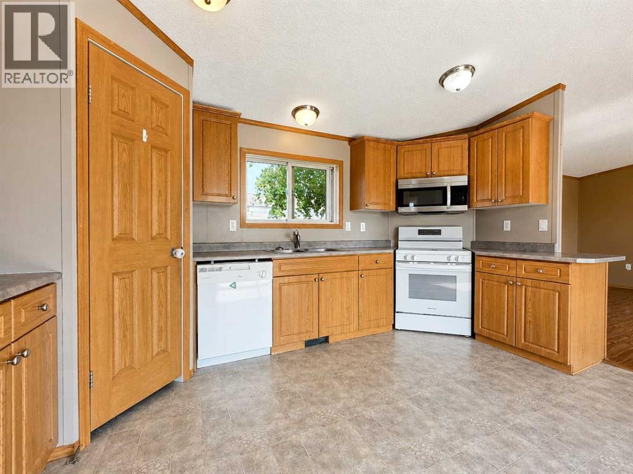
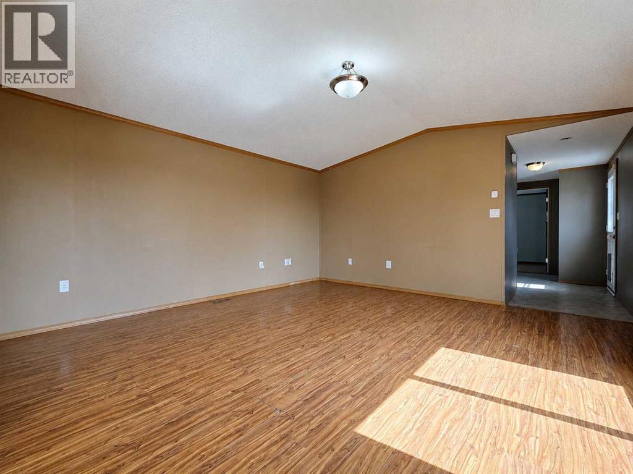
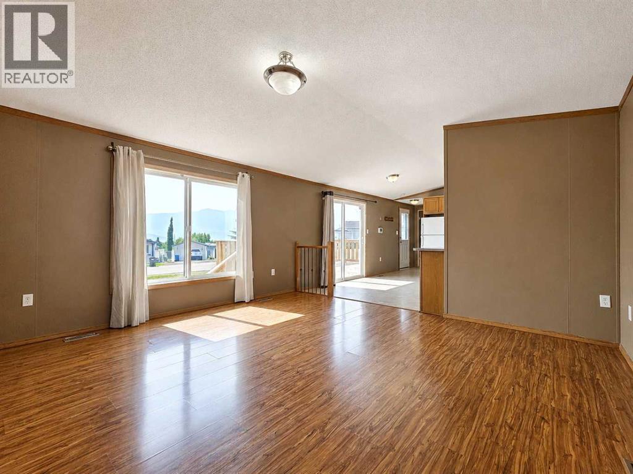
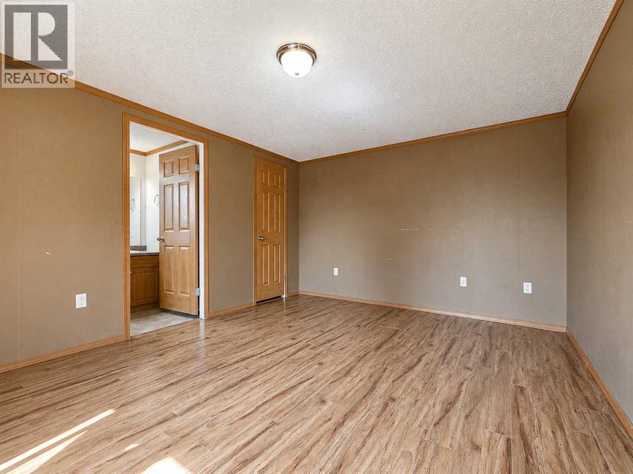
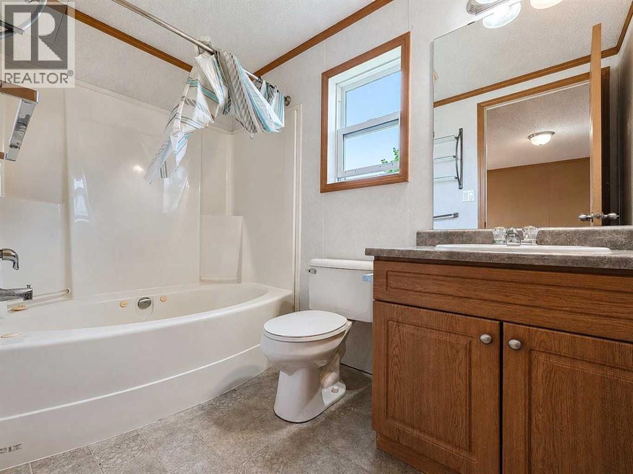
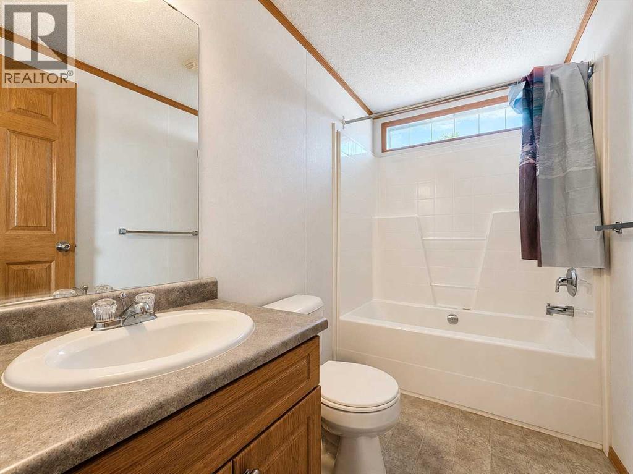
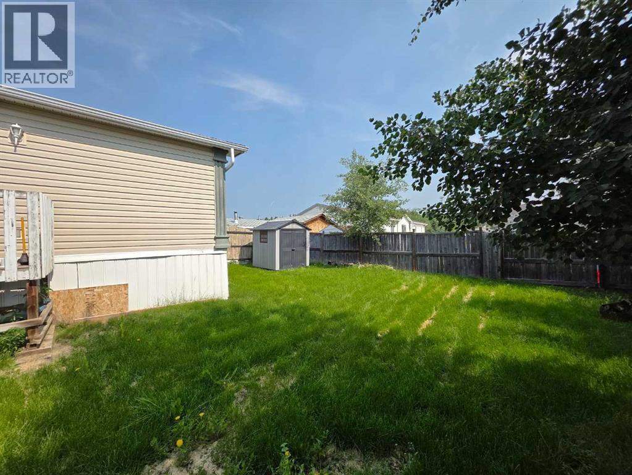
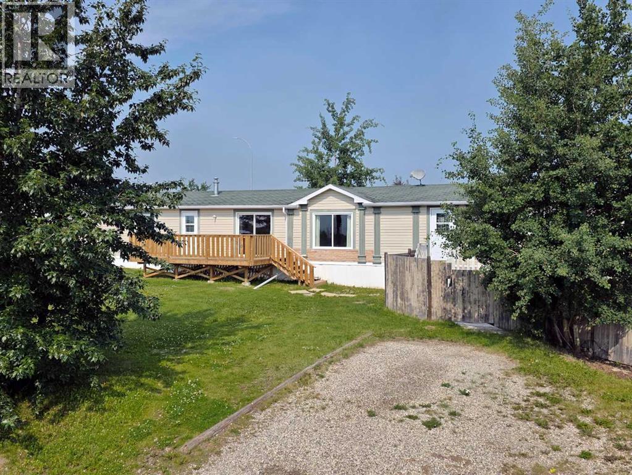
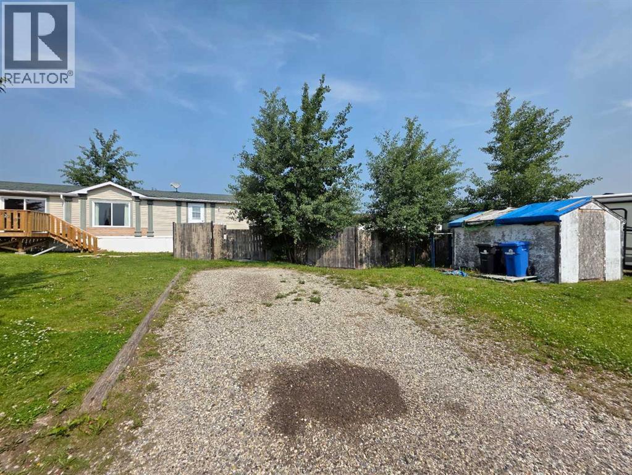
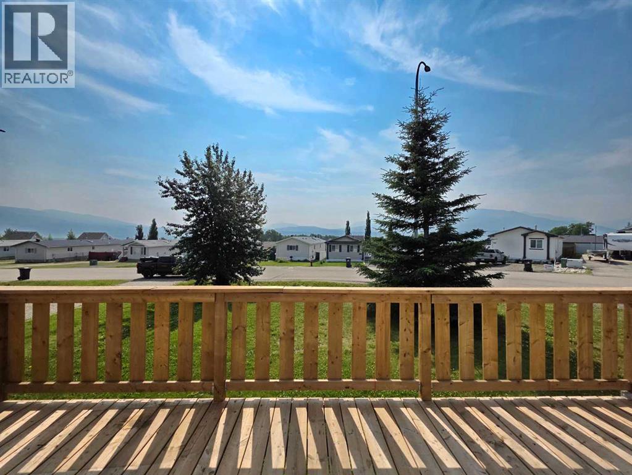
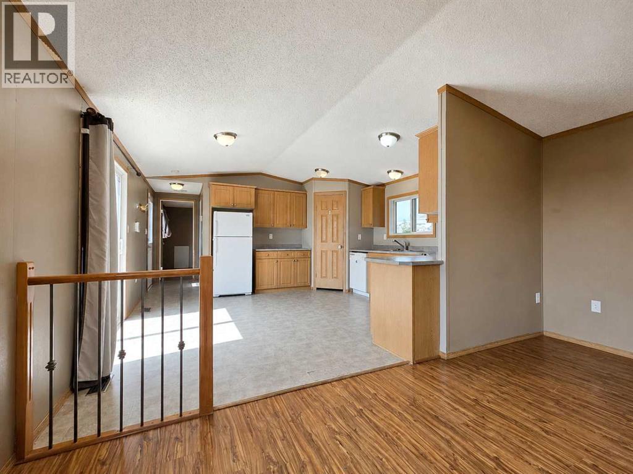
Location, location, location. Perfectly positioned on a south-facing corner lot, this well-kept 3-bedroom, 2-bathroom home captures stunning Rocky Mountain views from the living room, dining area, primary bedroom, and the brand-new front deck. Large windows fill the home with warm natural light throughout the day, while the front deck offers the perfect place to enjoy peaceful sunrises and soak in the breathtaking scenery. Situated on an owned lot with no pad rental fees, this property delivers the freedom of homeownership without the added monthly costs. The spacious lot is a rare find, featuring ample parking, a generous front yard with mature trees, and a fully fenced backyard with plenty of room for kids, pets, gardening, or entertaining. Inside, you'll appreciate the functional layout, complete with a 4-piece main bathroom and a private 4-piece ensuite off the primary bedroom. Combining exceptional outdoor space, incredible mountain views, and one of the best locations in the community, this is a property that offers a lifestyle as remarkable as its surroundings. (id:53430)
Building
- Property Type:
- Manufactured Home
- Building Type:
- Manufactured Home
- Style:
- Mobile Home
- Year Built:
- 2005
- Stories:
- 1.0
- Bedrooms:
- 3
- Bathrooms (total):
- 2.0
- Basement:
- None
Finished Areas
- Interior Size (Total):
- 1200 square feet
- Above Grade:
- 1200 square feet
Interior
- Flooring:
- Laminate, Linoleum
- Appliances:
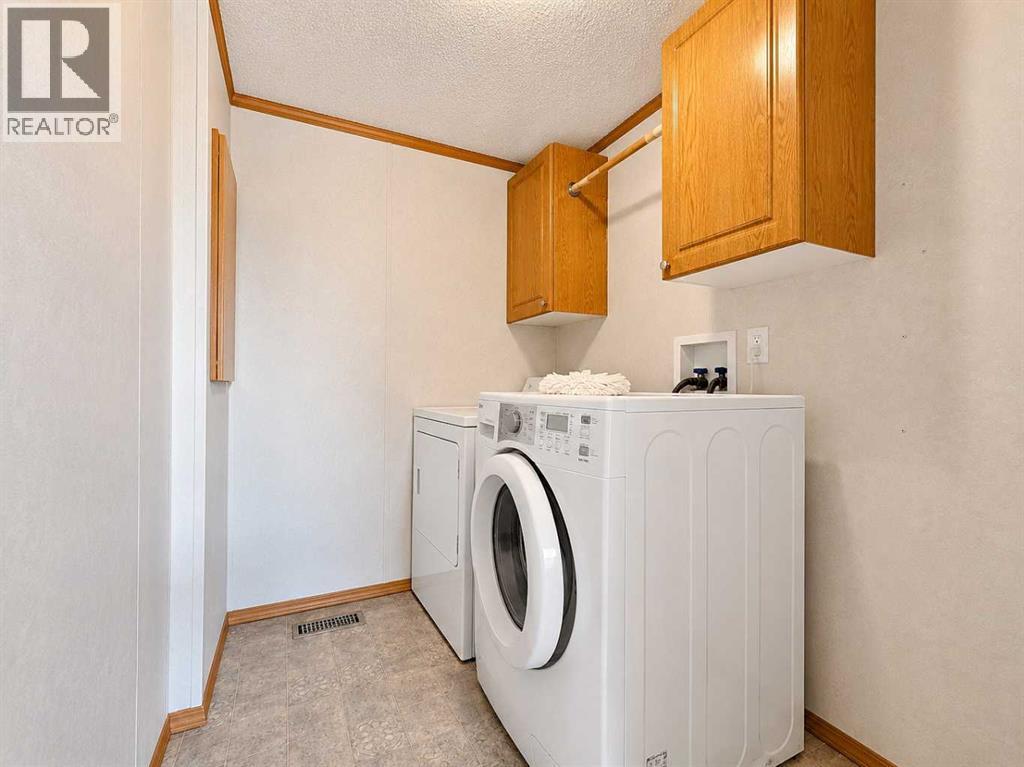
- Refrigerator, Range - Electric, Dishwasher, Washer & Dryer
Parking
- Spaces:
- 4
- Features:
- Other
Lot / Land
- Lot Size:
- 8407.0 square feet
- Frontage:
- 33.53 meters
- Lot Features:
- See remarks
Exterior
- Exterior Features:
- Vinyl siding
- Construction:
- Wood frame
- Foundation:
- Piled
- Fencing:
- Partially fenced
Utilities & Mechanical
- Heating:
- Forced air
- Cooling:
- None
Fees & Dates
- Property Taxes:
- $1,576
- Tax Year:
- 2026
- Last Modified:
- 07/27/2026 06:40:10 PM
- Status Change:
- 07/27/2026 06:30:48 PM
Association / Ownership
- Common Interest:
- Freehold
Room Dimensions
| Room | Level | Size |
|---|---|---|
| Primary Bedroom | Main level | 14.67 Ft x 11.42 Ft |
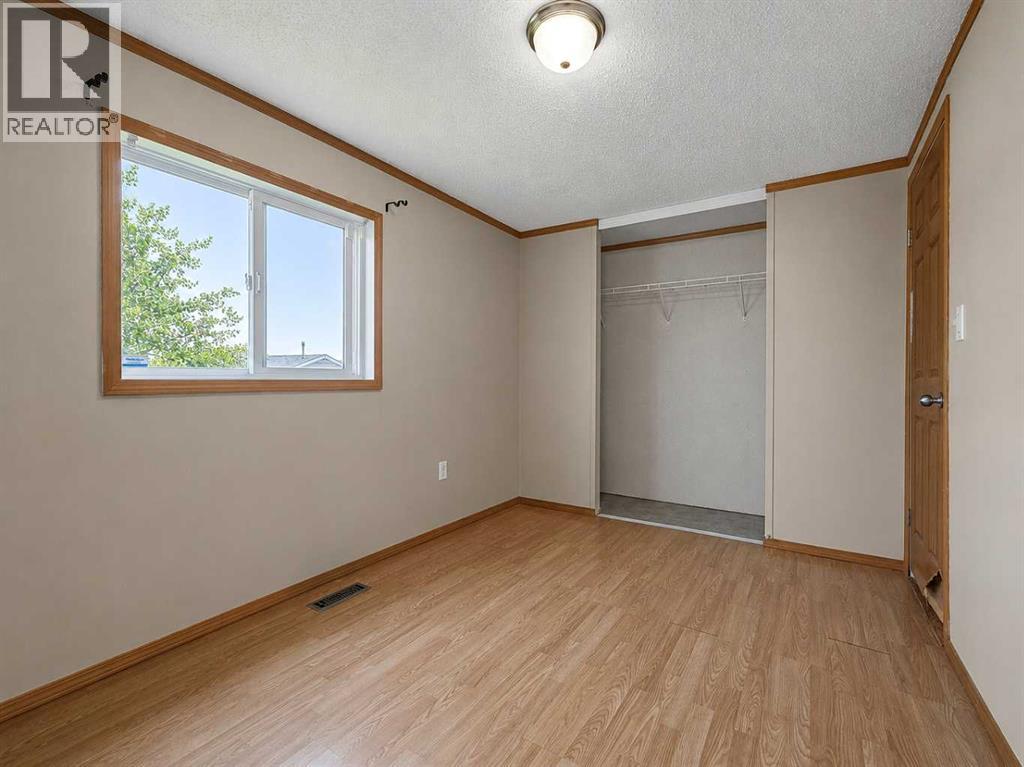
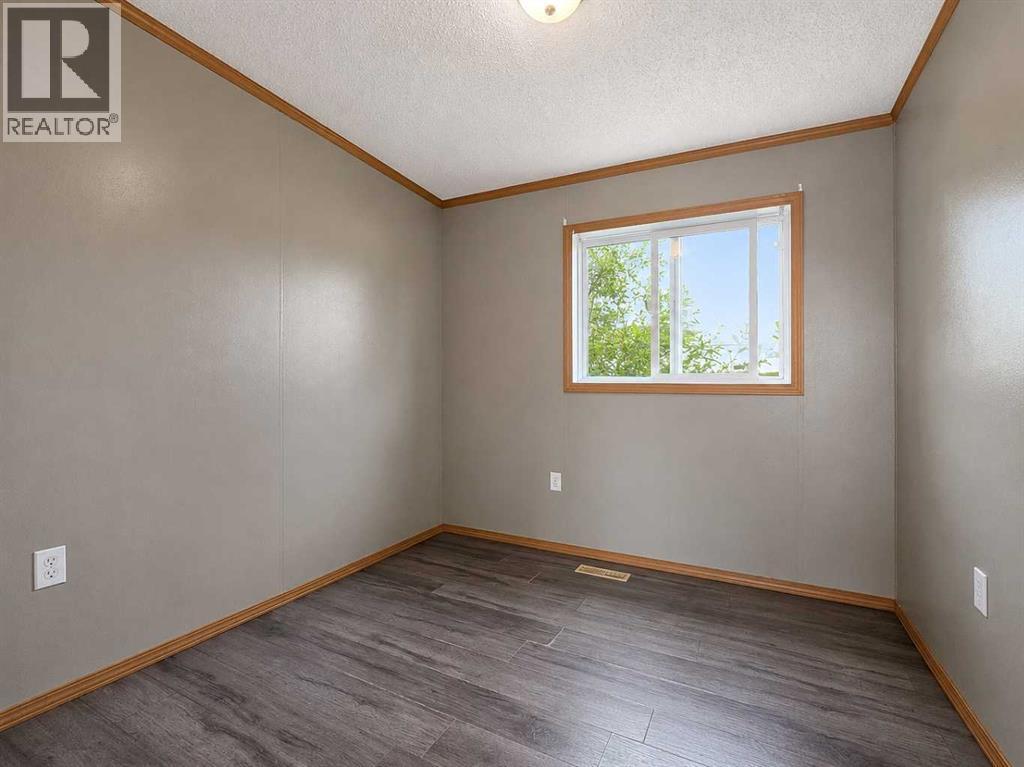
| Bedroom | Main level | 8.17 Ft x 8.83 Ft |
| Bedroom | Main level | 12.17 Ft x 8.50 Ft |
| 4pc Bathroom | Main level | .00 Ft x .00 Ft |
| 4pc Bathroom | Main level | .00 Ft x .00 Ft |
Location
Data is supplied by Pillar 9 MLS® System. Pillar 9 is the owner of the copyright in its MLS® System. Data is deemed reliable but is not guaranteed accurate by Pillar 9.
The trademarks MLS®, Multiple Listing Service® and the associated logos are owned by The Canadian Real Estate Association (CREA) and identify the quality of services provided by real estate professionals who are members of CREA. Used under license.