Real estate on your terms®
$140,000
active
212 Mawdsley Crescent
Grande Cache
,
AB
T0E0Y0
Key Details
- MLS® Number:
- A2332230
- Building Type:
- Manufactured Home
- Interior Size:
- 1216 square feet
- Bedrooms:
- 3
- Parking:
- 2
- Parking Features:
- Other
- Lot Size:
- 6490.0 square feet

Property Description
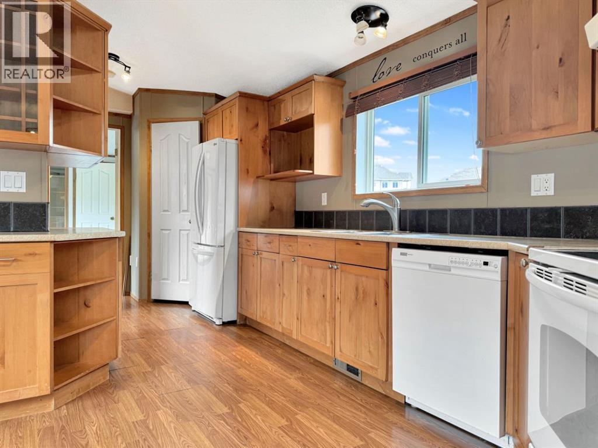
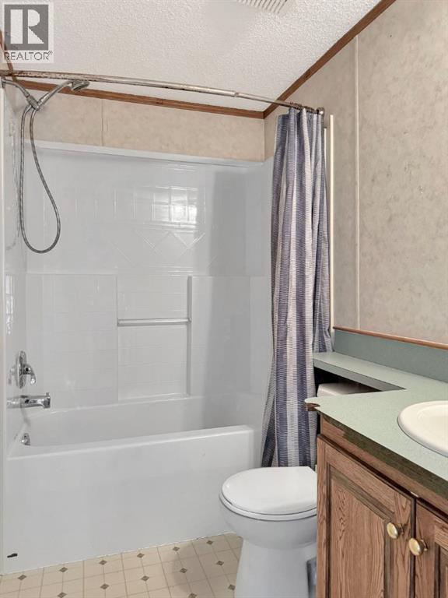
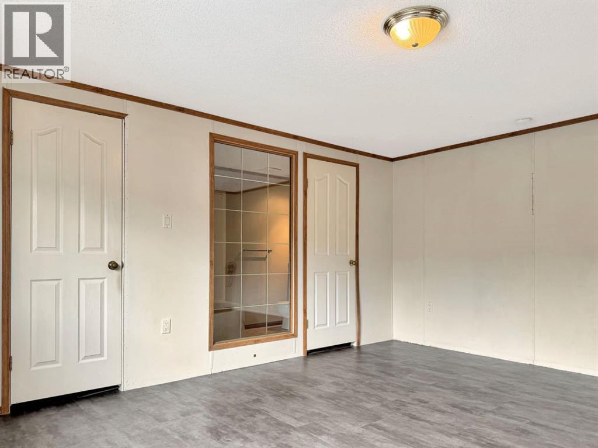
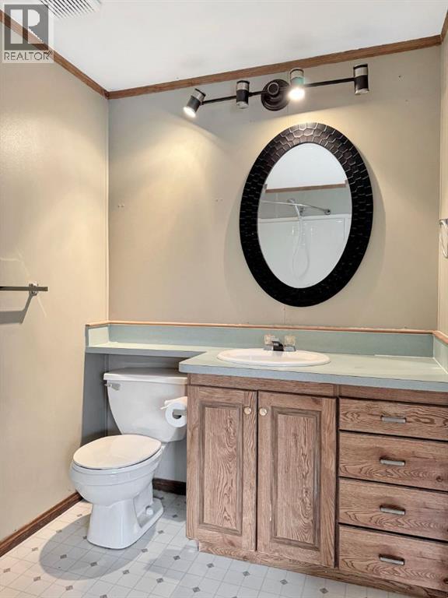
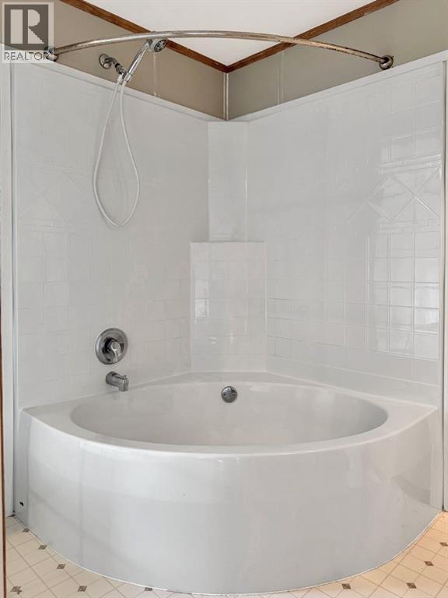
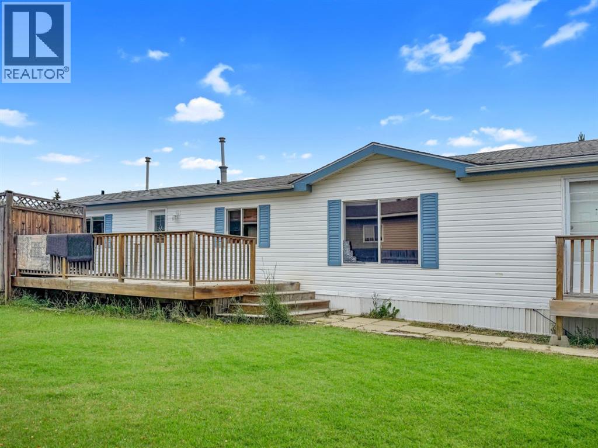
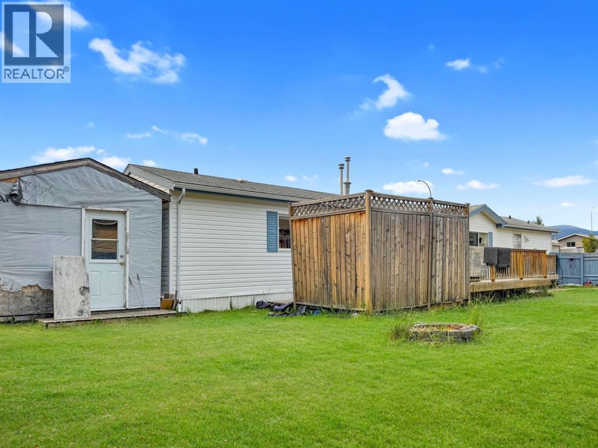
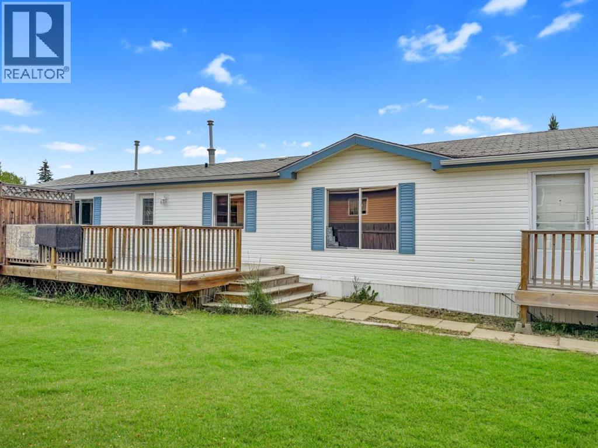
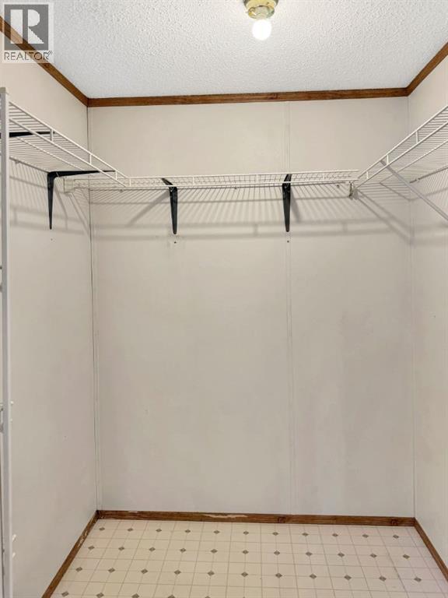
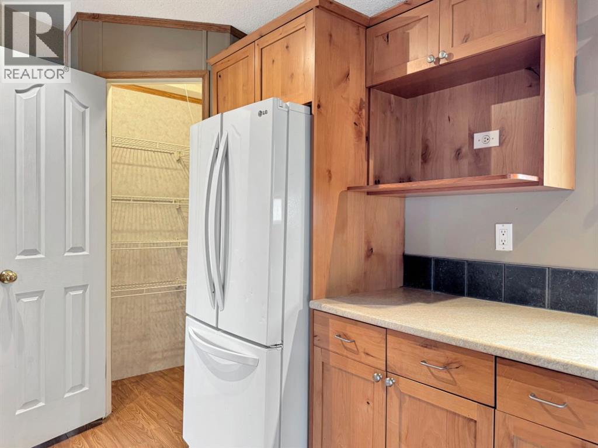
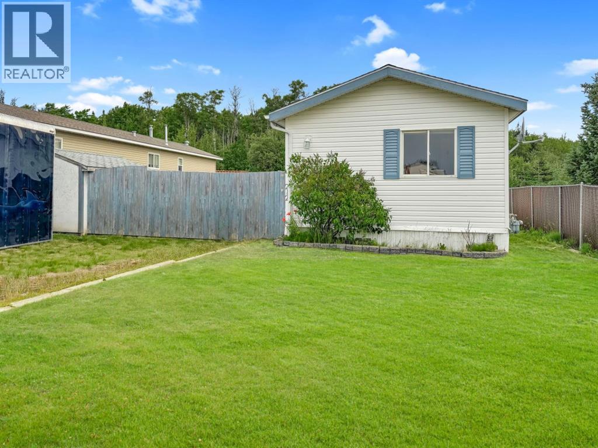
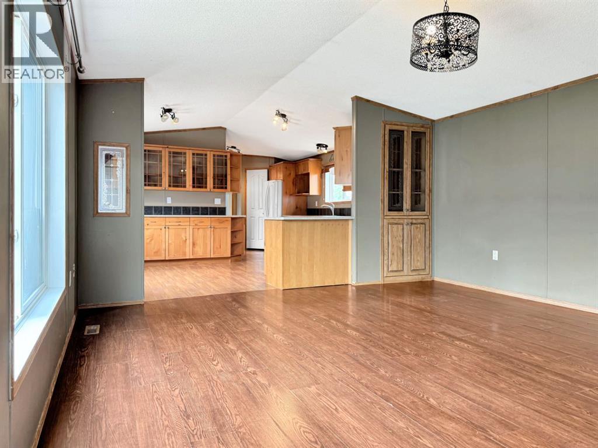
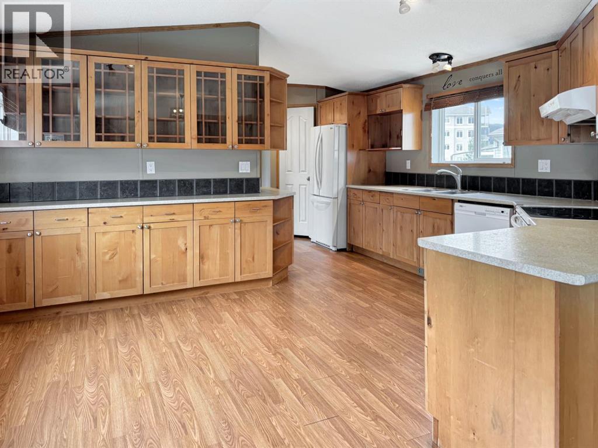
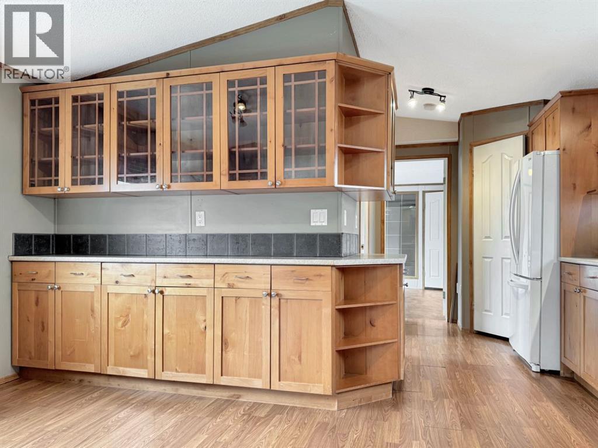
If you've been looking for an affordable home in a great neighbourhood, this one is worth a look. Located on a titled lot in desirable Phase 6, this 3-bedroom, 2-bathroom mobile home offers mountain views, a private backyard, and a layout that's easy to love.The bright, functional kitchen is the heart of the home, with plenty of space for cooking, gathering, and everyday living. Step outside to a large deck overlooking the fully fenced yard, where you'll enjoy the privacy of backing onto the bush and trails with no rear neighbours.Whether you're buying your first home, downsizing, or looking for a low-maintenance property, this home offers comfortable living in one of Grande Cache's most pleasant neighbourhoods. (id:53430)
Building
- Property Type:
- Manufactured Home
- Building Type:
- Manufactured Home
- Style:
- Mobile Home
- Year Built:
- 1998
- Stories:
- 1.0
- Bedrooms:
- 3
- Bathrooms (total):
- 2.0
- Basement:
- None
Finished Areas
- Interior Size (Total):
- 1216 square feet
- Above Grade:
- 1216 square feet
Interior
- Flooring:
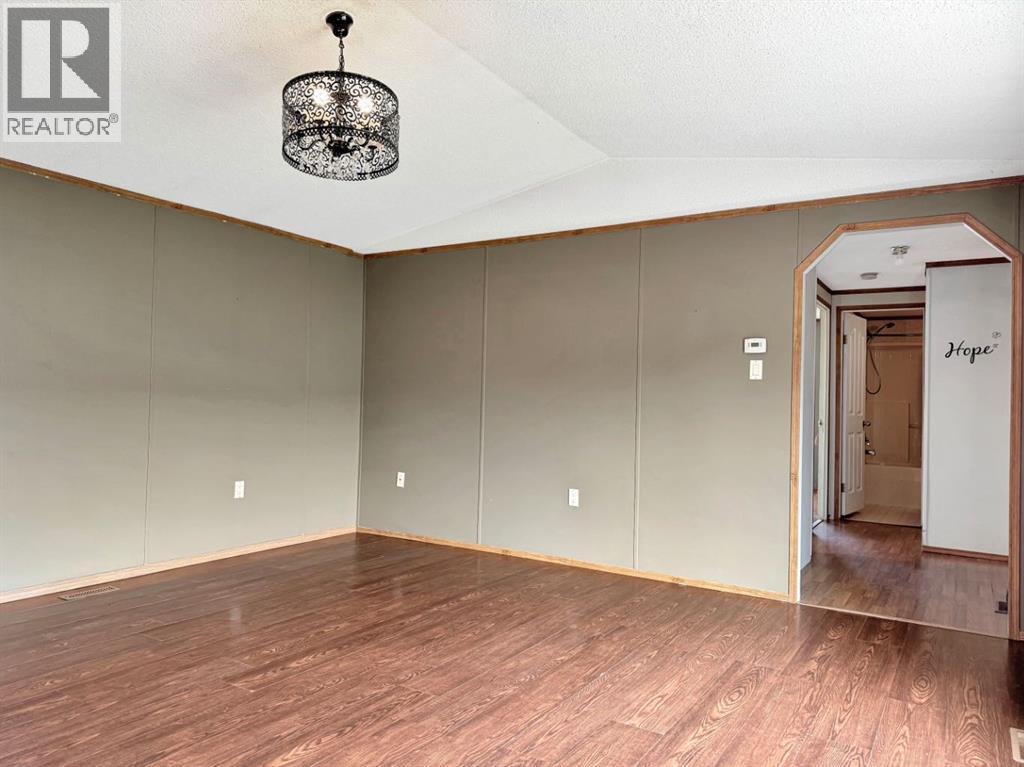
- Laminate, Linoleum
- Appliances:
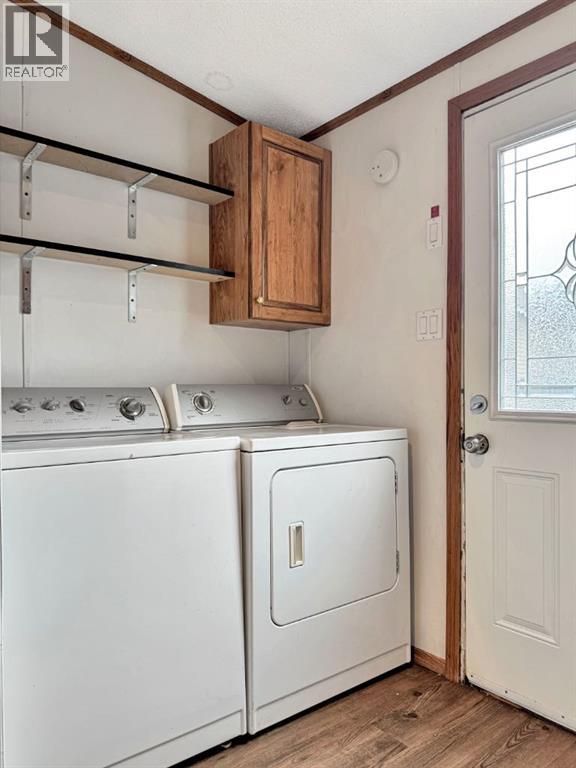
- Washer, Refrigerator, Range - Electric, Dishwasher
Parking
- Spaces:
- 2
- Features:
- Other
Lot / Land
- Lot Size:
- 6490.0 square feet
- Frontage:
- 16.76 meters
- Lot Features:
- No neighbours behind
Exterior
- Exterior Features:
- Vinyl siding
- Construction:
- Wood frame
- Foundation:
- None
- Fencing:
- Fence
Utilities & Mechanical
- Heating:
- Forced air
- Cooling:
- None
Fees & Dates
- Property Taxes:
- $1,530
- Tax Year:
- 2026
- Last Modified:
- 07/29/2026 06:20:19 PM
- Status Change:
- 07/29/2026 06:17:22 PM
Association / Ownership
- Common Interest:
- Freehold
Room Dimensions
| Room | Level | Size |
|---|---|---|
| Kitchen | Main level | 10.00 Ft x 14.75 Ft |
| Living room | Main level | 15.42 Ft x 14.92 Ft |
| Furnace | Main level | 7.50 Ft x 9.08 Ft |
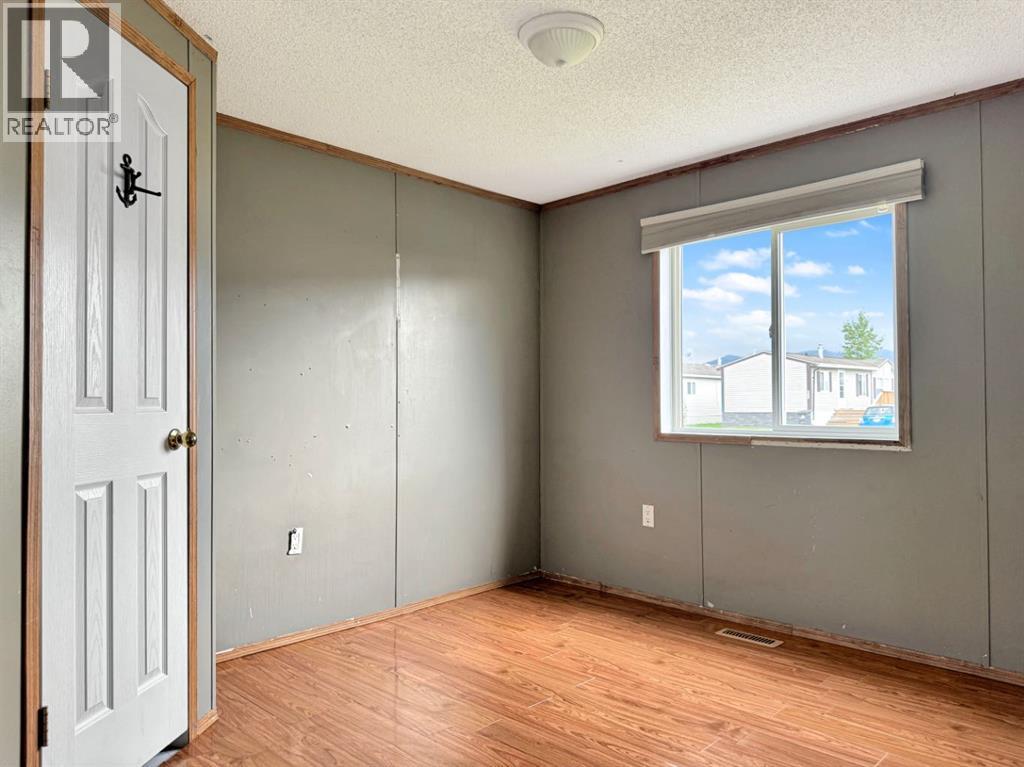
| Primary Bedroom | Main level | 14.92 Ft x 12.50 Ft |
| 4pc Bathroom | Main level | 8.75 Ft x 14.92 Ft |
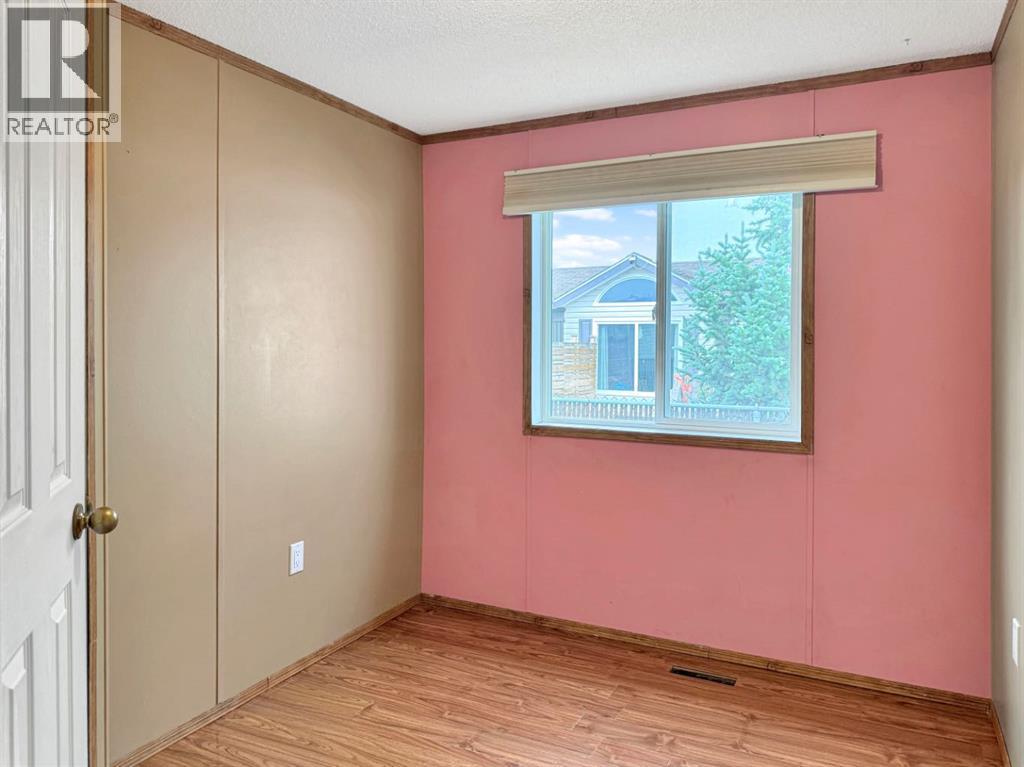
| Bedroom | Main level | 7.67 Ft x 9.67 Ft |
| Bedroom | Main level | 11.33 Ft x 9.67 Ft |
| 4pc Bathroom | Main level | 5.00 Ft x 7.75 Ft |
Location
Data is supplied by Pillar 9 MLS® System. Pillar 9 is the owner of the copyright in its MLS® System. Data is deemed reliable but is not guaranteed accurate by Pillar 9.
The trademarks MLS®, Multiple Listing Service® and the associated logos are owned by The Canadian Real Estate Association (CREA) and identify the quality of services provided by real estate professionals who are members of CREA. Used under license.