Real estate on your terms®
$275,000
active
10629 104 Avenue
Grande Cache
,
AB
T0E0Y0
Key Details
- MLS® Number:
- A2332050
- Building Type:
- House
- Interior Size:
- 1131 square feet
- Bedrooms:
- 3
- Parking:
- 4
- Parking Features:
- Attached Garage
- Lot Size:
- 8400.0 square feet

Property Description
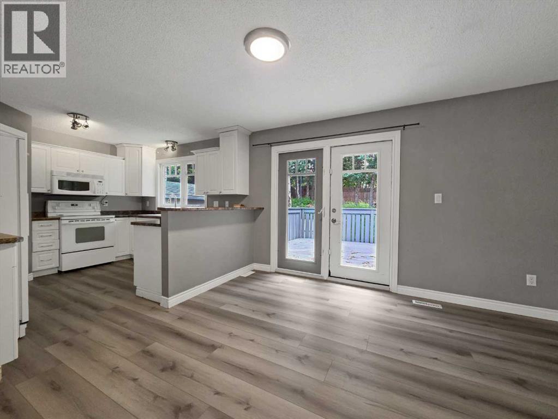
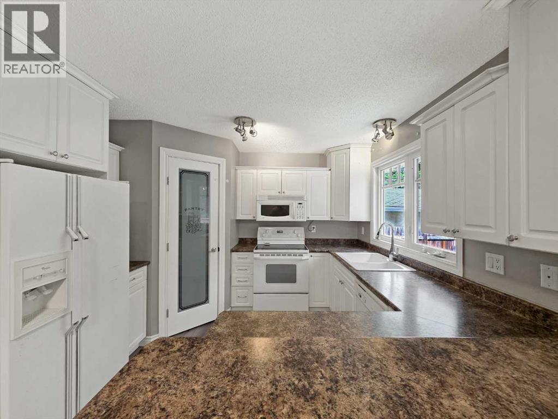
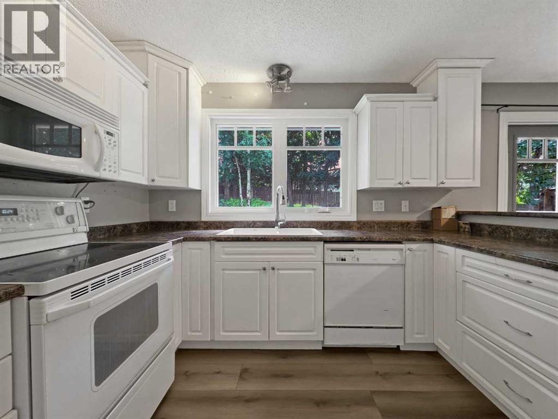
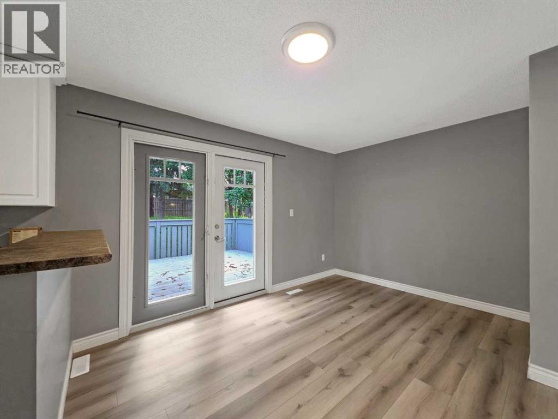
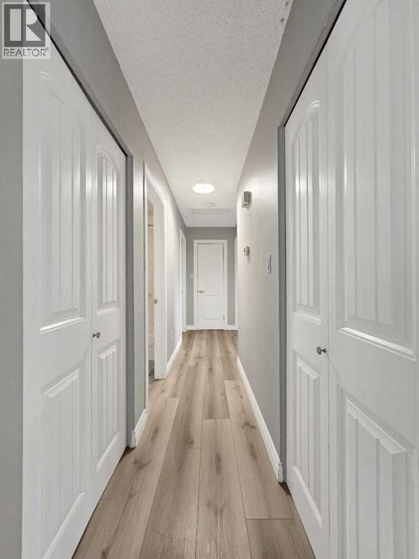
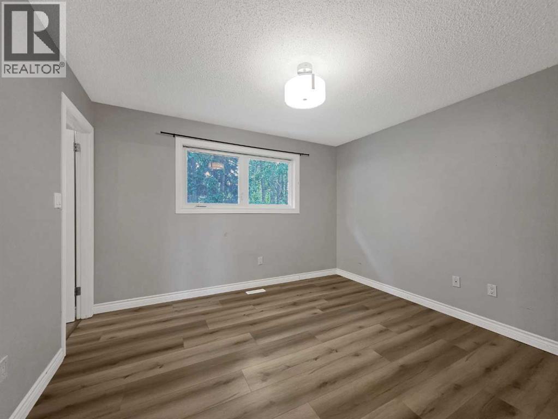
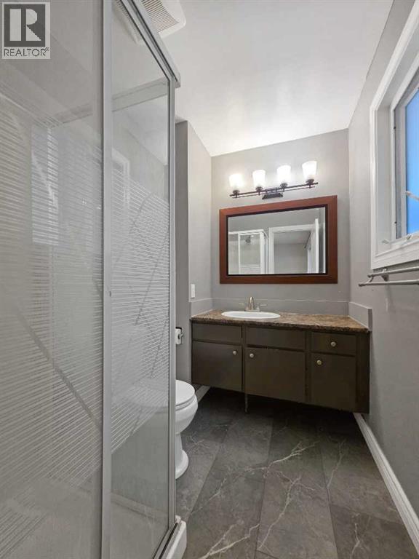
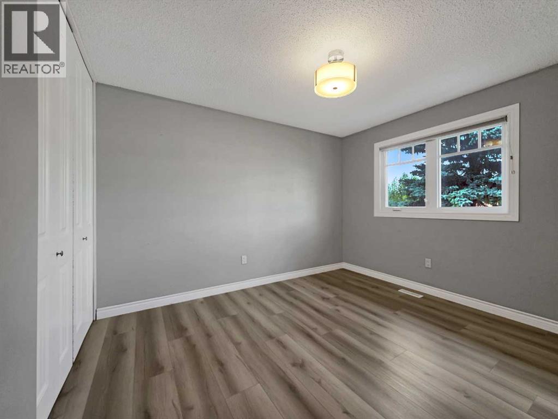
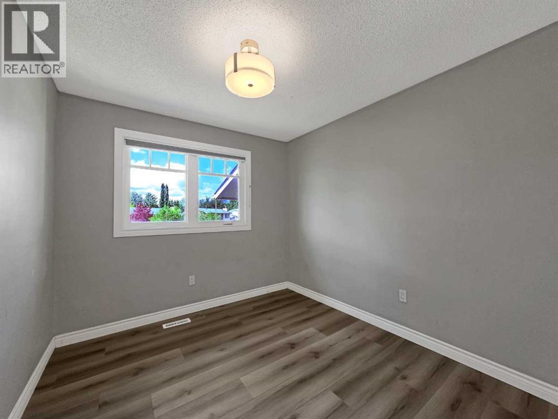
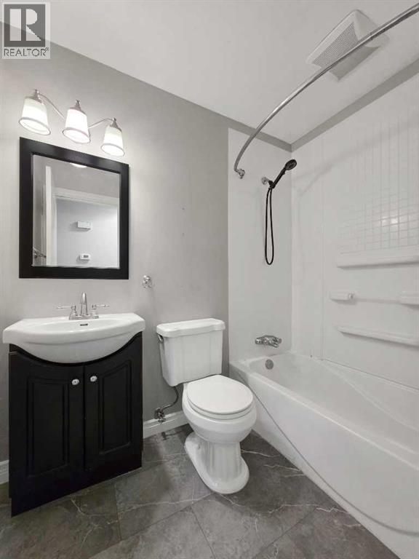
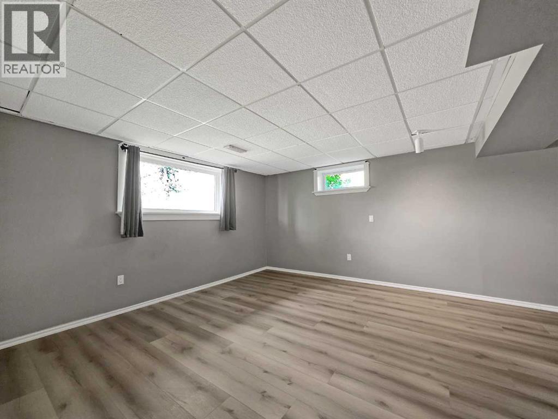
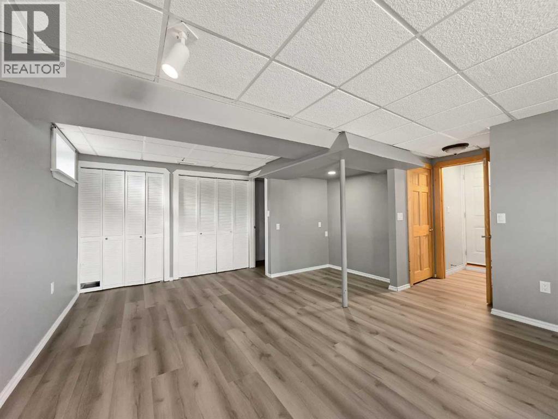
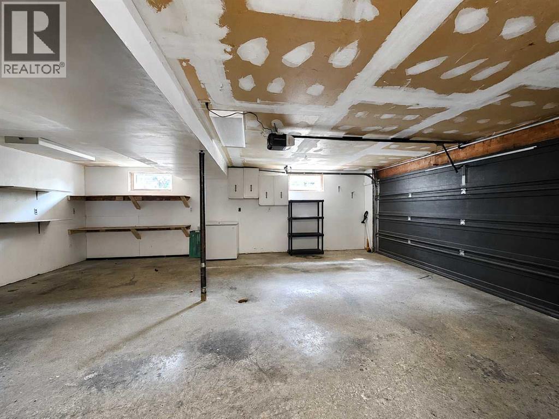
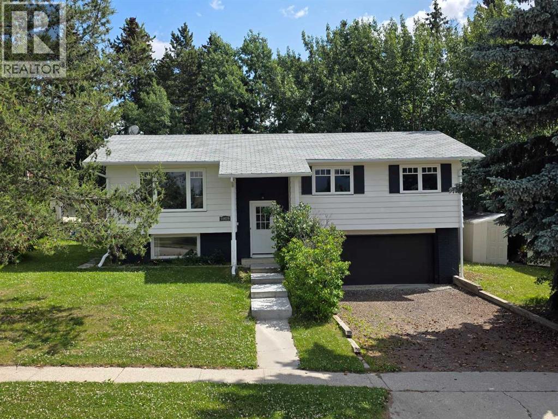
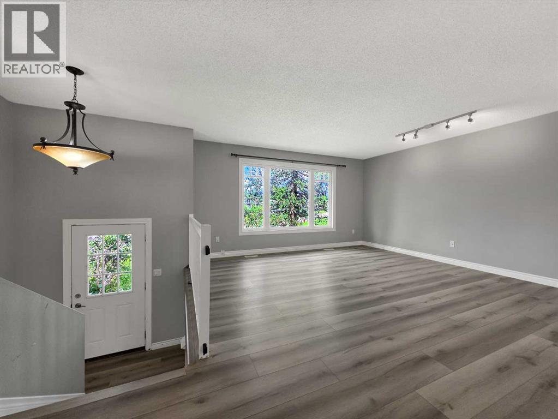

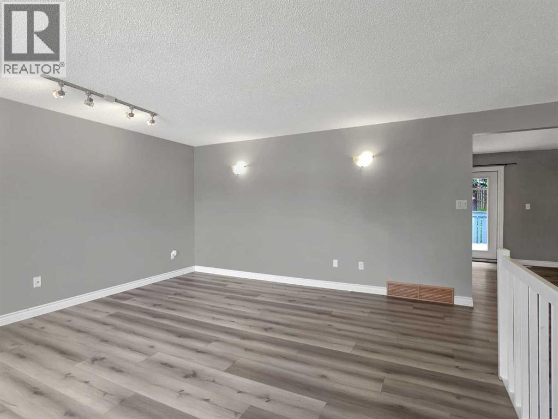
An attached double garage is a big deal in Grande Cache — especially when it gives you room for vehicles, toys, storage, and all the extras that come with enjoying the outdoors. This home starts with one of the features buyers are always looking for and continues with a layout that makes everyday living easy. Inside, you’ll find larger than usual bedrooms, including a primary bedroom with its own private 3 piece ensuite, along with updated flooring throughout that gives the home a fresh feel. The lower level adds another entire area to enjoy with a finished rec room, plenty of flexibility, and space to make it work for your family. Outside, the fully fenced backyard has a peaceful, natural feel with mature trees and greenery creating a more private space to relax, entertain, or let the kids and pets enjoy the outdoors. Located in a quiet neighborhood close to schools, recreation, and amenities, this is a home that delivers the features people are often searching for — a great garage, functional space, and a little more connection to the outdoors. (id:53430)
Building
- Property Type:
- House
- Building Type:
- House
- Style:
- Bi-level
- Year Built:
- 1974
- Stories:
- 1.0
- Bedrooms:
- 3
- Bathrooms (total):
- 2.0
- Basement:
- Finished, Partial
Finished Areas
- Interior Size (Total):
- 1131 square feet
- Above Grade:
- 1131 square feet
Interior
- Flooring:
- Concrete, Hardwood, Laminate, Carpeted
- Appliances:
- Refrigerator, Range - Electric, Dishwasher, Washer & Dryer
Parking
- Spaces:
- 4
- Features:
- Attached Garage
Lot / Land
- Lot Size:
- 8400.0 square feet
- Frontage:
- 21.33 meters
- Lot Features:
- See remarks, Other, Back lane
Exterior
- Exterior Features:
- Brick, Vinyl siding
- Construction:
- Wood frame
- Foundation:
- Poured Concrete
- Fencing:
- Fence
Utilities & Mechanical
- Heating:
- Forced air
- Cooling:
- None
Fees & Dates
- Property Taxes:
- $2,429
- Tax Year:
- 2026
- Last Modified:
- 08/04/2026 06:40:15 PM
- Status Change:
- 08/04/2026 06:33:19 PM
Association / Ownership
- Common Interest:
- Freehold
Room Dimensions
| Room | Level | Size |
|---|---|---|
| Living room | Main level | 15.83 Ft x 14.67 Ft |
| Primary Bedroom | Main level | 11.00 Ft x 12.00 Ft |
| Bedroom | Main level | 11.42 Ft x 11.67 Ft |
| Bedroom | Main level | 8.92 Ft x 11.00 Ft |
| 3pc Bathroom | Main level | .00 Ft x .00 Ft |
| 4pc Bathroom | Main level | .00 Ft x .00 Ft |
| Eat in kitchen | Main level | 23.00 Ft x 10.83 Ft |
Location
Data is supplied by Pillar 9 MLS® System. Pillar 9 is the owner of the copyright in its MLS® System. Data is deemed reliable but is not guaranteed accurate by Pillar 9.
The trademarks MLS®, Multiple Listing Service® and the associated logos are owned by The Canadian Real Estate Association (CREA) and identify the quality of services provided by real estate professionals who are members of CREA. Used under license.