Real estate on your terms®
$249,900
active
11530 Manning Crescent
Grande Cache
,
AB
T0E0Y0
Key Details
- MLS® Number:
- A2332049
- Building Type:
- House
- Interior Size:
- 1206 square feet
- Bedrooms:
- 4
- Parking:
- 6
- Parking Features:
- Attached Garage, Parking Pad, Other, RV
- Lot Size:
- 9013.0 square feet

Property Description
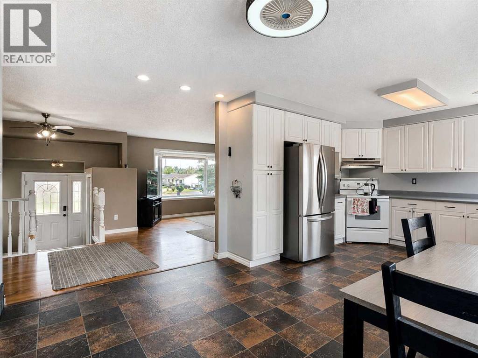
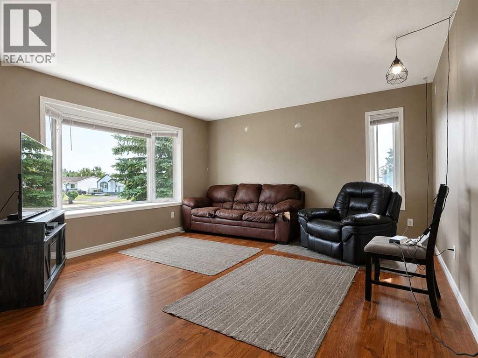
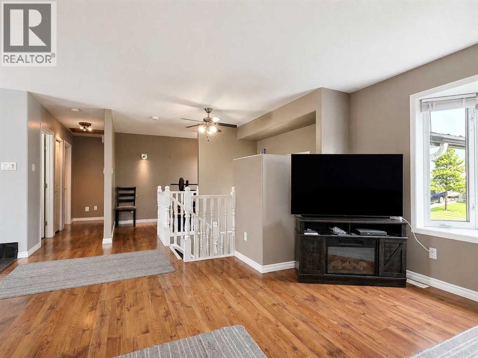
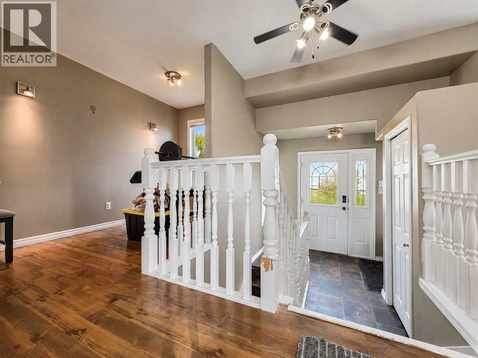
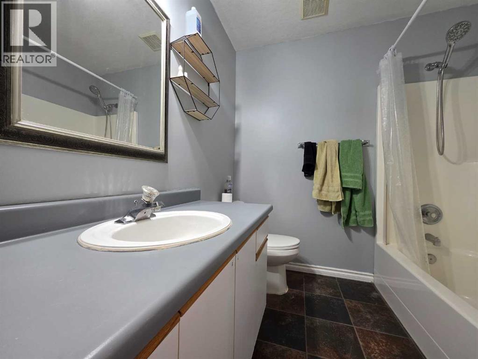
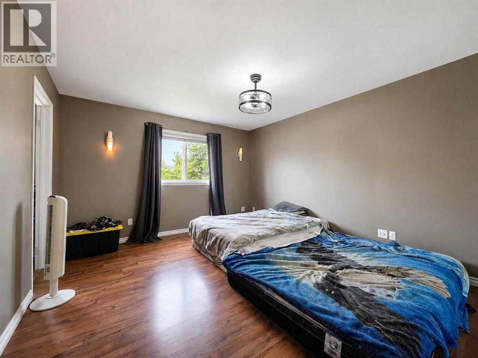
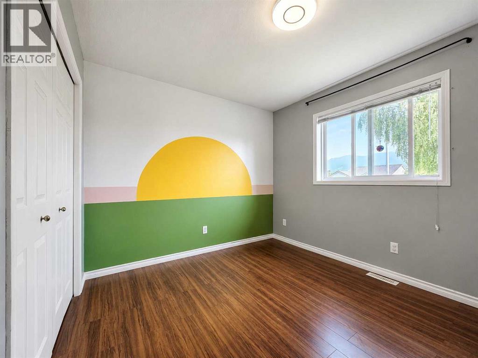
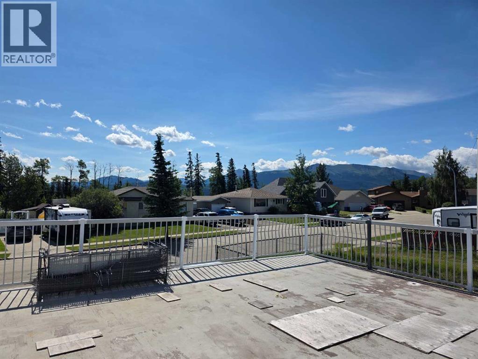
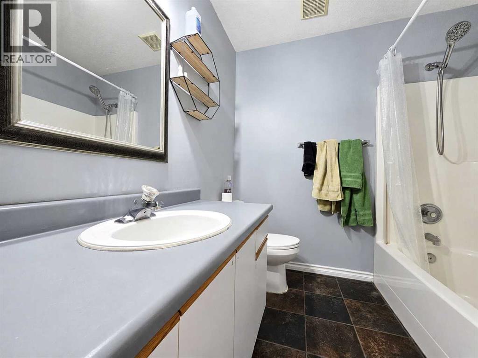
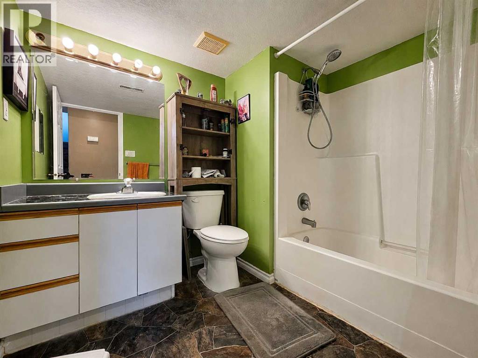
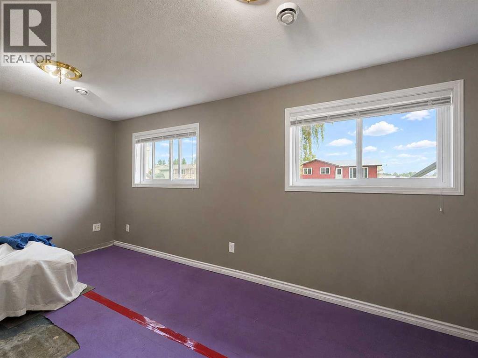
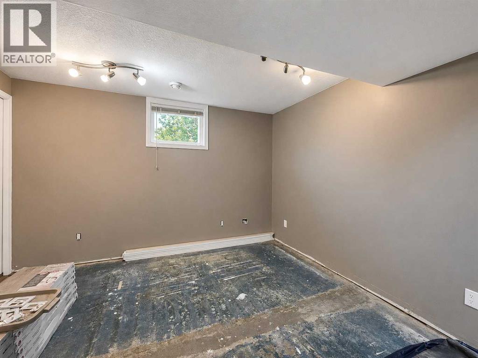
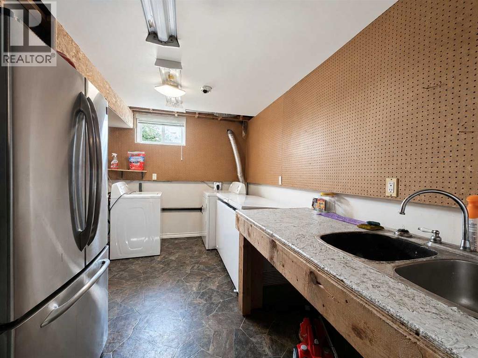
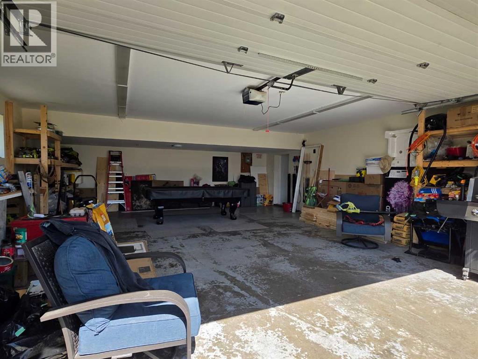
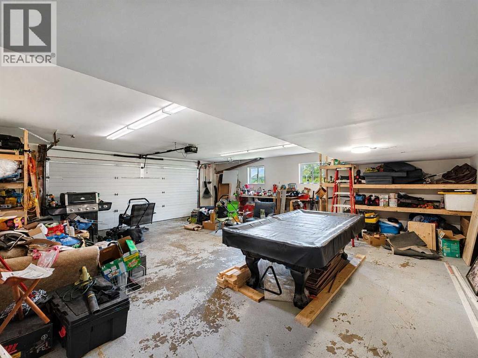
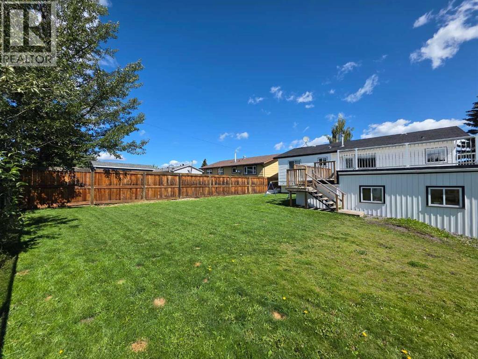
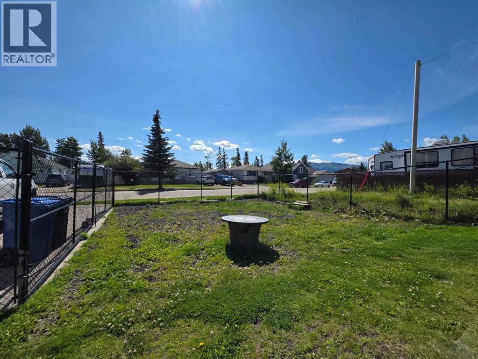
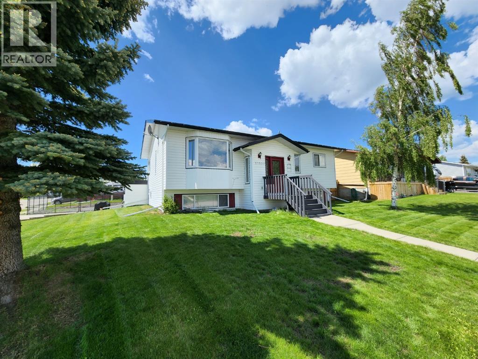
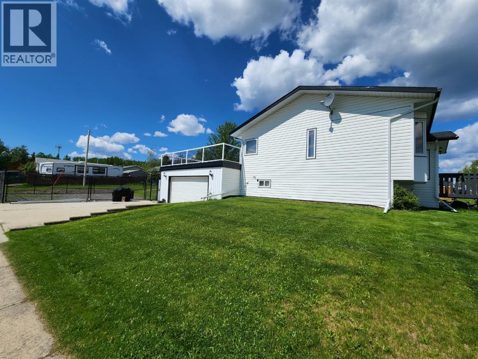
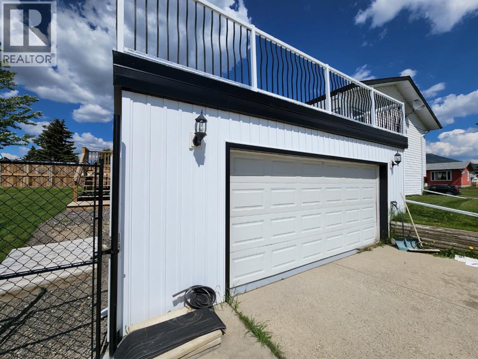
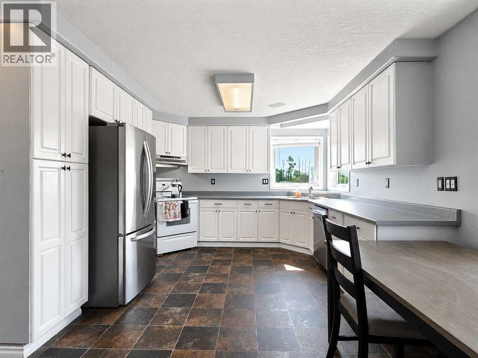
Welcome home to 11530 Manning Crescent! Located in a quiet neighborhood on a desirable corner lot, this property offers great curb appeal, a spacious yard, and plenty of potential. The fully fenced yard features black chain-link fencing, a gated RV/toy parking area, an attached double garage, and a large deck above the garage that provides a great outdoor space to enjoy the beautiful Rocky Mountain views. Inside, the home offers a bright and functional layout with large windows, a kitchen with ample cabinetry and access to the deck, two bedrooms, a main 4-piece bathroom, a 2-piece ensuite, and an office/den on the main level. The finished basement adds additional living space with two more bedrooms, a large family room, another 4-piece bathroom, and a generous laundry room. The basement also benefits from large windows that provide plenty of natural light. With a great location, a fantastic lot, mountain views, and a layout that offers plenty of space, this property is ready for someone to bring their vision and make it their own. Call today to book your showing and see the possibilities. (id:53430)
Building
- Property Type:
- House
- Building Type:
- House
- Style:
- Bi-level
- Year Built:
- 1981
- Bedrooms:
- 4
- Bathrooms (total):
- 3.5 (1 half)
- Basement:
- Finished, Full
Finished Areas
- Interior Size (Total):
- 1206 square feet
- Above Grade:
- 1206 square feet
Interior
- Flooring:
- Other
- Appliances:
- Dishwasher, Stove, Window Coverings, Washer & Dryer
Parking
- Spaces:
- 6
- Features:
- Attached Garage, Parking Pad, Other, RV
Lot / Land
- Lot Size:
- 9013.0 square feet
- Frontage:
- 14.0 meters
- Lot Features:
- See remarks
Exterior
- Foundation:
- Wood
- Fencing:
- Fence
Utilities & Mechanical
- Cooling:
- None
Fees & Dates
- Property Taxes:
- $3,022
- Tax Year:
- 2026
- Last Modified:
- 08/14/2026 11:10:01 PM
- Status Change:
- 08/14/2026 11:01:04 PM
Association / Ownership
- Common Interest:
- Freehold
Room Dimensions
| Room | Level | Size |
|---|---|---|
| Other | Main level | 12.00 Ft x 20.00 Ft |
| Living room | Main level | 16.17 Ft x 13.92 Ft |
| Primary Bedroom | Main level | 13.83 Ft x 12.08 Ft |
| Bedroom | Main level | 9.42 Ft x 10.67 Ft |
| 2pc Bathroom | Main level | .00 Ft x .00 Ft |
| 4pc Bathroom | Main level | .00 Ft x .00 Ft |
| Office | Main level | 6.00 Ft x 10.50 Ft |
| Bedroom | Basement | 8.67 Ft x 14.67 Ft |
| Bedroom | Basement | 12.00 Ft x 12.00 Ft |
| Exercise room | Basement | 13.50 Ft x 15.33 Ft |
| 4pc Bathroom | Basement | .00 Ft x .00 Ft |
Location
Data is supplied by Pillar 9 MLS® System. Pillar 9 is the owner of the copyright in its MLS® System. Data is deemed reliable but is not guaranteed accurate by Pillar 9.
The trademarks MLS®, Multiple Listing Service® and the associated logos are owned by The Canadian Real Estate Association (CREA) and identify the quality of services provided by real estate professionals who are members of CREA. Used under license.