Real estate on your terms®
$169,000
active
10918 97 Avenue
Grande Cache
,
AB
T0E0Y0
Key Details
- MLS® Number:
- A2323942
- Building Type:
- House
- Interior Size:
- 1028 square feet
- Bedrooms:
- 5
- Parking:
- 4
- Parking Features:
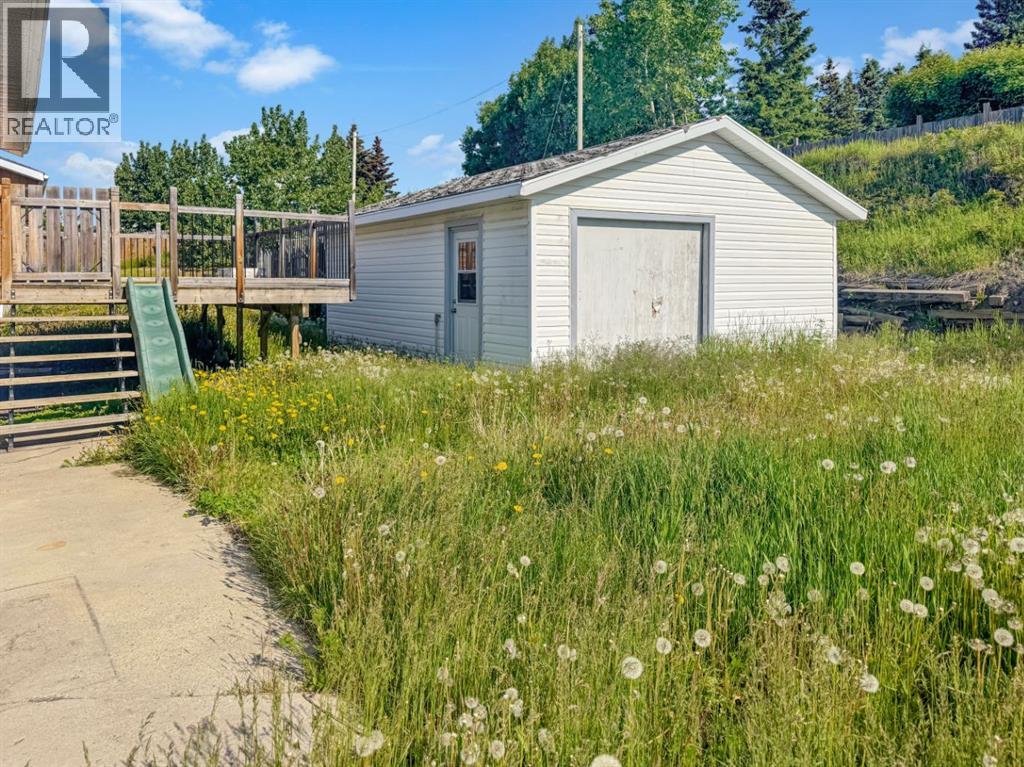
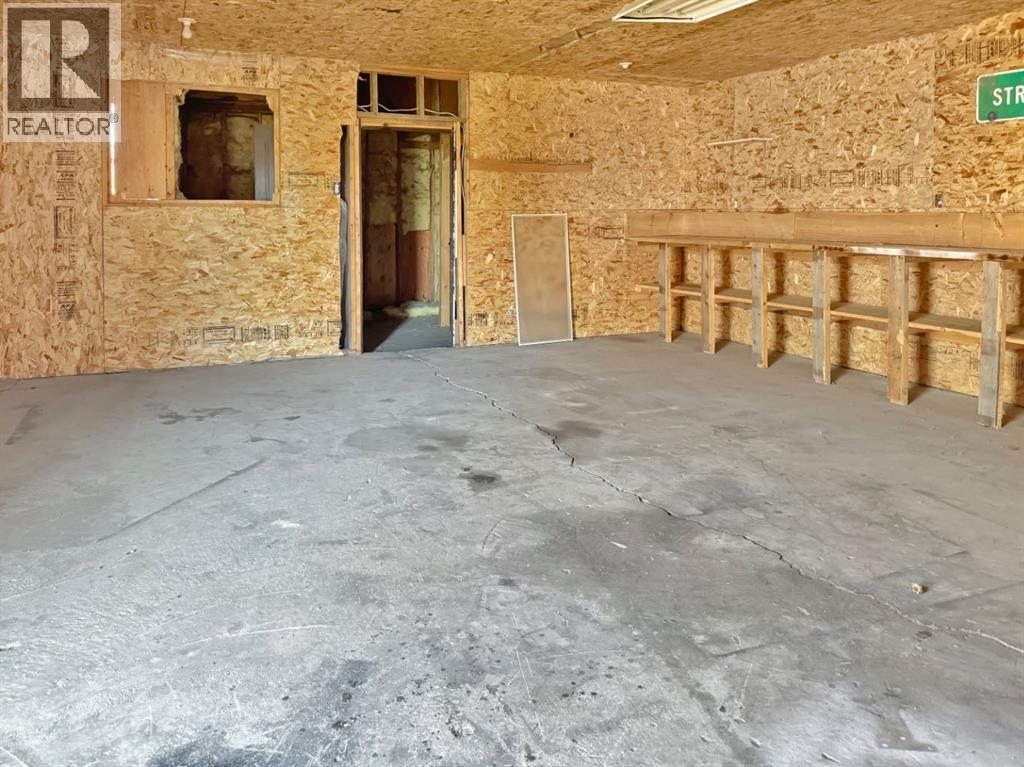
- Detached Garage, Other
- Lot Size:
- 7860.0 square feet

Property Description
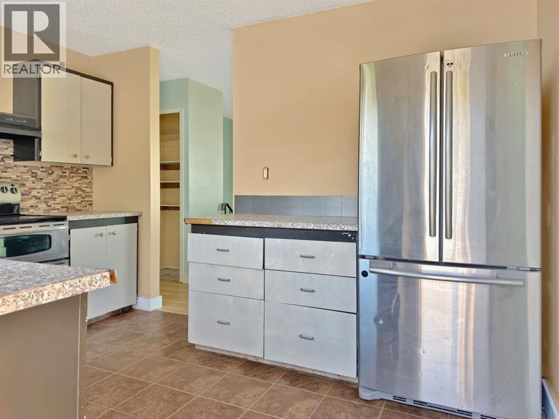
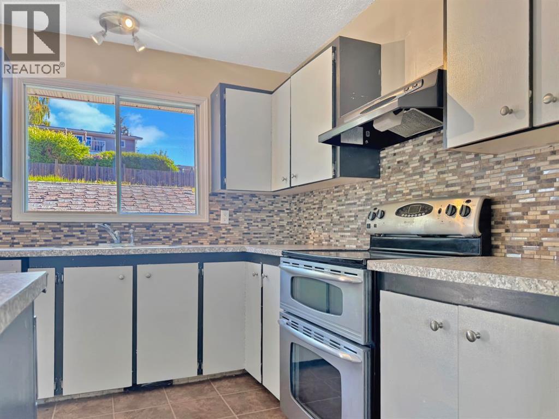
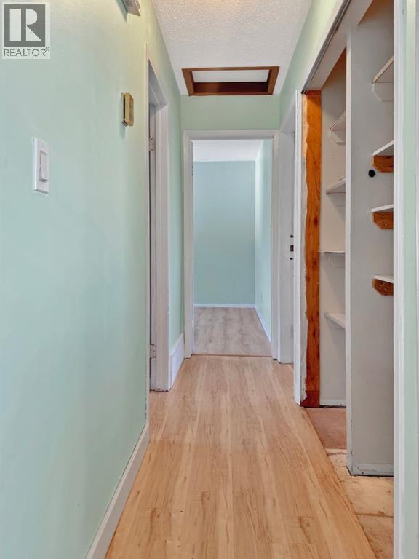
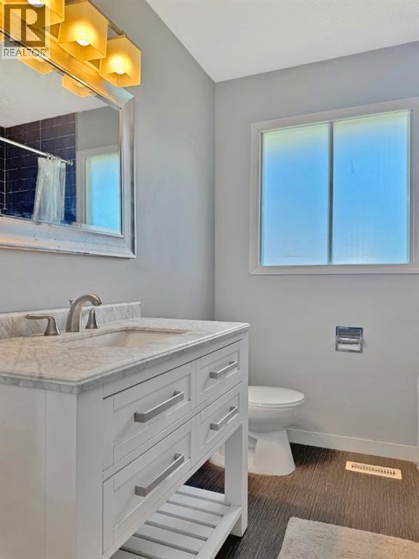
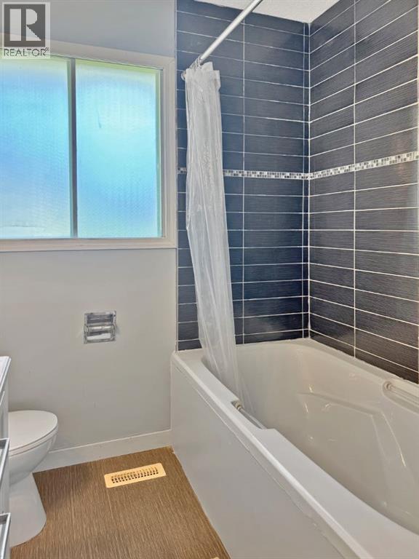
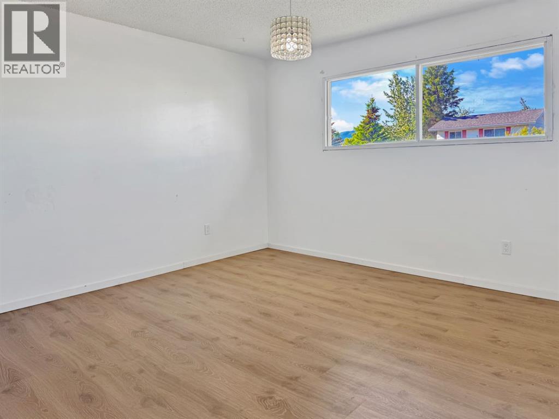
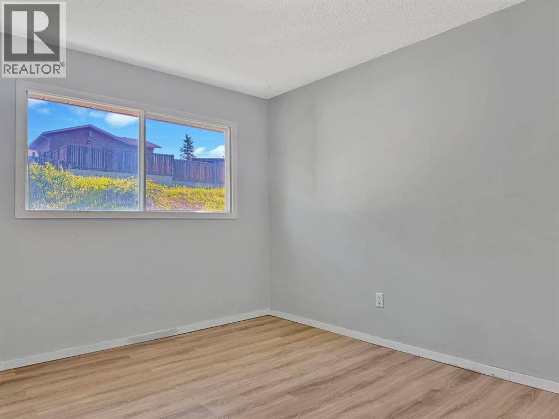
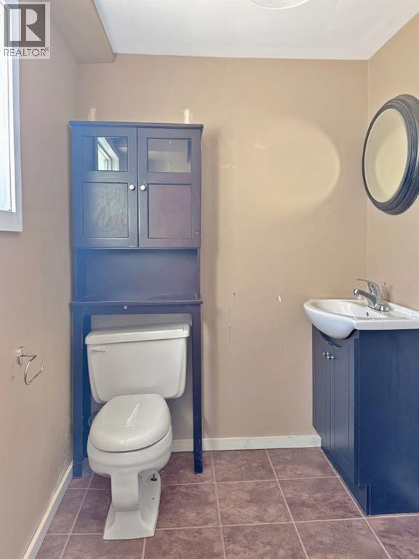
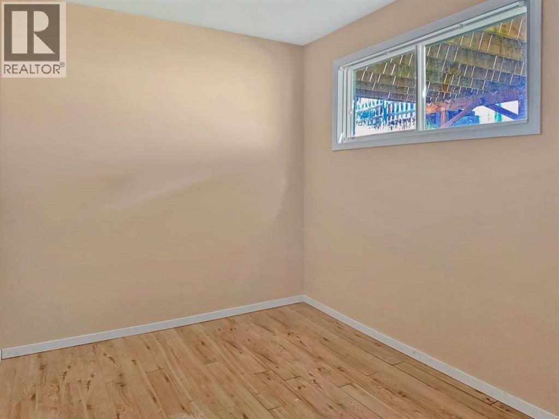
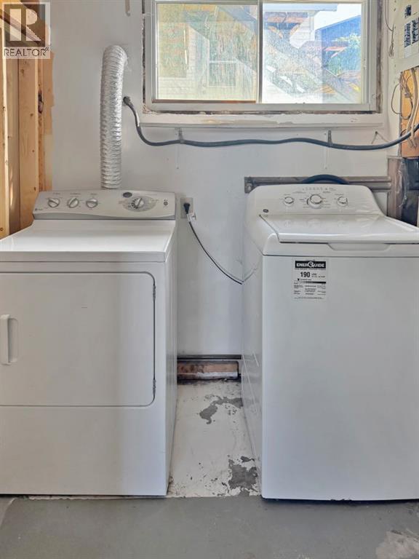
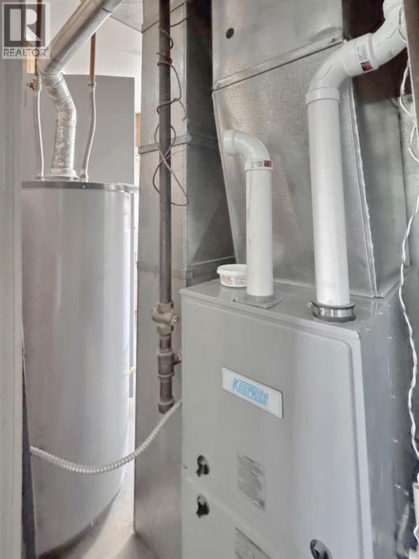
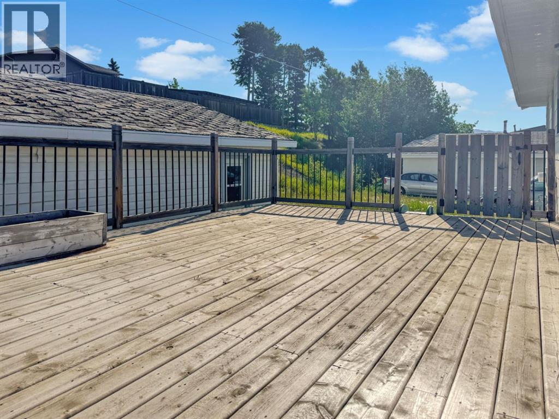
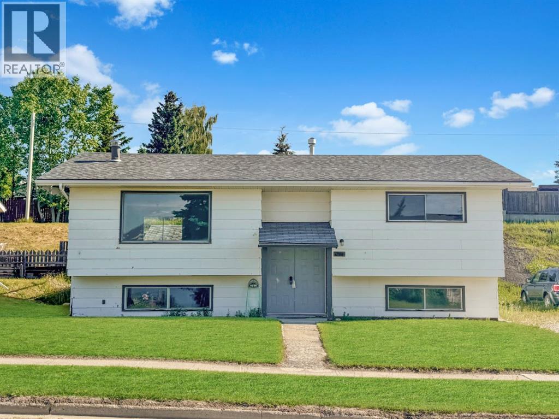
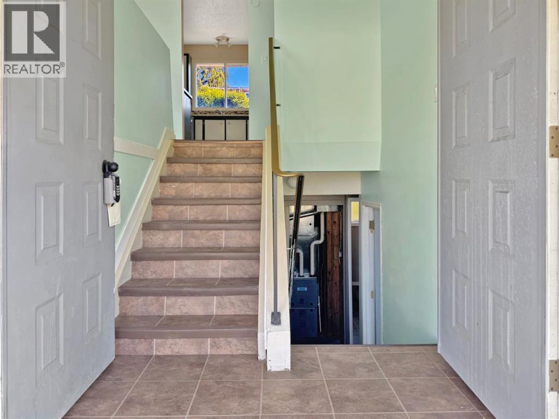
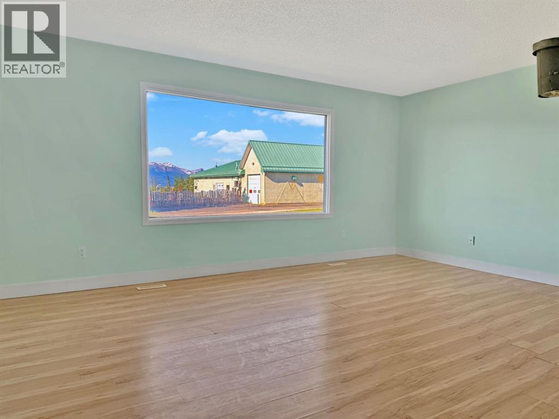
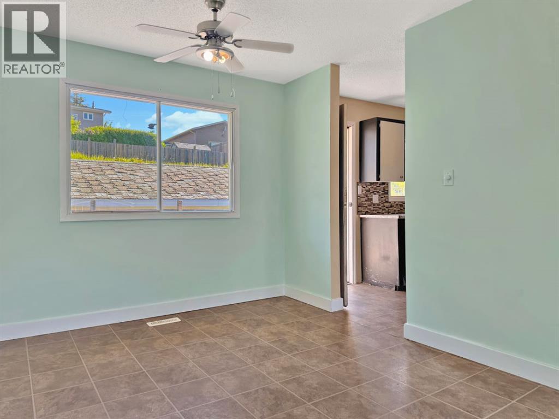
INVESTOR ALERT! Opportunity awaits with this 5-bedroom, 2-bathroom bi-level in Grande Cache. Featuring 2 bedrooms up, 3 down, a spacious living room, large family room, and a 24' x 20' garage, this property offers plenty of square footage and flexibility.With a newer furnace and hot water tank already in place, the major mechanical updates are done. The home needs cosmetic TLC but has solid bones and excellent value-add potential.Whether you're looking for a rental property, crew housing, flip project, or an affordable family home to renovate and build equity, this property offers endless possibilities at an attractive price point. Appliances included.Bring your vision and unlock the potential! (id:53430)
Building
- Property Type:
- House
- Building Type:
- House
- Style:
- Bi-level
- Year Built:
- 1973
- Bedrooms:
- 5
- Bathrooms (total):
- 2.0
- Basement:
- Finished, Full
Finished Areas
- Interior Size (Total):
- 1028 square feet
- Above Grade:
- 1028 square feet
Interior
- Flooring:
- Laminate, Vinyl
- Appliances:
- Refrigerator, Range - Electric, Dishwasher, Washer & Dryer
Parking
- Spaces:
- 4
- Features:
- Detached Garage, Other
Lot / Land
- Lot Size:
- 7860.0 square feet
- Frontage:
- 18.29 meters
- Lot Features:
- See remarks
Exterior
- Exterior Features:
- Wood siding
- Construction:
- Wood frame
- Foundation:
- Poured Concrete
- Fencing:
- Not fenced
Utilities & Mechanical
- Heating:
- Forced air
- Cooling:
- None
Fees & Dates
- Property Taxes:
- $2,244
- Tax Year:
- 2026
- Last Modified:
- 07/19/2026 08:50:00 PM
- Status Change:
- 07/19/2026 08:40:29 PM
Association / Ownership
- Common Interest:
- Freehold
Room Dimensions
| Room | Level | Size |
|---|---|---|
| Dining room | Main level | 9.08 Ft x 9.67 Ft |
| Living room | Main level | 16.75 Ft x 15.58 Ft |
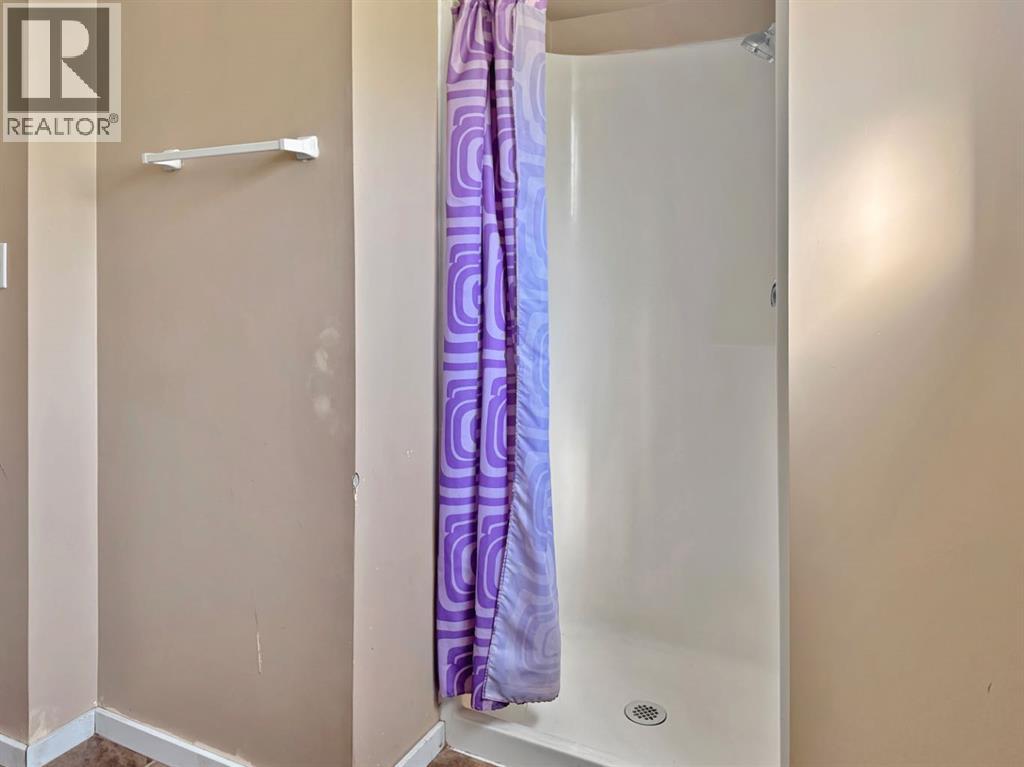
| 4pc Bathroom | Main level | 7.00 Ft x 9.25 Ft |
| Bedroom | Main level | 12.83 Ft x 12.33 Ft |
| Bedroom | Main level | 9.42 Ft x 12.67 Ft |
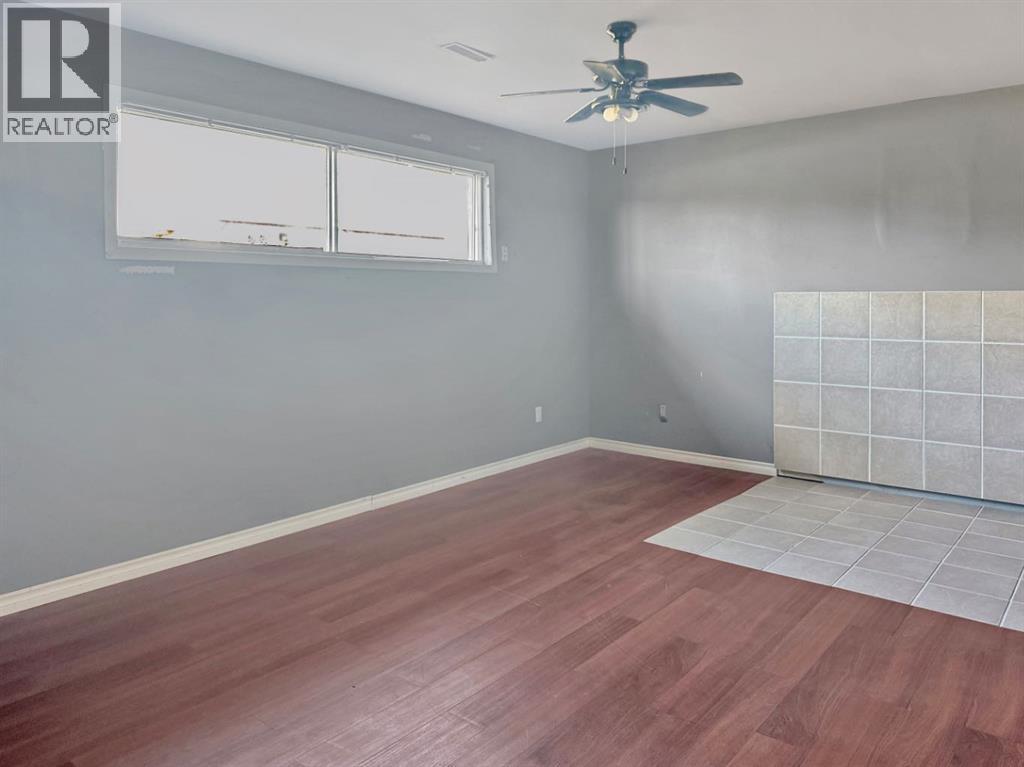
| Family room | Lower level | 14.58 Ft x 16.42 Ft |
| Laundry room | Lower level | 6.67 Ft x 5.75 Ft |
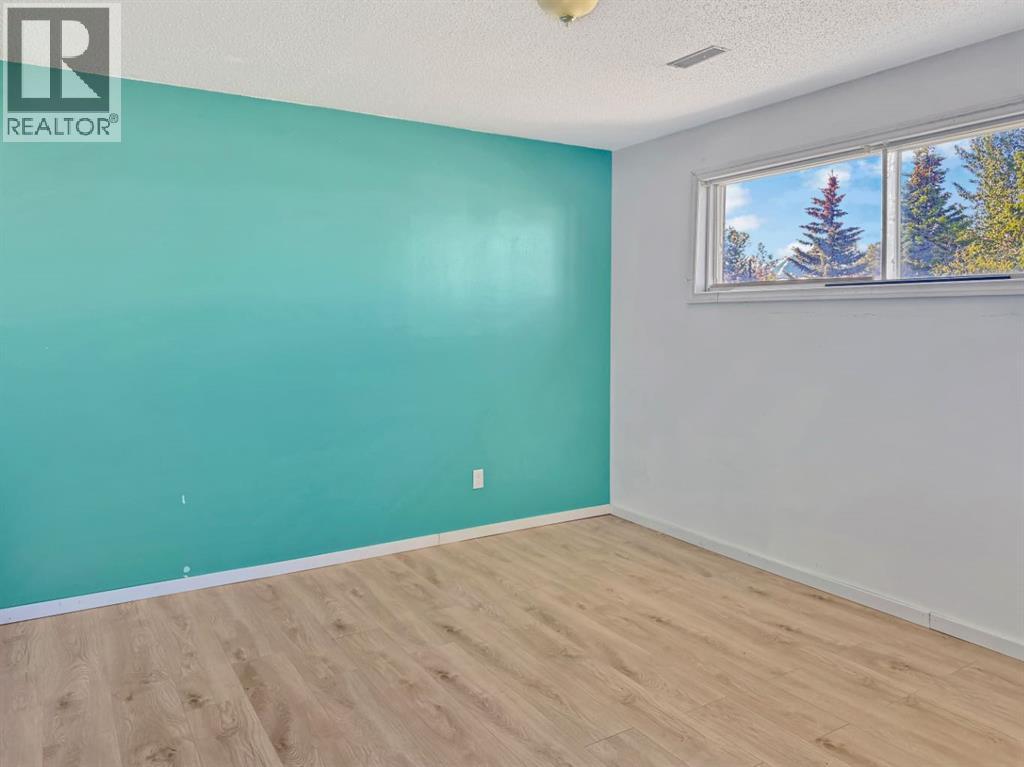
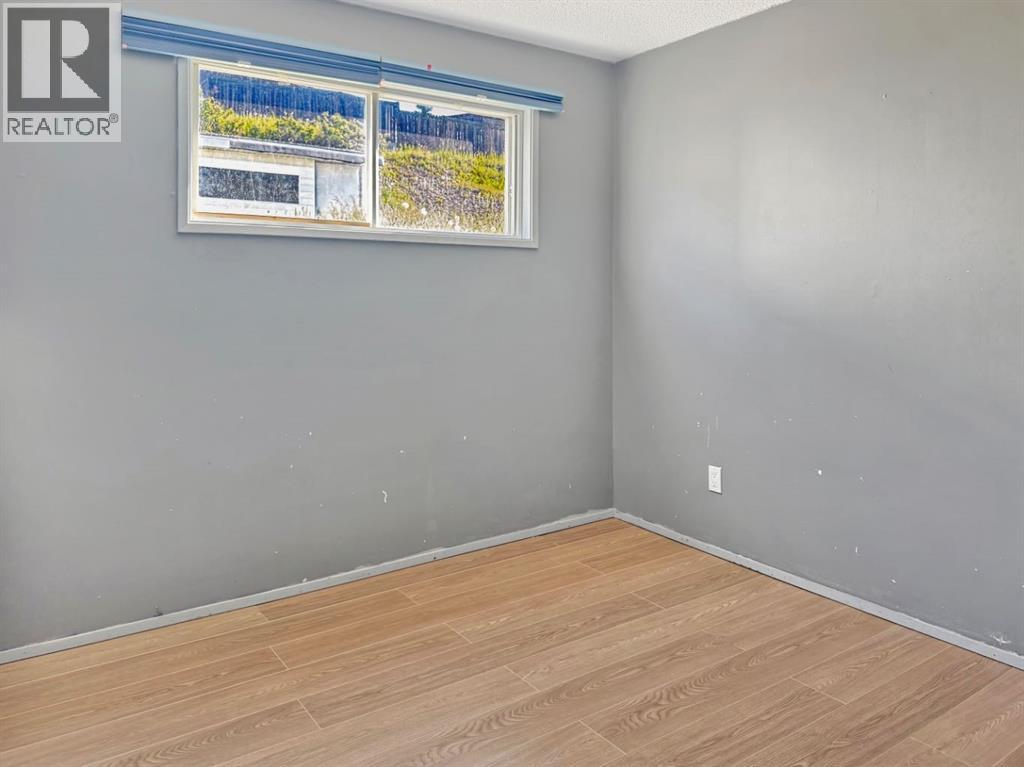
| Bedroom | Lower level | 12.50 Ft x 7.50 Ft |
| Bedroom | Lower level | 11.08 Ft x 12.58 Ft |
| Bedroom | Lower level | 9.17 Ft x 11.25 Ft |
| 3pc Bathroom | Lower level | 8.17 Ft x 9.75 Ft |
| Kitchen | Main level | 9.25 Ft x 12.25 Ft |
Location
Data is supplied by Pillar 9 MLS® System. Pillar 9 is the owner of the copyright in its MLS® System. Data is deemed reliable but is not guaranteed accurate by Pillar 9.
The trademarks MLS®, Multiple Listing Service® and the associated logos are owned by The Canadian Real Estate Association (CREA) and identify the quality of services provided by real estate professionals who are members of CREA. Used under license.