Real estate on your terms®
$259,900
active
114 Moberly Road
Grande Cache
,
AB
T0E0Y0
Key Details
- MLS® Number:
- A2316176
- Building Type:
- Duplex
- Interior Size:
- 1459 square feet
- Bedrooms:
- 4
- Parking:
- 4
- Parking Features:
- Attached Garage, Parking Pad
- Lot Size:
- 5756.0 square feet
- Attached:
- Yes

Property Description
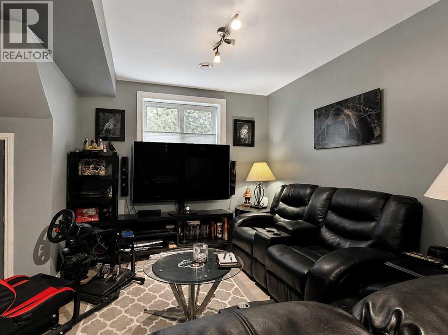
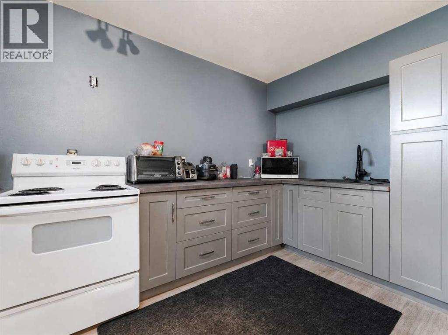
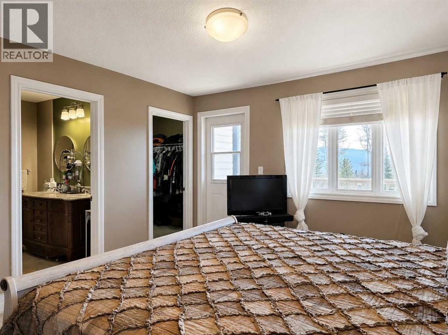
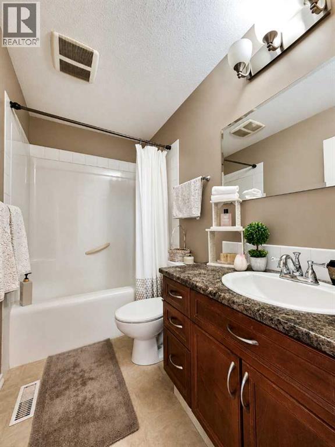
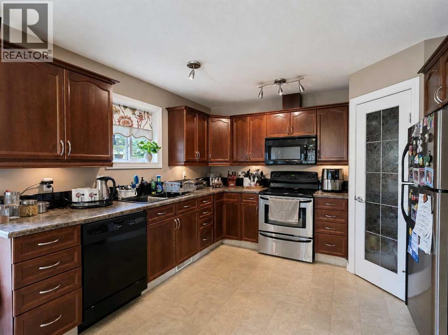
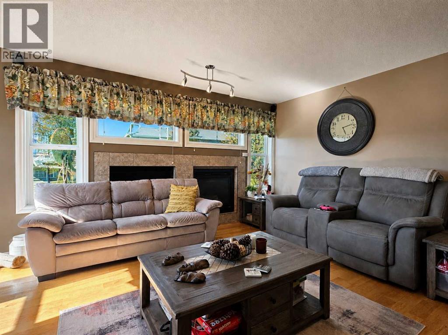
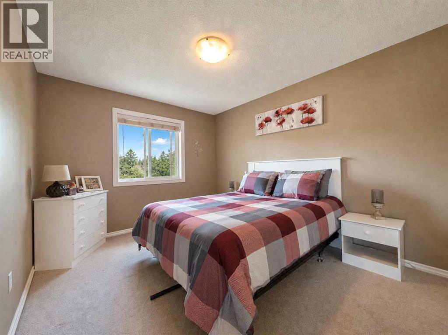
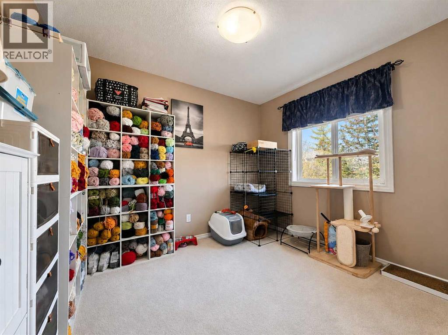
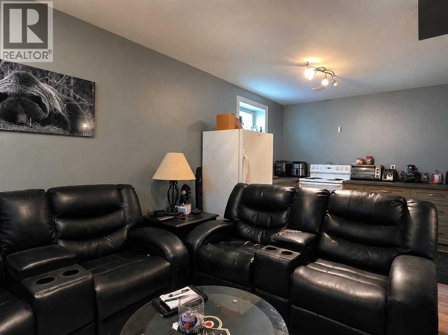
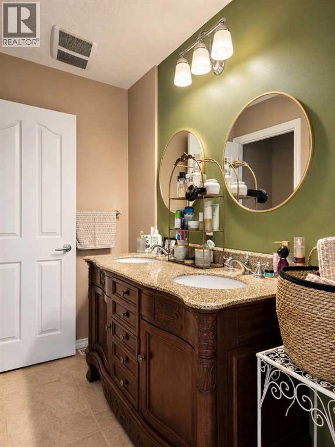
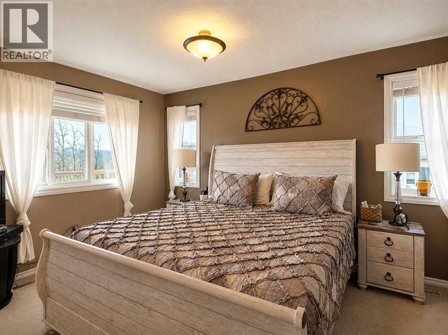
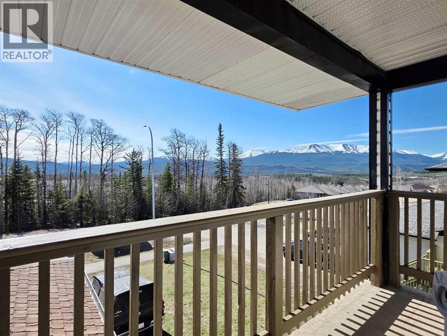
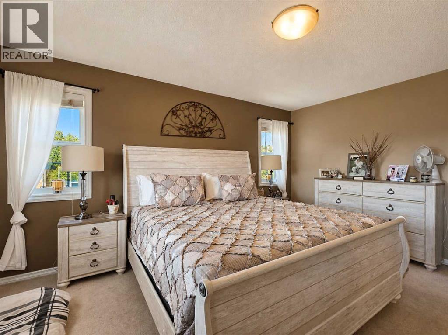
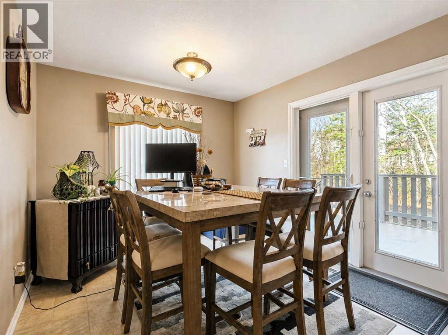
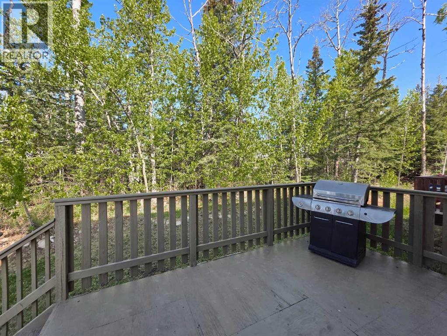
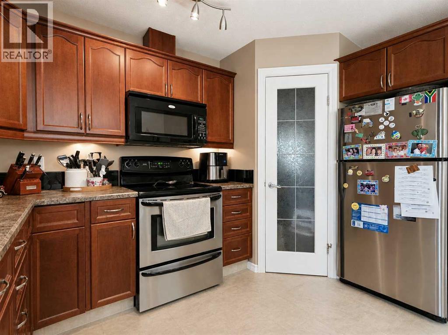
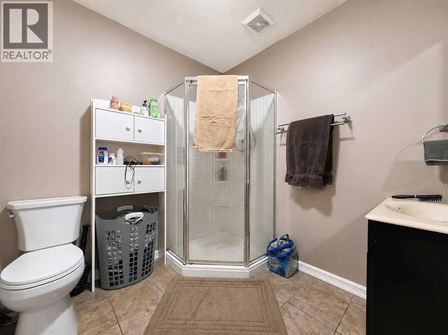
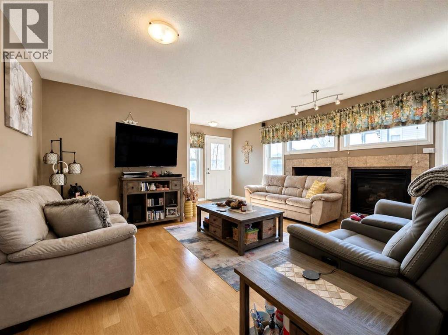
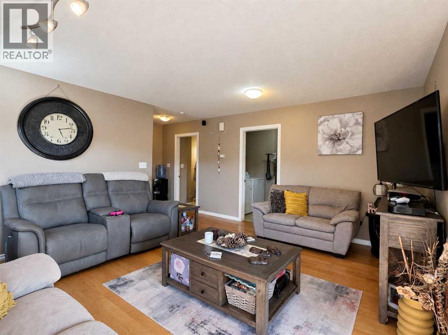
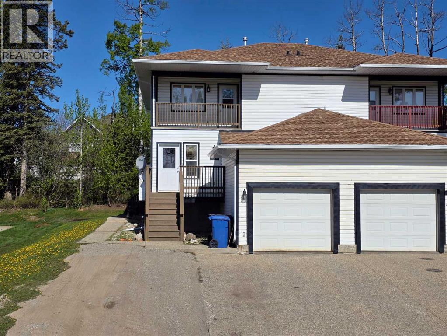
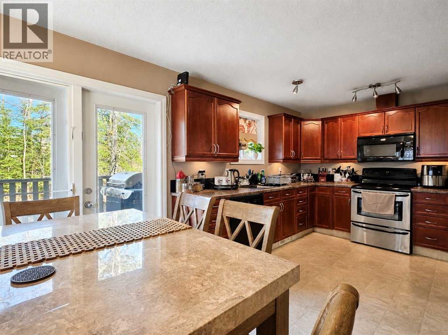
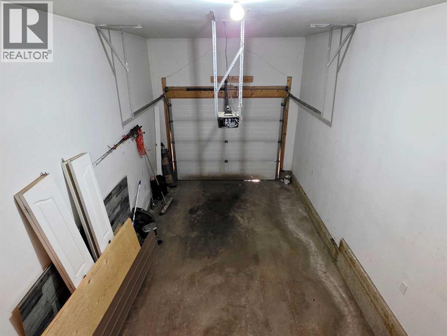
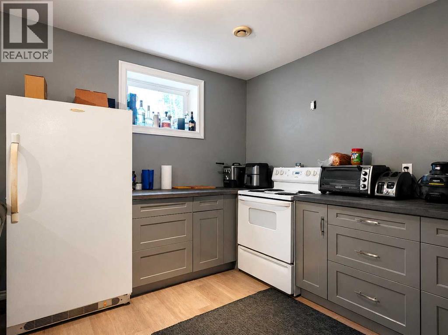
Whether you're looking for extra space for family, guests, or the potential for rental income, this duplex offers plenty of flexibility. The main floor features a spacious kitchen with ample cabinet and counter space, a cozy living room with a gas fireplace, and a dining area with access to the back deck. Upstairs you'll find 3 bedrooms, including a primary suite complete with a walk-in closet, full ensuite, and private balcony—the perfect place to enjoy your morning coffee and watch the sunrise over the mountains. Downstairs, the fully developed 1-bedroom basement suite has its own entrance, separate laundry, and kitchenette, making it ideal for renting long-term to offset mortgage costs or for visitors. The oversized attached single garage offers 11-foot ceilings and excellent overhead storage potential. Outside, mature trees provide a natural buffer and added privacy while you relax on the deck and enjoy the backyard. This is a home that offers options, comfort, and room to grow. Call today to book your private viewing! (id:53430)
Building
- Property Type:
- Duplex
- Building Type:
- Duplex
- Year Built:
- 2006
- Stories:
- 2.0
- Bedrooms:
- 4
- Bathrooms (total):
- 4.5 (1 half)
- Basement:
- Finished, Full, Suite
Finished Areas
- Interior Size (Total):
- 1459 square feet
- Above Grade:
- 1459 square feet
Interior
- Flooring:
- Concrete, Hardwood, Carpeted, Vinyl
- Appliances:
- Refrigerator, Range - Electric, Dishwasher, Washer & Dryer
Parking
- Spaces:
- 4
- Features:
- Attached Garage, Parking Pad
Lot / Land
- Lot Size:
- 5756.0 square feet
- Frontage:
- 12.8 meters
- Lot Features:
- See remarks, Other
Exterior
- Exterior Features:
- Concrete, Vinyl siding
- Construction:
- Poured concrete, Wood frame
- Foundation:
- Poured Concrete
- Fencing:
- Not fenced
Utilities & Mechanical
- Heating:
- Forced air
- Cooling:
- None
Comfort & Security
- Fireplace(s):
- 1
Fees & Dates
- Property Taxes:
- $3,234
- Tax Year:
- 2026
- Last Modified:
- 05/29/2026 07:26:06 PM
- Status Change:
- 05/29/2026 07:16:43 PM
Association / Ownership
- Common Interest:
- Freehold
Room Dimensions
| Room | Level | Size |
|---|---|---|
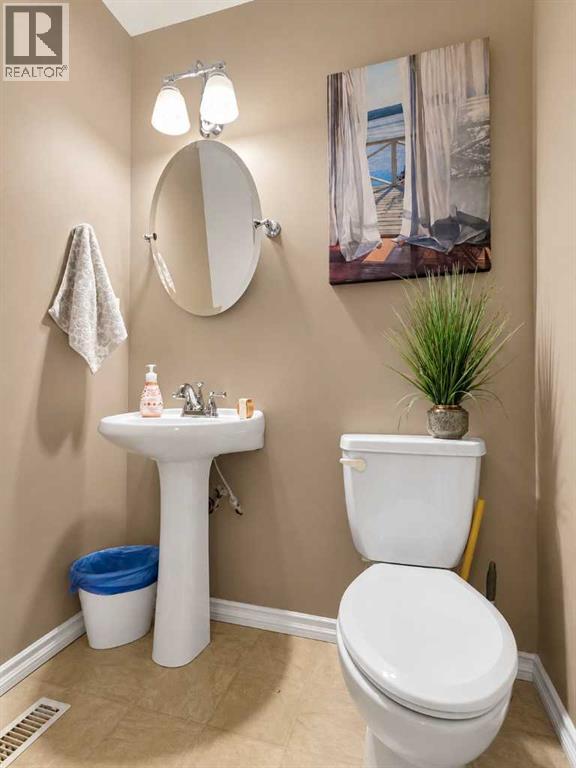
| 2pc Bathroom | Main level | .00 Ft x .00 Ft |
| 4pc Bathroom | Second level | .00 Ft x .00 Ft |
| 5pc Bathroom | Second level | .00 Ft x .00 Ft |
| 3pc Bathroom | Basement | .00 Ft x .00 Ft |
| Primary Bedroom | Second level | 12.67 Ft x 15.08 Ft |
| Bedroom | Second level | 12.50 Ft x 9.92 Ft |
| Bedroom | Second level | 8.75 Ft x 9.92 Ft |
| Bedroom | Basement | 13.50 Ft x 9.42 Ft |
Location
Data is supplied by Pillar 9 MLS® System. Pillar 9 is the owner of the copyright in its MLS® System. Data is deemed reliable but is not guaranteed accurate by Pillar 9.
The trademarks MLS®, Multiple Listing Service® and the associated logos are owned by The Canadian Real Estate Association (CREA) and identify the quality of services provided by real estate professionals who are members of CREA. Used under license.