Real estate on your terms®
$239,900
active
11414 NORRIS Crescent
Grande Cache
,
AB
T0E0Y0
Key Details
- MLS® Number:
- A2313373
- Building Type:
- House
- Interior Size:
- 1090 square feet
- Bedrooms:
- 3
- Parking:
- 4
- Parking Features:
- Detached Garage
- Lot Size:
- 7829.0 square feet

Property Description
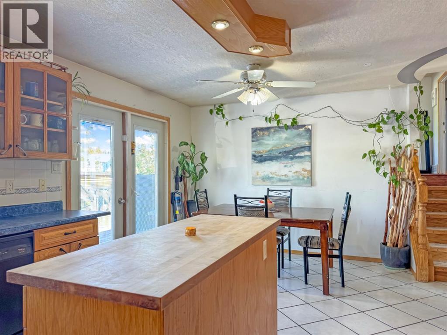
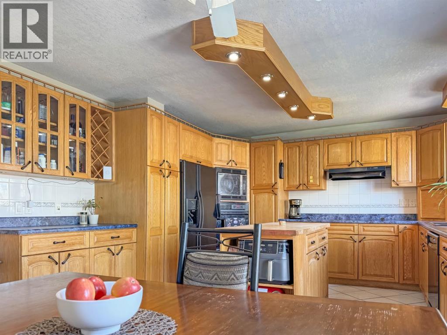
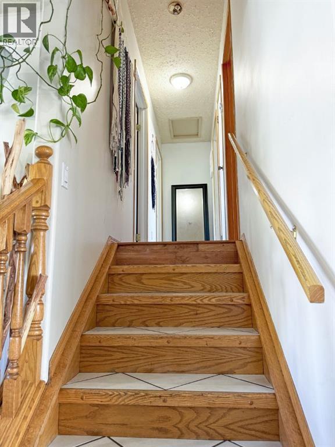
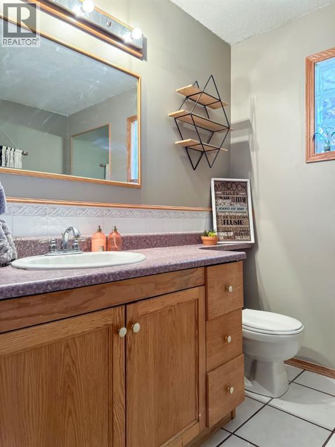
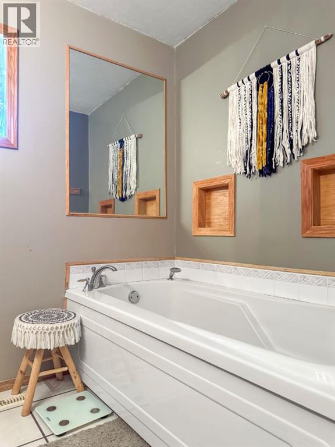
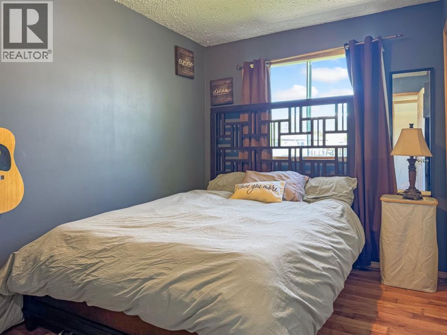
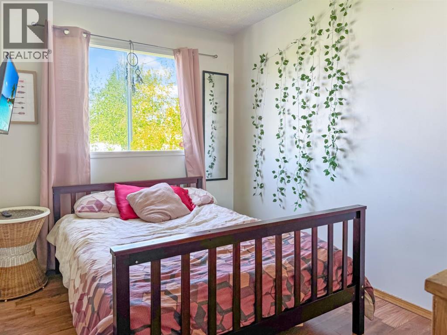
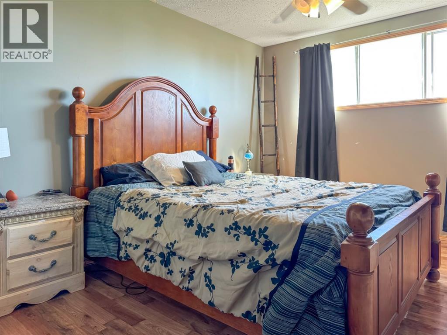
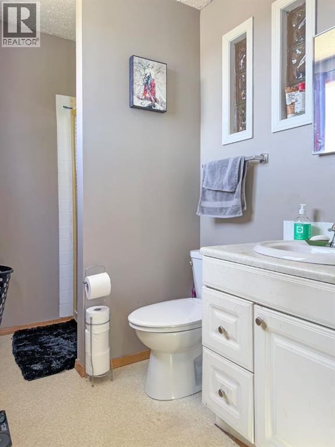
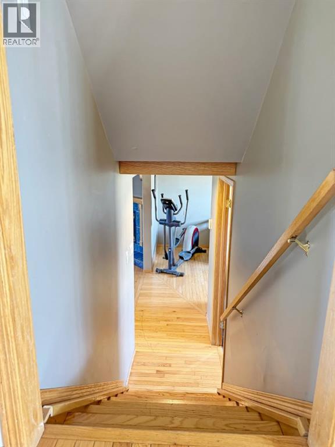
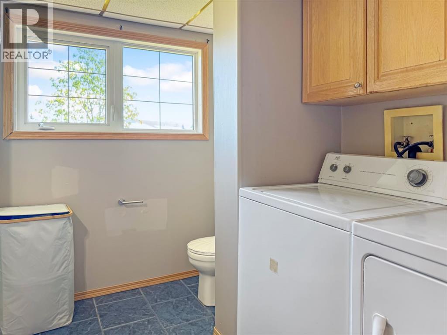
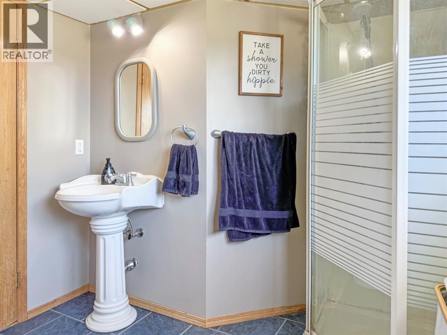
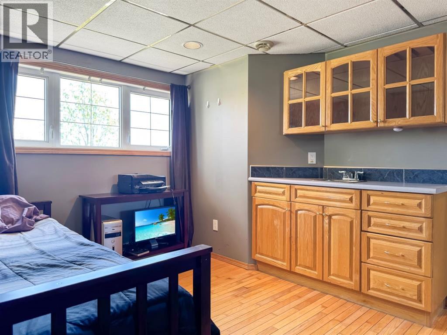
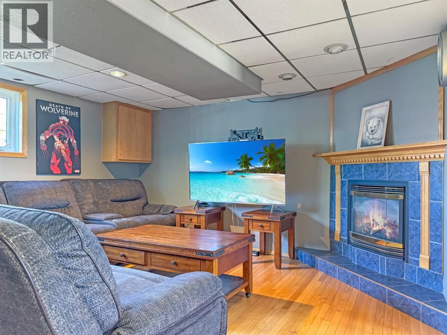
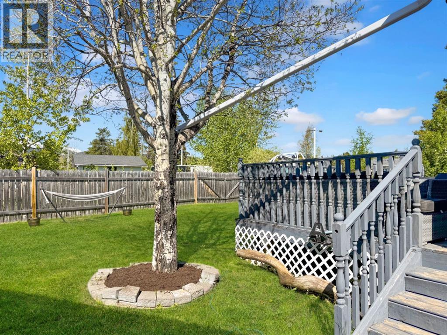
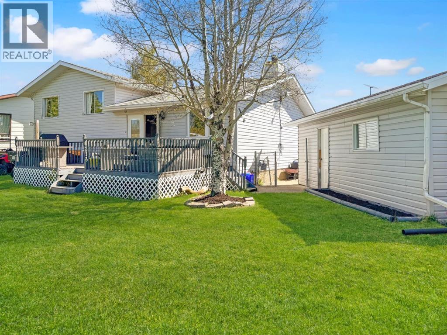
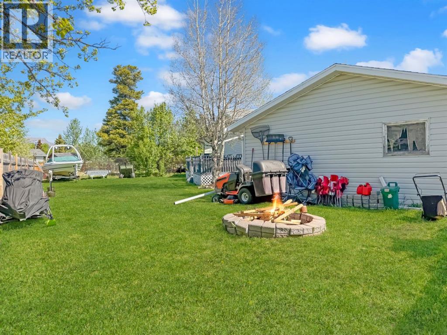
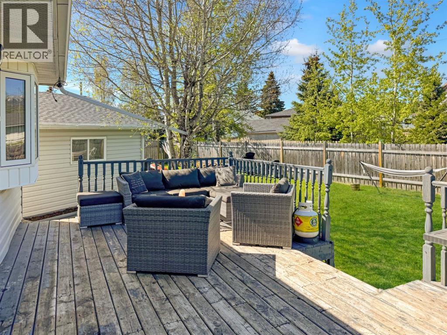
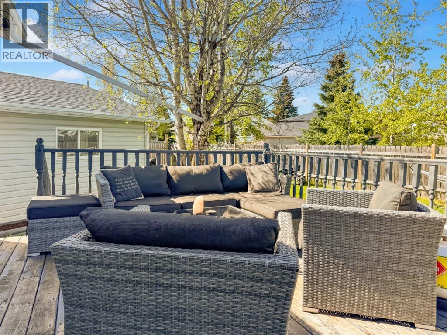
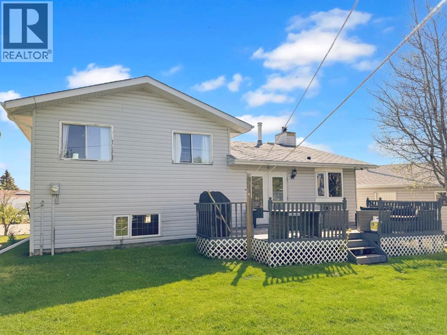
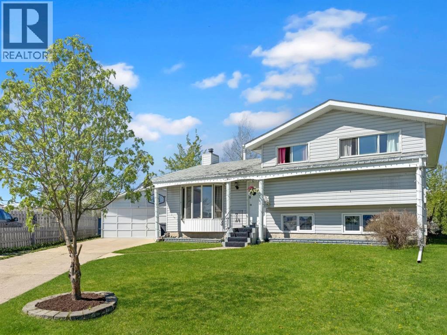
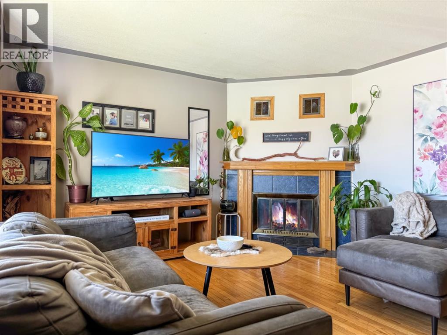
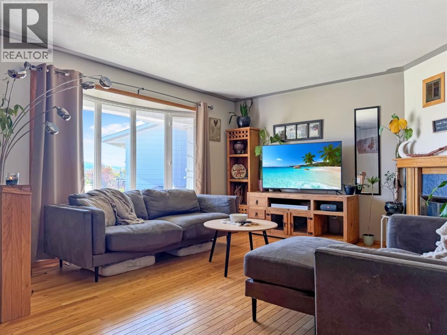
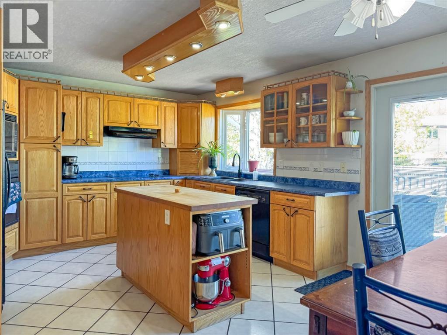
Tucked away in a quiet, family-friendly cul-de-sac in desirable Phase IV, this warm and welcoming 4-level split sits on a big beautiful lot with everything a growing family needs.From the moment you arrive, you’ll appreciate the spacious yard, large deck, and impressive 22x24 garage — perfect for vehicles, toys, storage, or workshop space. The fully fenced backyard offers endless room for kids, pets, gardening, entertaining, or simply enjoying peaceful evenings outdoors.Inside, the home features a bright and inviting main living area with hardwood floors, cozy wood-burning fireplace, and a huge bow window that fills the space with natural morning light.The oversized kitchen is truly the heart of the home, offering abundant cabinet and counter space, plus an open dining area with direct access to the deck and backyard — ideal for BBQ season and family gatherings.Upstairs you’ll find 3 comfortable bedrooms, including a spacious primary suite with its own 3-piece ensuite. The main upper bathroom features a deep soaker tub perfect for relaxing after a long day.The lower levels offer even more room to spread out, including a cozy family room with a beautiful gas fireplace, a wet bar area for entertaining, convenient laundry and bath combo, plus a large unfinished basement space ready for your ideas and future development.With its incredible lot, spacious layout, cozy charm, garage, deck, and quiet cul-de-sac location, this property offers the perfect blend of comfort, space, and potential. (id:53430)
Building
- Property Type:
- House
- Building Type:
- House
- Style:
- 4 Level
- Year Built:
- 1981
- Bedrooms:
- 3
- Bathrooms (total):
- 3.0
- Basement:
- Unfinished, Full
Finished Areas
- Interior Size (Total):
- 1090 square feet
- Above Grade:
- 1090 square feet
Interior
- Flooring:
- Hardwood, Laminate, Ceramic Tile
- Appliances:
- Refrigerator, Cooktop - Electric, Dishwasher, Range, Washer & Dryer
Parking
- Spaces:
- 4
- Features:
- Detached Garage
Lot / Land
- Lot Size:
- 7829.0 square feet
- Frontage:
- 12.19 meters
- Lot Features:
- Cul-de-sac, Back lane
Exterior
- Exterior Features:
- Vinyl siding
- Construction:
- Wood frame
- Fencing:
- Fence
Utilities & Mechanical
- Heating:
- Forced air, Natural gas, Wood, Other
- Cooling:
- None
Comfort & Security
- Fireplace(s):
- 2
Fees & Dates
- Property Taxes:
- $3,008
- Tax Year:
- 2026
- Last Modified:
- 08/04/2026 05:40:00 AM
- Status Change:
- 08/04/2026 05:30:26 AM
Association / Ownership
- Common Interest:
- Freehold
Room Dimensions
| Room | Level | Size |
|---|---|---|
| Living room | Main level | 14.50 Ft x 16.83 Ft |
| Other | Main level | 13.25 Ft x 18.25 Ft |
| Bedroom | Upper Level | 8.08 Ft x 10.67 Ft |
| Bedroom | Upper Level | 10.75 Ft x 8.08 Ft |
| Primary Bedroom | Upper Level | 10.67 Ft x 14.17 Ft |
| 3pc Bathroom | Upper Level | 5.25 Ft x 7.83 Ft |
| 3pc Bathroom | Third level | .00 Ft x .00 Ft |
| 3pc Bathroom | Upper Level | 7.92 Ft x 8.42 Ft |
| Family room | Third level | 13.83 Ft x 18.58 Ft |
| Furnace | Fourth level | 18.67 Ft x 25.00 Ft |
Location
Data is supplied by Pillar 9 MLS® System. Pillar 9 is the owner of the copyright in its MLS® System. Data is deemed reliable but is not guaranteed accurate by Pillar 9.
The trademarks MLS®, Multiple Listing Service® and the associated logos are owned by The Canadian Real Estate Association (CREA) and identify the quality of services provided by real estate professionals who are members of CREA. Used under license.