Real estate on your terms®
$169,000
active
49 97th Avenue
Grande Cache
,
AB
T0E0Y0
Key Details
- MLS® Number:
- A2304591
- Building Type:
- Row / Townhouse
- Interior Size:
- 1120 square feet
- Bedrooms:
- 3
- Parking:
- 3
- Parking Features:
- Other
- Attached:
- Yes

Property Description
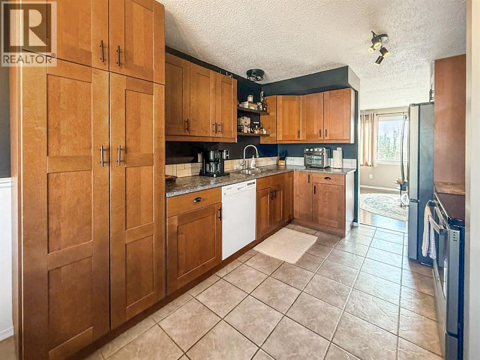
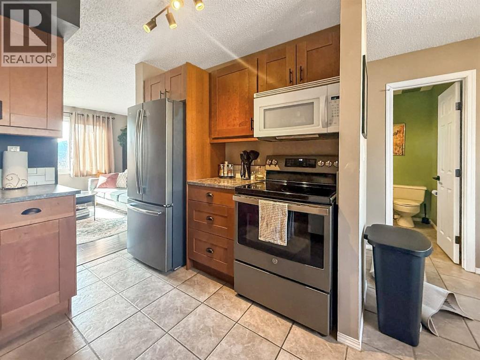
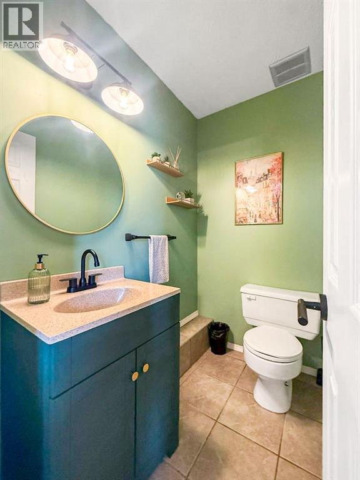
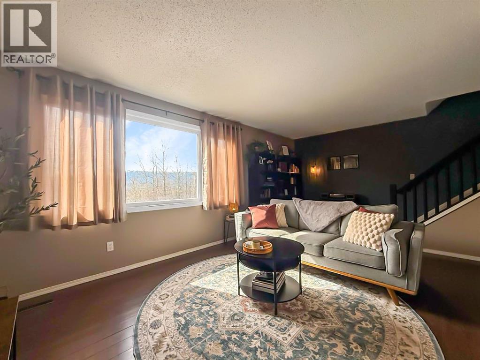
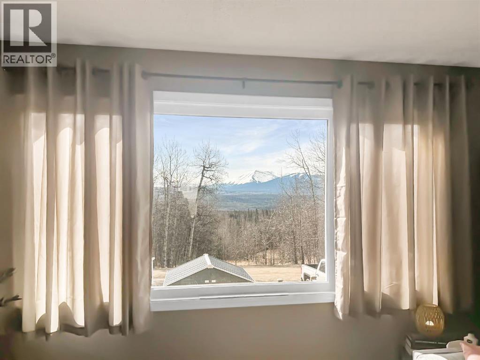
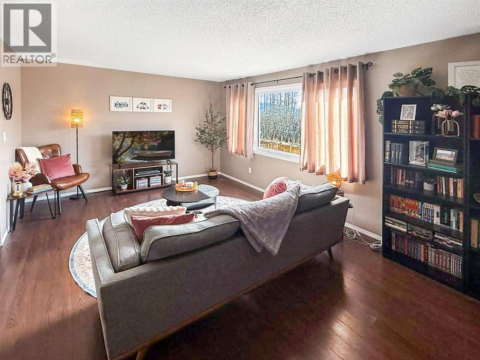
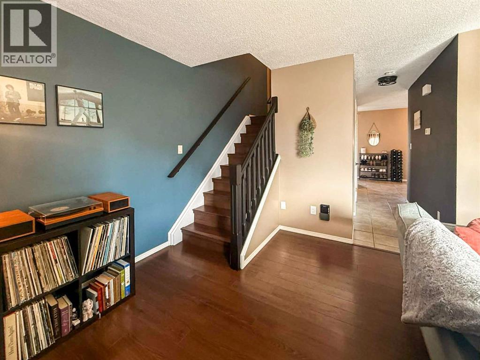
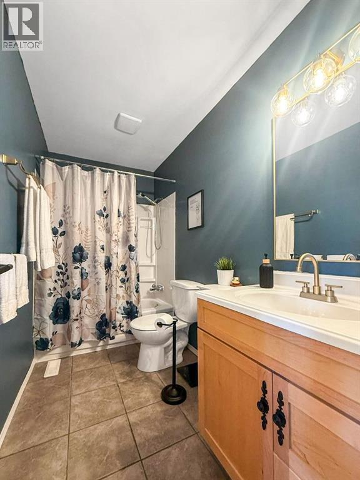
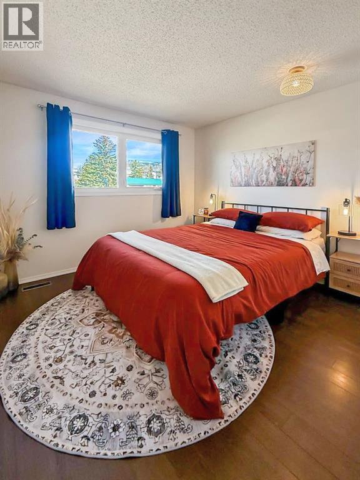
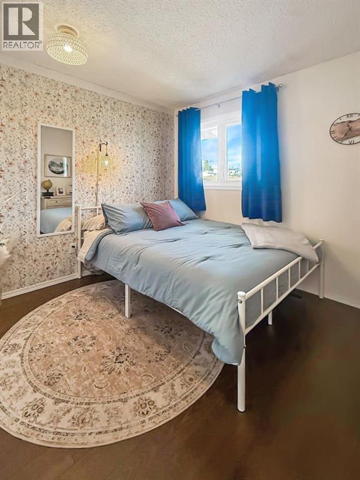
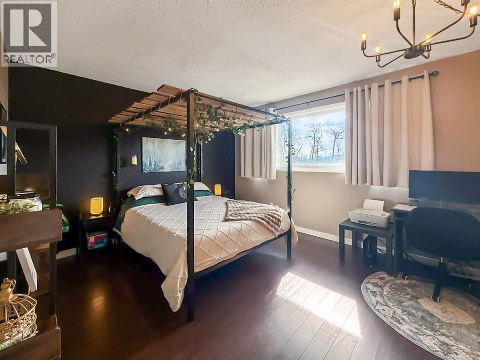
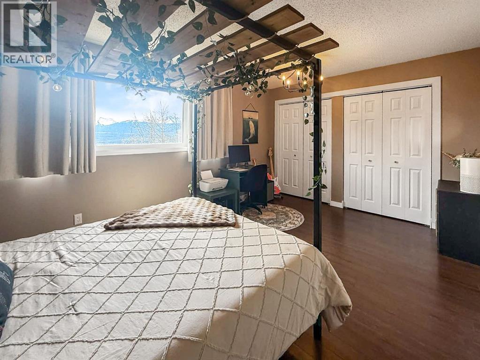
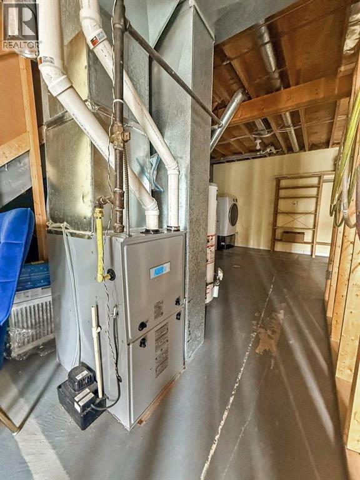
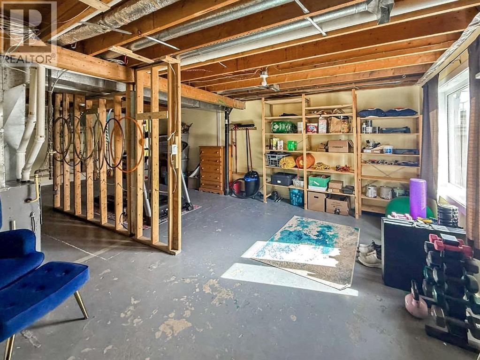
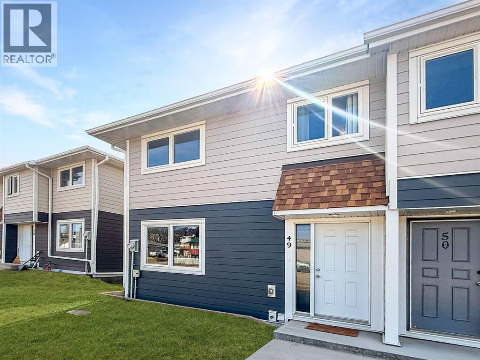
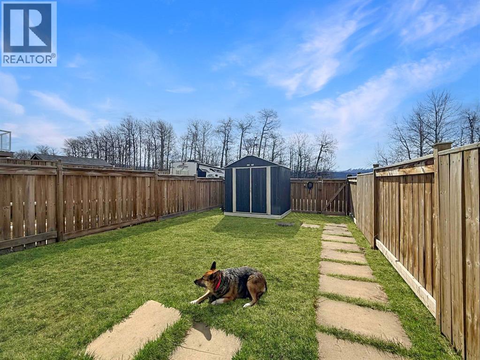
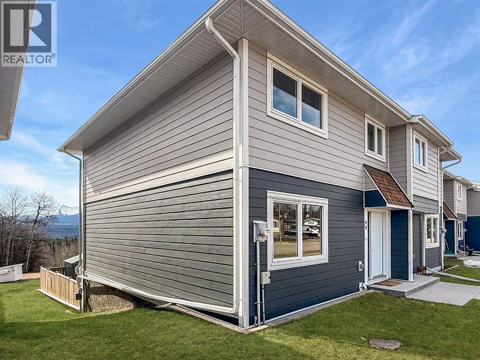
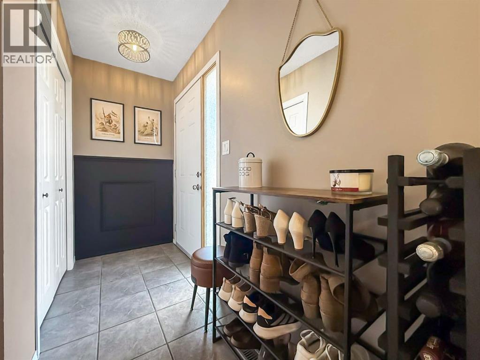
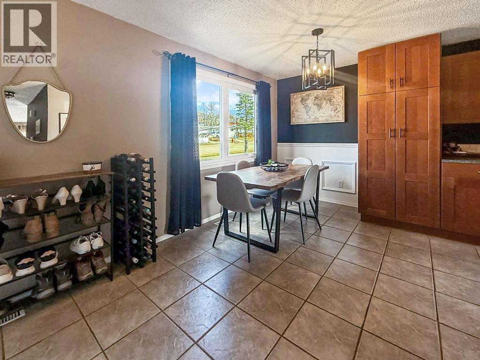
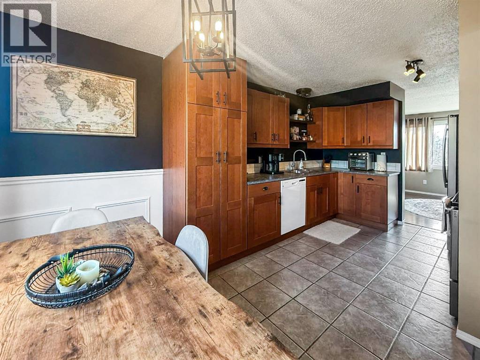
Beautifully renovated and completely move-in ready, 49 97th Avenue is ready to welcome its new owners. All that’s left to do is book your viewing and see everything this home has to offer for yourself.This end-unit condo offers added privacy with neighbours on only one side. The main level features a functional layout with a bright living room, dining area, kitchen, and a convenient 2-piece bathroom. Thoughtful upgrades are carried throughout, including wainscoting, updated light fixtures, bannister, and hardware, adding a clean and modern touch. Enjoy your living room views with a mix of forest and mountain scenery.Upstairs, you’ll find three bedrooms, including a spacious primary, along with a full 4-piece bathroom. The basement provides great additional space for storage or a home gym, with laundry conveniently located here as well.Outside, the landscaped backyard includes a shed for extra storage, with parking available for one vehicle out front and two at the back. Whether you're a first-time home buyer, investor, or looking to downsize, this property checks all the boxes. (id:53430)
Building
- Property Type:
- Row / Townhouse
- Building Type:
- Row / Townhouse
- Year Built:
- 1977
- Stories:
- 2.0
- Bedrooms:
- 3
- Bathrooms (total):
- 2.5 (1 half)
- Basement:
- Unfinished, Partial
Finished Areas
- Interior Size (Total):
- 1120 square feet
- Above Grade:
- 1120 square feet
Interior
- Flooring:
- Laminate
- Appliances:
- Refrigerator, Dishwasher, Stove, Microwave, Washer & Dryer
Parking
- Spaces:
- 3
- Features:
- Other
Lot / Land
- Lot Features:
- See remarks
Exterior
- Construction:
- Wood frame
- Foundation:
- Poured Concrete
- Fencing:
- Fence
Utilities & Mechanical
- Heating:
- Forced air
- Cooling:
- None
Views & Waterfront
- View:
- View
Fees & Dates
- Property Taxes:
- $1,124
- Tax Year:
- 2025
- HOA/Condo Fee:
- $384
- Last Modified:
- 07/31/2026 11:40:01 PM
- Status Change:
- 07/31/2026 11:31:59 PM
Association / Ownership
- Association:
- Royal LePage Summitview Realty
- Fee:
- $384 / Monthly
- Common Interest:
- Condo/Strata
Room Dimensions
| Room | Level | Size |
|---|---|---|
| 2pc Bathroom | Main level | .00 Ft x .00 Ft |
| 4pc Bathroom | Second level | .00 Ft x .00 Ft |
| Bedroom | Second level | 11.58 Ft x 9.67 Ft |
| Bedroom | Second level | 9.17 Ft x 7.92 Ft |
| Primary Bedroom | Second level | 11.42 Ft x 15.92 Ft |
Location
Data is supplied by Pillar 9 MLS® System. Pillar 9 is the owner of the copyright in its MLS® System. Data is deemed reliable but is not guaranteed accurate by Pillar 9.
The trademarks MLS®, Multiple Listing Service® and the associated logos are owned by The Canadian Real Estate Association (CREA) and identify the quality of services provided by real estate professionals who are members of CREA. Used under license.