Real estate on your terms®
$234,900
active
160 Moberly Road
Grande Cache
,
AB
T0E0Y0
Key Details
- MLS® Number:
- A2295448
- Building Type:
- Apartment
- Interior Size:
- 1304 square feet
- Bedrooms:
- 2
- Parking:
- 2
- Parking Features:
- Parking Pad
- Attached:
- Yes

Property Description
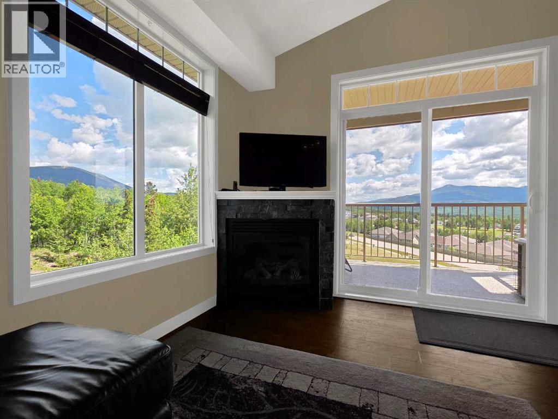
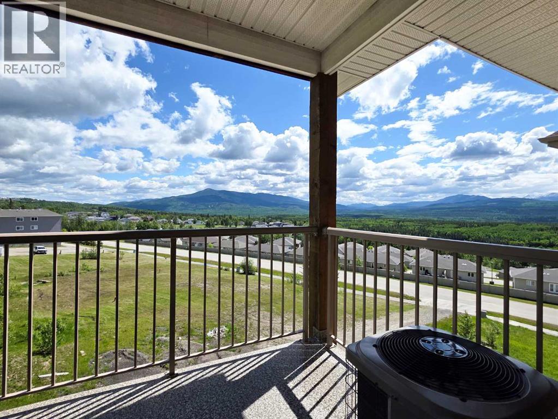
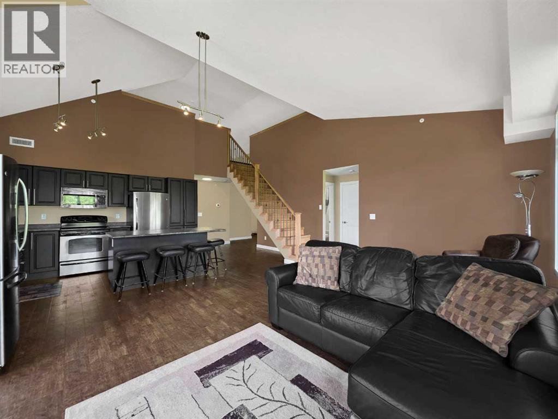
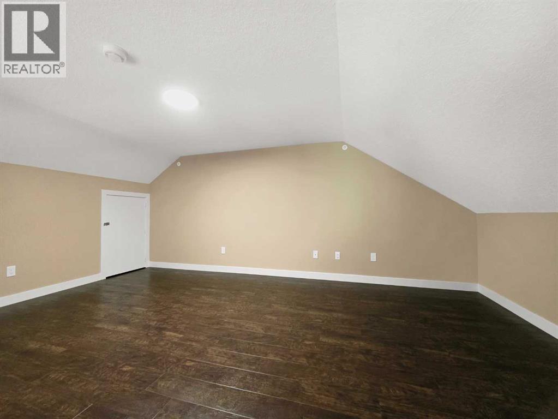
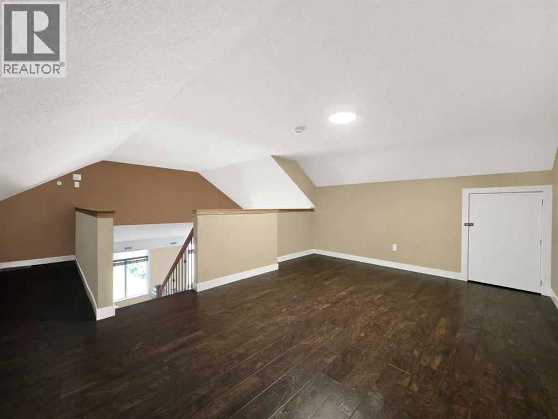
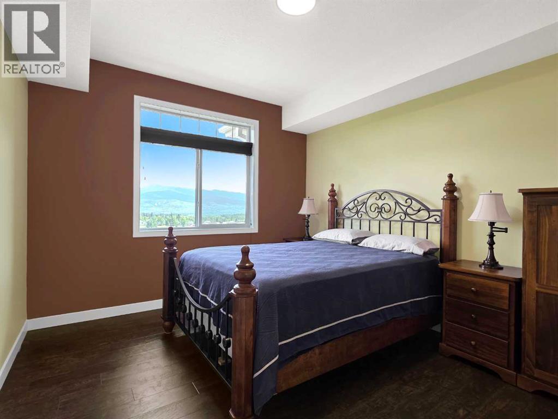
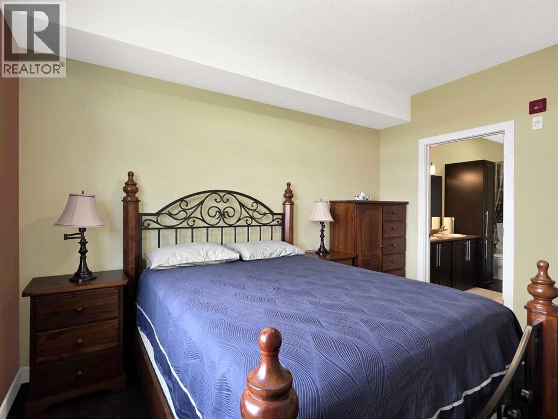
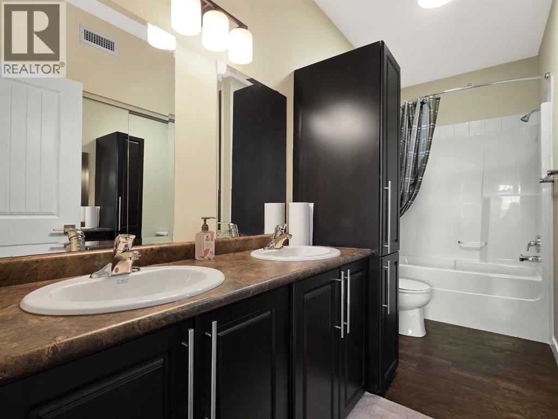
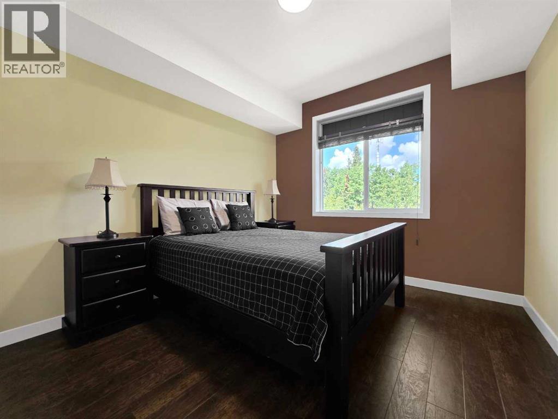
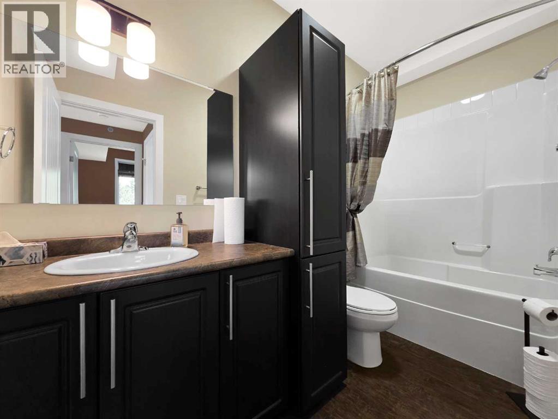
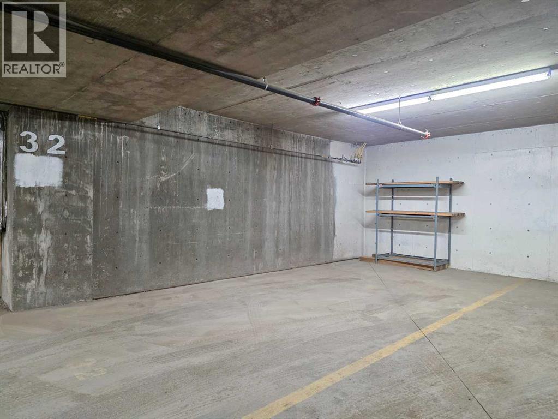
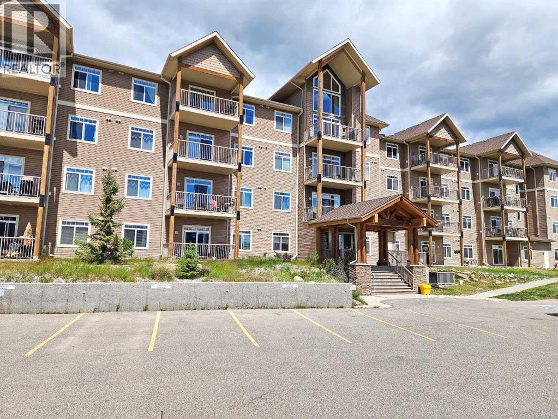
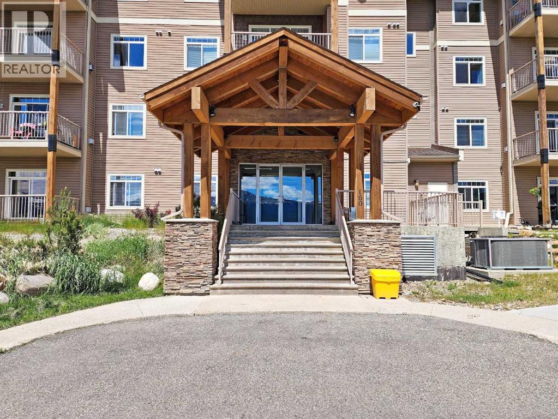
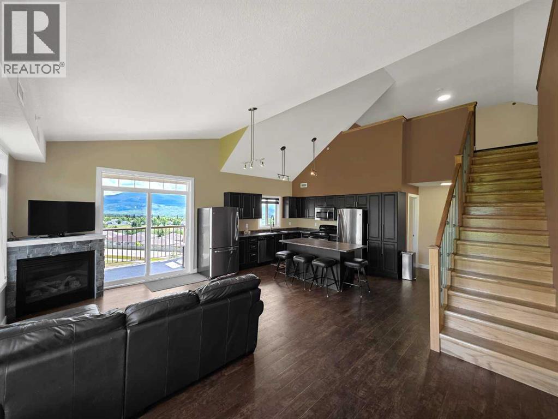
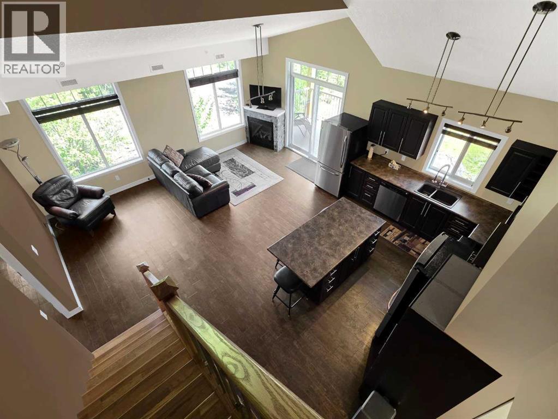
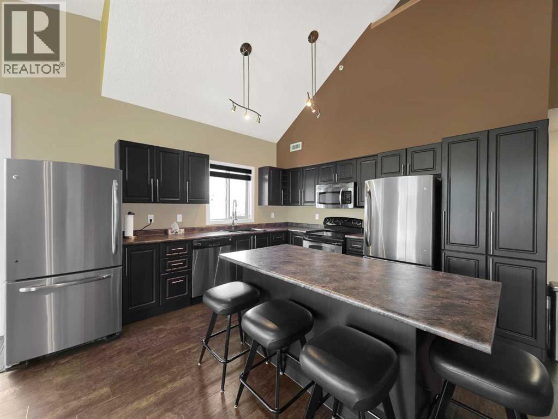
This unit just hits different the moment you walk in. Fully renovated from top to bottom, this top floor corner unit offers an executive, refined feel with a level of quiet and privacy that’s hard to come by. The 16 ft ceilings paired with the loft open everything up, creating a wide, luxury feel you just don’t get in other units, while every window frames panoramic mountain views that really elevate the space. The main level features two bedrooms, including a primary with a 5-piece ensuite, plus a second full bathroom, and the thoughtful upgrades throughout give it that clean, refined finish. You’ll notice the extra cabinetry in the bathrooms and the kitchen right away, along with added comforts like air conditioning, a heated underground stall, and an additional above ground parking spot. With access to the fitness centre and condo fees covering essentials like gas, water, snow removal, and maintenance, it’s a low-maintenance home that truly stands out. This is one worth viewing in person. (id:53430)
Building
- Property Type:
- Apartment
- Building Type:
- Apartment
- Style:
- Multi-level
- Year Built:
- 2010
- Stories:
- 4.0
- Bedrooms:
- 2
- Bathrooms (total):
- 2.0
Finished Areas
- Interior Size (Total):
- 1304 square feet
- Above Grade:
- 1304 square feet
Interior
- Flooring:
- Vinyl
- Appliances:
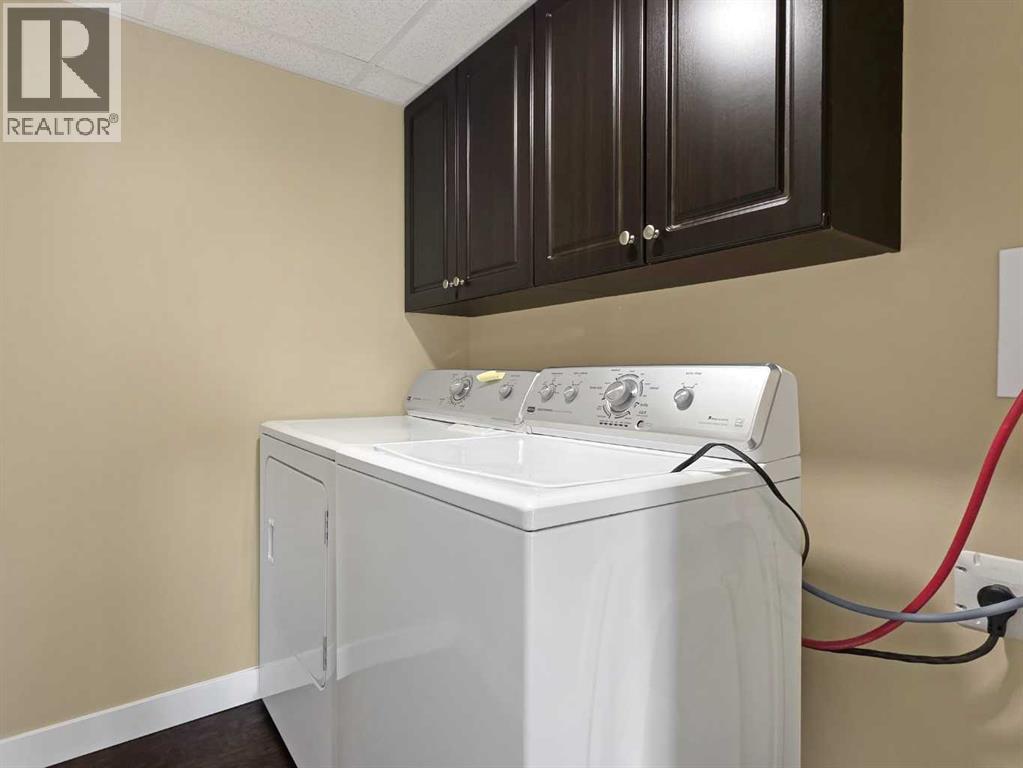
- Refrigerator, Range - Electric, Dishwasher, Washer & Dryer
Parking
- Spaces:
- 2
- Features:
- Parking Pad
Lot / Land
- Lot Features:
- See remarks, Other
Exterior
- Exterior Features:
- See Remarks
Utilities & Mechanical
- Heating:
- Forced air, Hot Water
- Cooling:
- Central air conditioning
Comfort & Security
- Fireplace(s):
- 1
Fees & Dates
- Property Taxes:
- $1,739
- Tax Year:
- 2025
- HOA/Condo Fee:
- $701
- Last Modified:
- 06/24/2026 12:00:00 AM
- Status Change:
- 06/23/2026 11:50:23 PM
Association / Ownership
- Association:
- Prime Property Management
- Fee:
- $701 / Monthly
- Common Interest:
- Condo/Strata
Room Dimensions
| Room | Level | Size |
|---|---|---|
| Laundry room | Main level | 5.42 Ft x 6.58 Ft |
| Primary Bedroom | Main level | 11.08 Ft x 12.75 Ft |
| 5pc Bathroom | Main level | .00 Ft x .00 Ft |
| Bedroom | Main level | 10.75 Ft x 10.33 Ft |
| Kitchen | Main level | 5.58 Ft x 16.50 Ft |
| Living room | Main level | 9.25 Ft x 19.83 Ft |
| 4pc Bathroom | Main level | .00 Ft x .00 Ft |
| Loft | Second level | 17.42 Ft x 12.08 Ft |
Location
Data is supplied by Pillar 9 MLS® System. Pillar 9 is the owner of the copyright in its MLS® System. Data is deemed reliable but is not guaranteed accurate by Pillar 9.
The trademarks MLS®, Multiple Listing Service® and the associated logos are owned by The Canadian Real Estate Association (CREA) and identify the quality of services provided by real estate professionals who are members of CREA. Used under license.