Real estate on your terms®
$289,000
active
11510 Manning
Grande Cache
,
AB
T0E0Y0
Key Details
- MLS® Number:
- A2285350
- Building Type:
- House
- Interior Size:
- 1028 square feet
- Bedrooms:
- 4
- Parking:
- 2
- Parking Features:
- Other
- Lot Size:
- 7355.0 square feet

Property Description
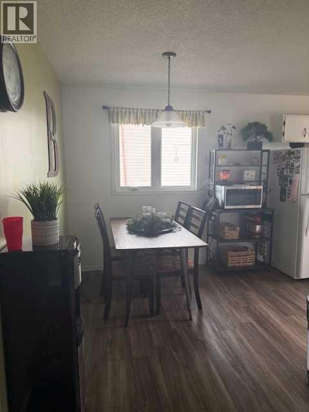
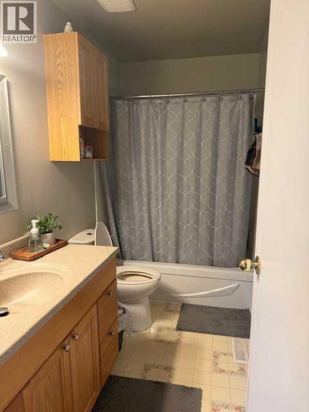
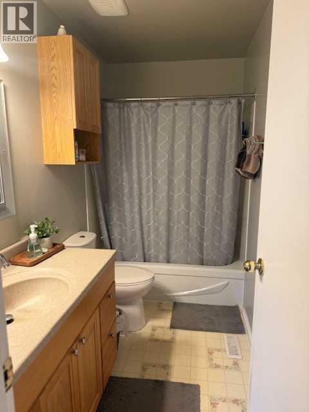
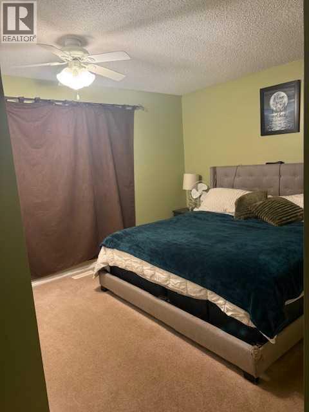
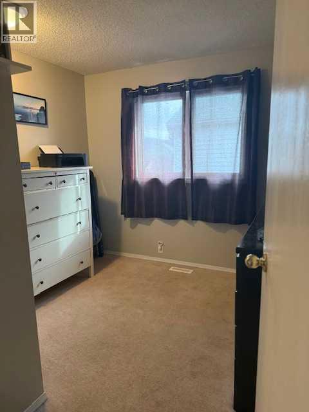
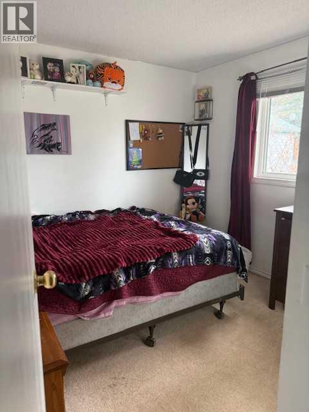
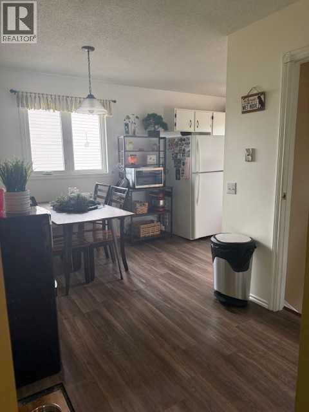
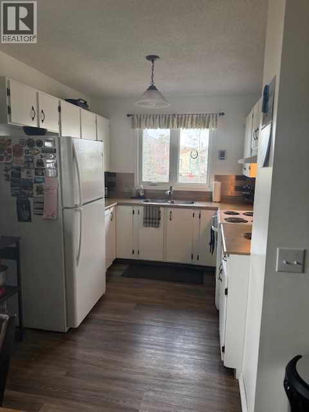
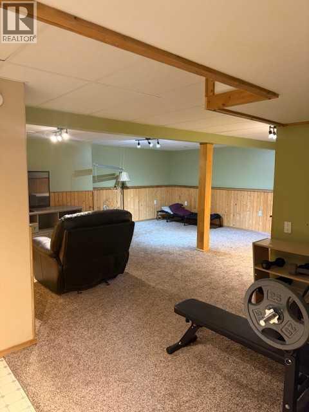
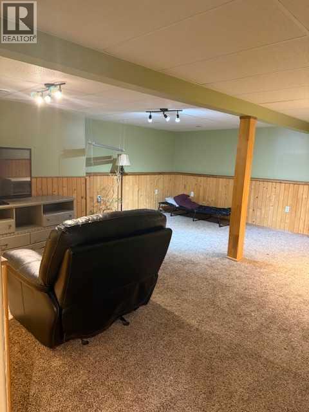
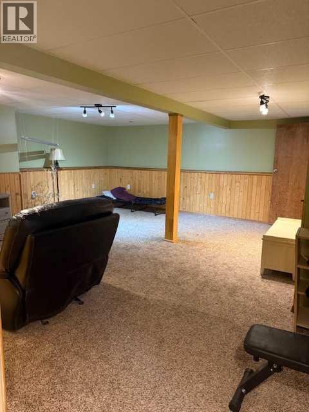

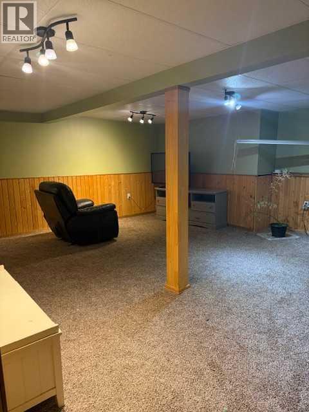
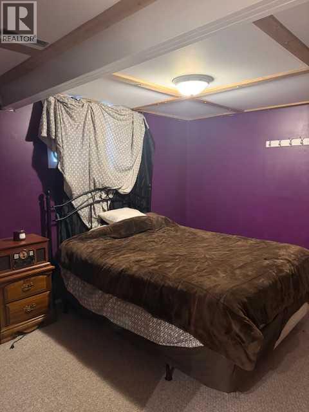
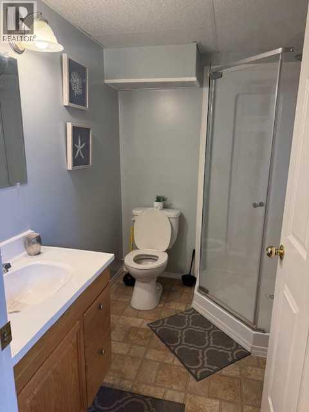
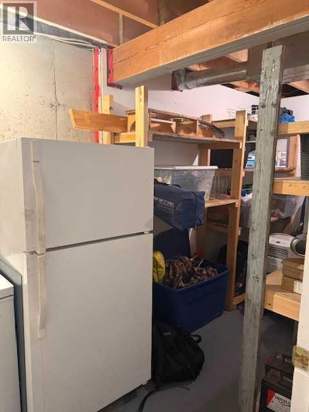
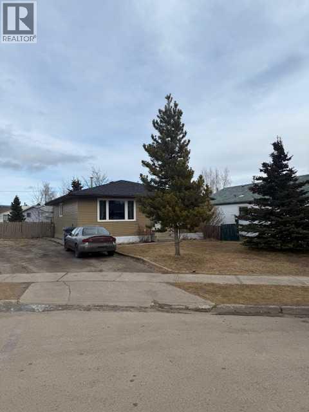
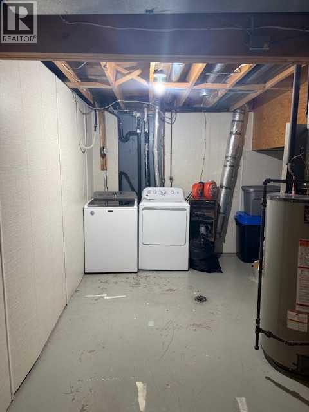
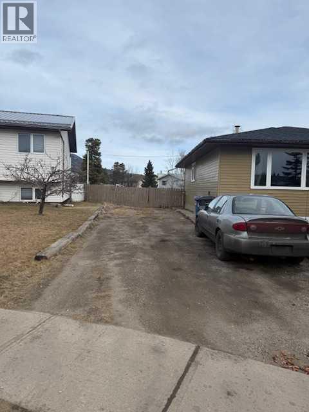
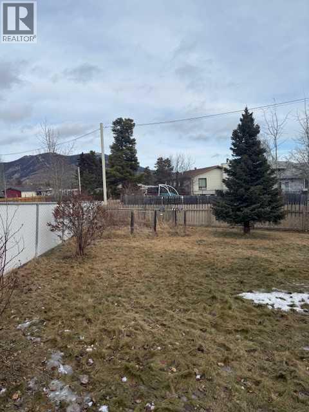
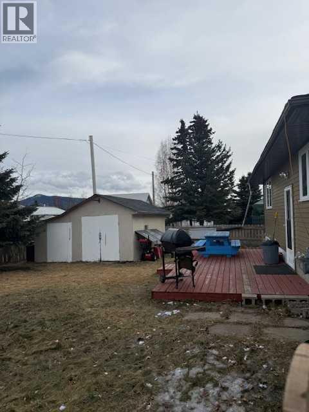
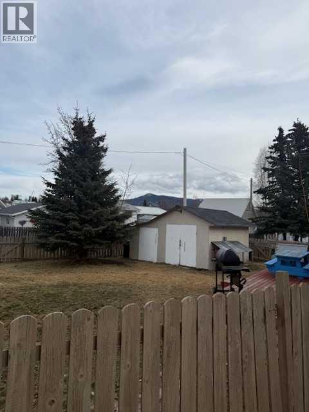
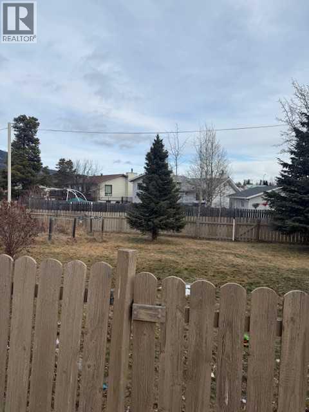
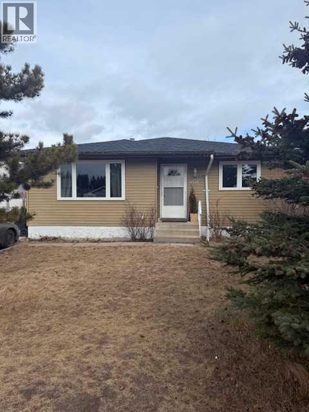
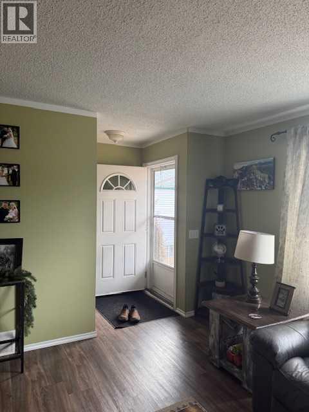
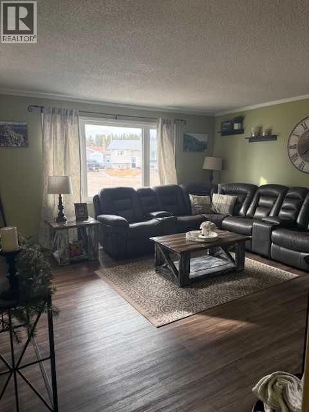
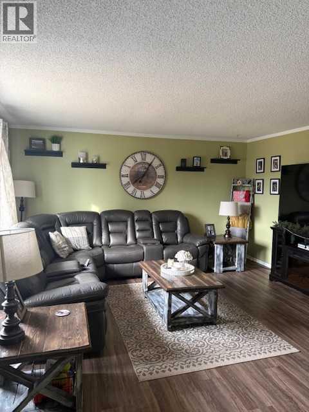
Welcome Home. This quaint tastefully decorated bungalow is move in ready! Offers over 1000 sq ft. of living space above grade. The main floor consists of kitchen, dining and living, there is also a 4pc bathroom and three bedrooms. Basement is completely developed and includes a rec room, bedroom, 3 pc bathroom and large laundry/storage room. The backyard is a great size, it is flat with a good size deck and a large shed to store all the garden things. There is ample room to build a garage in the yard if that was your choice. And there is an alley behind that separates you from your neighbour. Close to the elementary school and definitely a sought after neighbourhood. Come look for yourself, (id:53430)
Building
- Property Type:
- House
- Building Type:
- House
- Style:
- Bungalow
- Year Built:
- 1981
- Stories:
- 1.0
- Bedrooms:
- 4
- Bathrooms (total):
- 2.0
- Basement:
- Finished, Full
Finished Areas
- Interior Size (Total):
- 1028 square feet
- Above Grade:
- 1028 square feet
Interior
- Flooring:
- Concrete, Carpeted, Other, Linoleum
- Appliances:
- Refrigerator, Dishwasher, Stove, Washer & Dryer
Parking
- Spaces:
- 2
- Features:
- Other
Lot / Land
- Lot Size:
- 7355.0 square feet
- Frontage:
- 15.24 meters
- Lot Features:
- See remarks, Back lane
Exterior
- Exterior Features:
- Concrete, Metal
- Construction:
- Poured concrete, Wood frame
- Foundation:
- Poured Concrete
- Fencing:
- Fence
Utilities & Mechanical
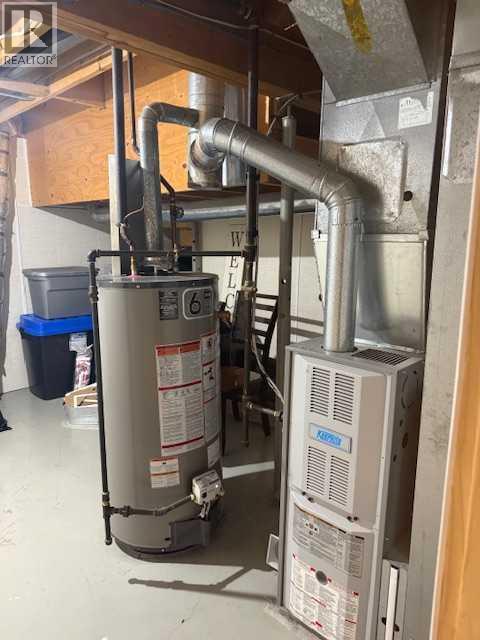
- Heating:
- Forced air
- Cooling:
- None
Views & Waterfront
- View:
- View
Fees & Dates
- Property Taxes:
- $2,608
- Tax Year:
- 2025
- Last Modified:
- 02/18/2026 12:10:57 AM
- Status Change:
- 02/17/2026 11:53:30 PM
Association / Ownership
- Common Interest:
- Freehold
Room Dimensions
| Room | Level | Size |
|---|---|---|
| Living room | Main level | 14.67 Ft x 15.17 Ft |
| Dining room | Main level | 9.08 Ft x 6.67 Ft |
| Kitchen | Main level | 8.58 Ft x 10.17 Ft |
| Primary Bedroom | Main level | 13.17 Ft x 10.75 Ft |
| Bedroom | Main level | 9.08 Ft x 9.58 Ft |
| Bedroom | Main level | 9.33 Ft x 9.67 Ft |
| Recreational, Games room | Lower level | 16.67 Ft x 19.33 Ft |
| Laundry room | Lower level | 13.58 Ft x 8.08 Ft |
| Bedroom | Lower level | 10.17 Ft x 11.50 Ft |
| 3pc Bathroom | Lower level | 5.67 Ft x 7.33 Ft |
| Cold room | Lower level | 13.50 Ft x 5.58 Ft |
| 4pc Bathroom | Main level | 4.75 Ft x 9.58 Ft |
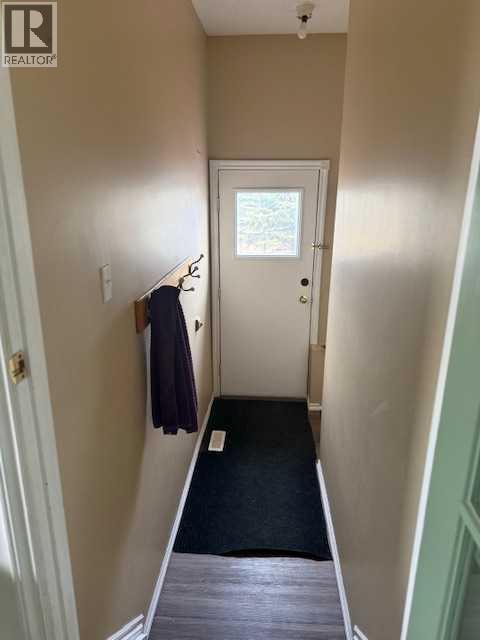
| Other | Main level | 9.67 Ft x 2.75 Ft |
Location
Data is supplied by Pillar 9 MLS® System. Pillar 9 is the owner of the copyright in its MLS® System. Data is deemed reliable but is not guaranteed accurate by Pillar 9.
The trademarks MLS®, Multiple Listing Service® and the associated logos are owned by The Canadian Real Estate Association (CREA) and identify the quality of services provided by real estate professionals who are members of CREA. Used under license.