Real estate on your terms®
$295,900
active
10850 98 AVE Avenue
Grande Cache
,
AB
T0E0Y0
Key Details
- MLS® Number:
- A2283085
- Building Type:
- House
- Interior Size:
- 1327 square feet
- Bedrooms:
- 6
- Parking Features:
- Other
- Lot Size:
- 8231.0 square feet

Property Description
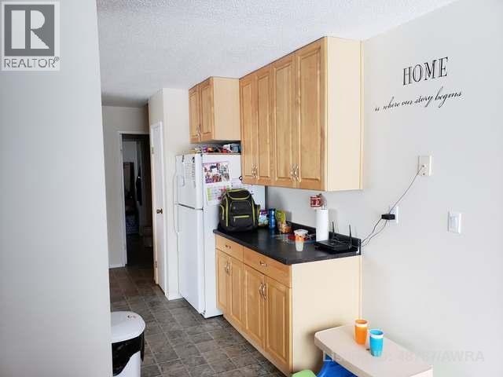
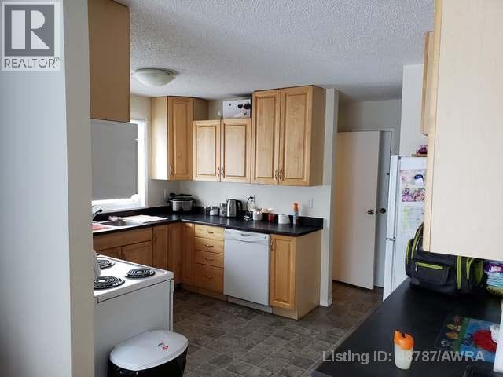
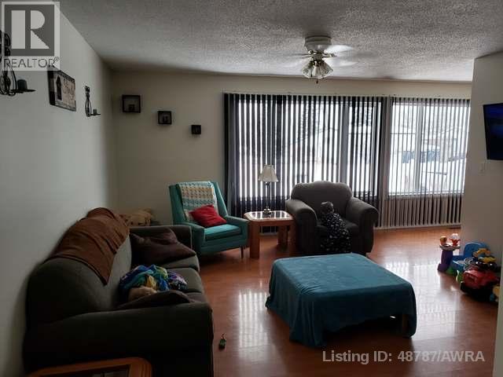
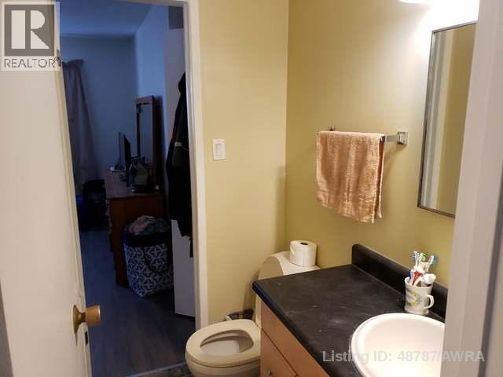
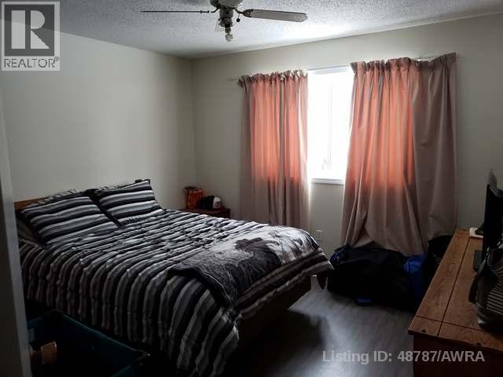
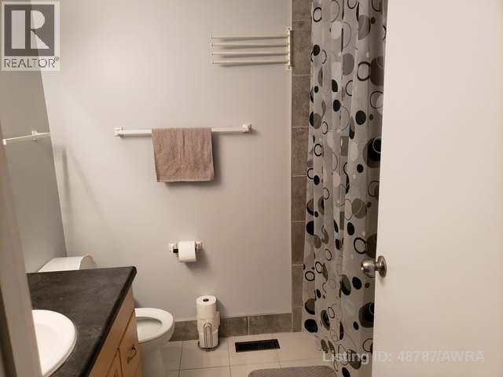
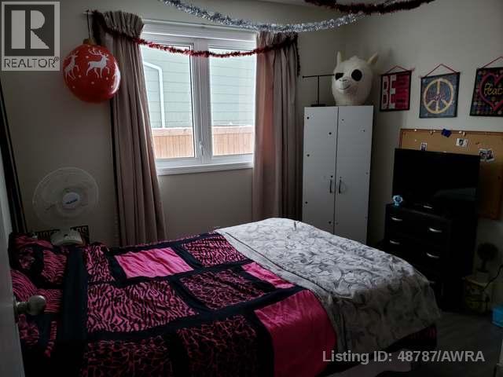
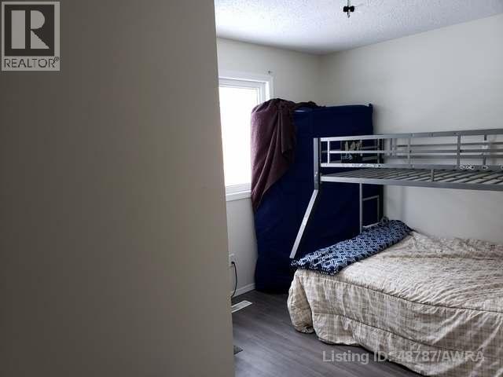
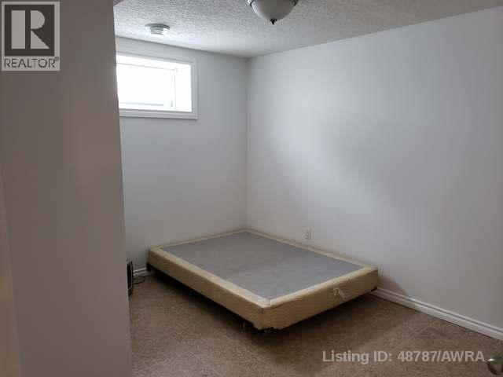
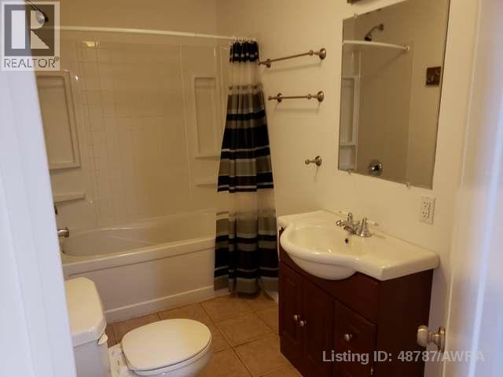
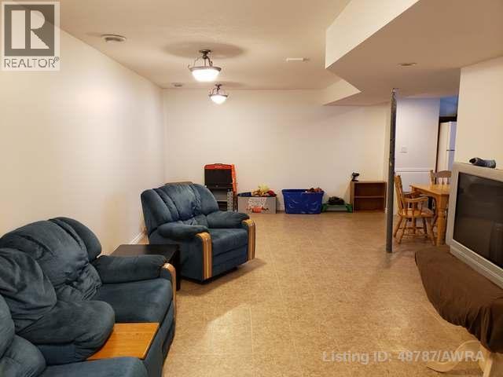
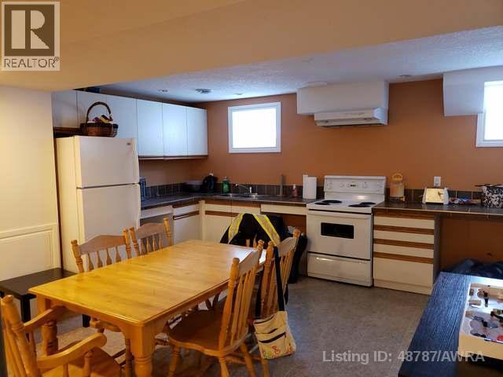
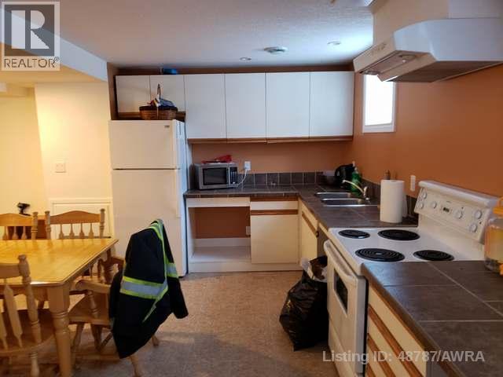
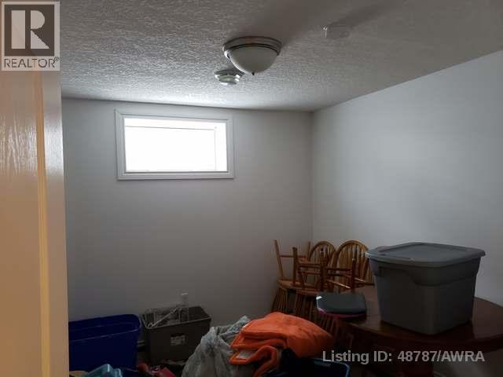
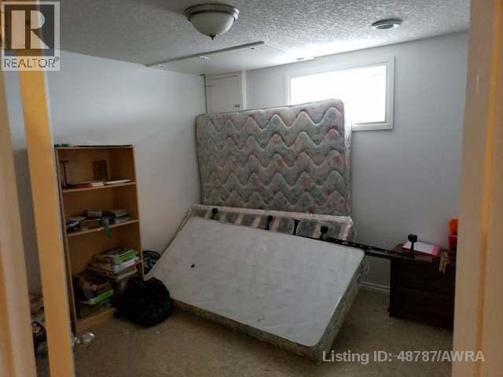
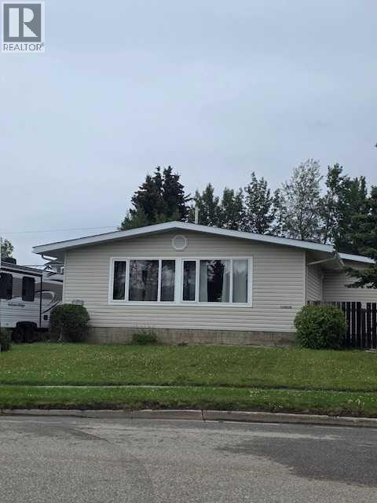
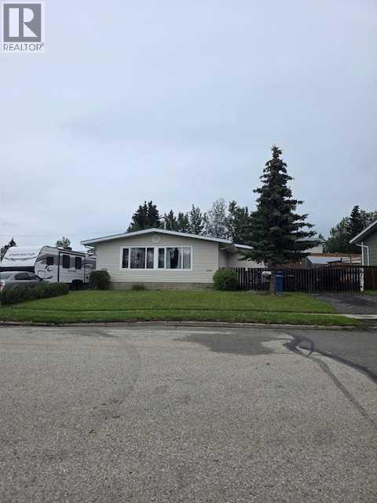
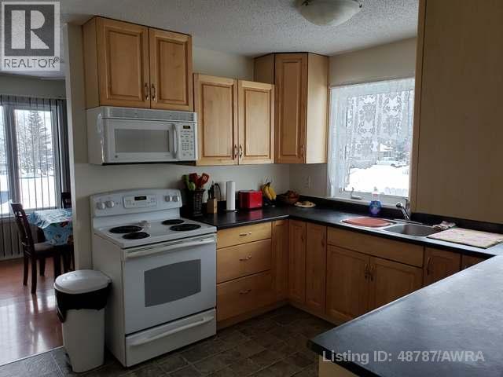
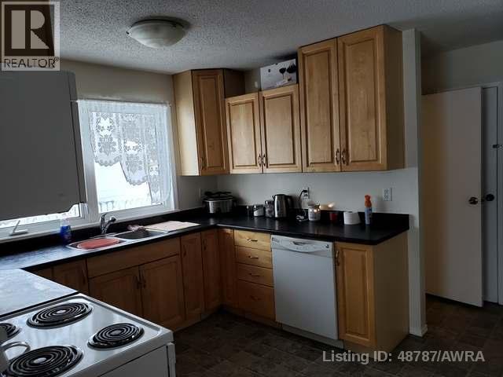
Investment alert. Looking for a home for a crew house or just a large family. Look no further. This home has 7 bedrooms in total and 3 1/2 baths. Each bedroom has its own coded lock on the door. Over the past 5 years or so this property has many upgrades. Such as windows ,siding, furnace and hot water tanks. along with the 3 bedrooms and kitchen downstairs. The yard is completely fenced and has lots of room to store the RV or to build that Garage. So, don't wait.Come check it out. (id:53430)
Building
- Property Type:
- House
- Building Type:
- House
- Style:
- Bungalow
- Year Built:
- 1970
- Stories:
- 1.0
- Bedrooms:
- 6
- Bathrooms (total):
- 3.5 (1 half)
- Basement:
- Finished, Full, Separate entrance, Suite
Finished Areas
- Interior Size (Total):
- 1327 square feet
- Above Grade:
- 1327 square feet
Interior
- Flooring:
- Laminate, Ceramic Tile, Linoleum
- Appliances:
- Washer, Refrigerator, Dishwasher, Stove, Dryer
Parking
- Features:
- Other
Lot / Land
- Lot Size:
- 8231.0 square feet
- Frontage:
- 21.33 meters
- Lot Features:
- Back lane, PVC window
Exterior
- Exterior Features:
- Concrete, Vinyl siding
- Construction:
- Poured concrete, Wood frame
- Foundation:
- Poured Concrete
- Fencing:
- Fence
Utilities & Mechanical
- Heating:
- Forced air, Natural gas
- Cooling:
- None
Views & Waterfront
- View:
- View
Fees & Dates
- Property Taxes:
- $2,412
- Tax Year:
- 2025
- Last Modified:
- 04/07/2026 12:15:59 AM
- Status Change:
- 04/07/2026 12:06:05 AM
Association / Ownership
- Common Interest:
- Freehold
Room Dimensions
| Room | Level | Size |
|---|---|---|
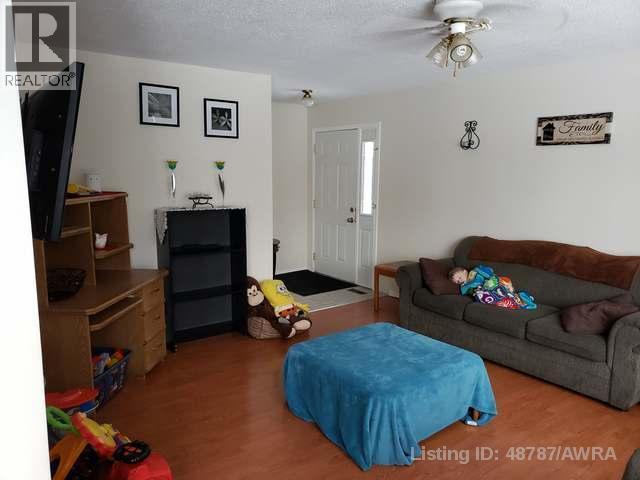
| Living room | Main level | 16.00 Ft x 16.00 Ft |
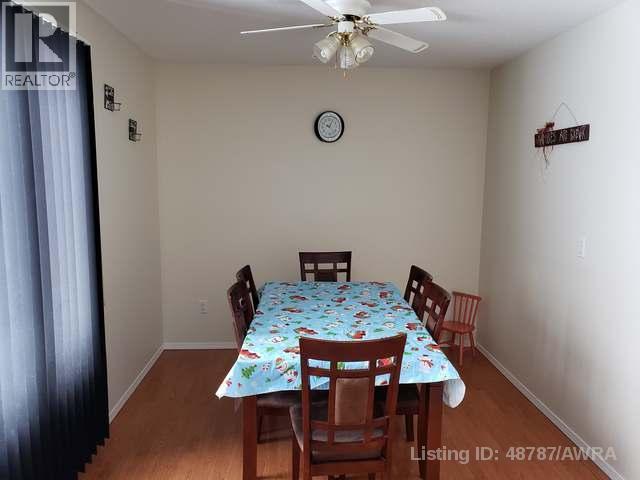
| Dining room | Main level | 13.00 Ft x 9.00 Ft |
| Kitchen | Main level | 13.00 Ft x 10.00 Ft |
| Primary Bedroom | Main level | 12.00 Ft x 12.42 Ft |
| 3pc Bathroom | Basement | - |
| 4pc Bathroom | Main level | - |
| Bedroom | Basement | 10.92 Ft x 11.67 Ft |
| Bedroom | Basement | 10.92 Ft x 11.67 Ft |
| Bedroom | Basement | 8.25 Ft x 12.50 Ft |
| 2pc Bathroom | Basement | - |
| Bedroom | Main level | 9.00 Ft x 11.33 Ft |
| Bedroom | Main level | 9.00 Ft x 13.17 Ft |
| Living room/Dining room | Basement | 10.75 Ft x 24.33 Ft |
| Kitchen | Basement | 12.75 Ft x 14.75 Ft |
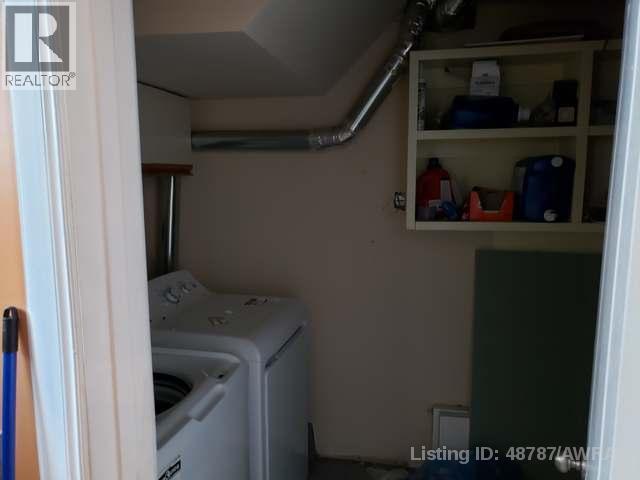
| Laundry room | Lower level | 5.50 Ft x 14.33 Ft |
Location
Data is supplied by Pillar 9 MLS® System. Pillar 9 is the owner of the copyright in its MLS® System. Data is deemed reliable but is not guaranteed accurate by Pillar 9.
The trademarks MLS®, Multiple Listing Service® and the associated logos are owned by The Canadian Real Estate Association (CREA) and identify the quality of services provided by real estate professionals who are members of CREA. Used under license.