Real estate on your terms®
$225,000
active
4802 50 Street
Glendon
,
AB
T0A1P0
Key Details
- MLS® Number:
- E4502462
- Building Type:
- House
- Interior Size:
- 720 square feet
- Bedrooms:
- 3
- Parking:
- 6
- Parking Features:
- Detached Garage
- Lot Size:
- 1207.0 square meters

Property Description
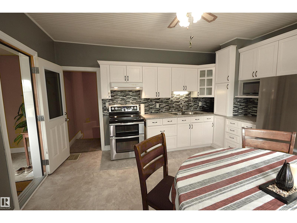
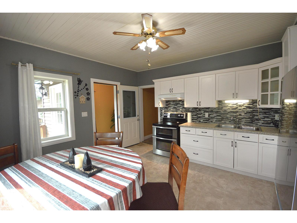
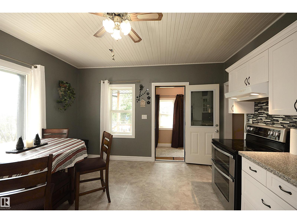
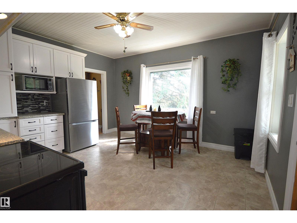
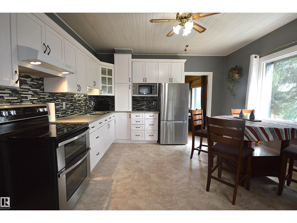
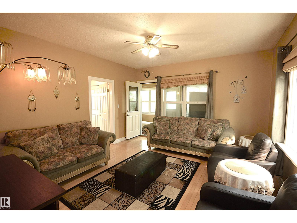
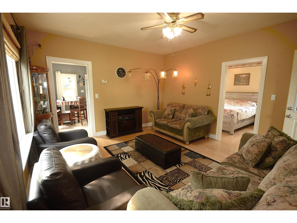
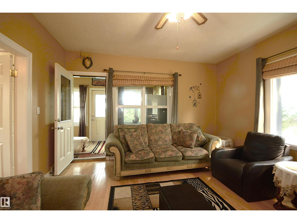
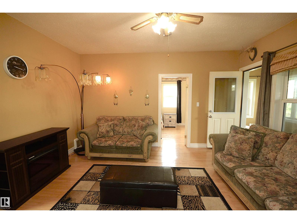
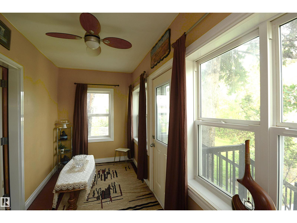
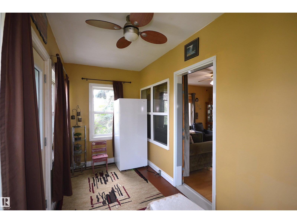
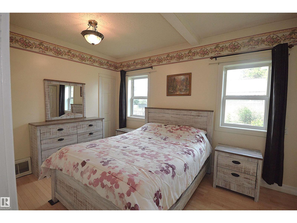
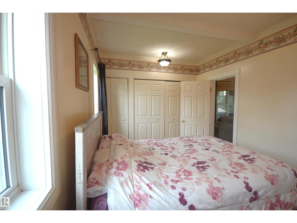
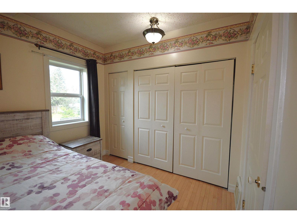
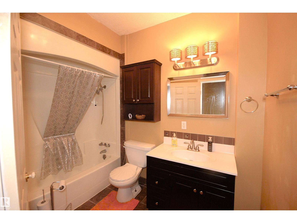
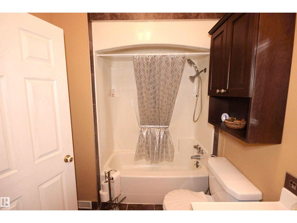
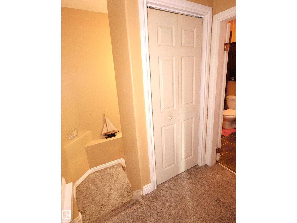
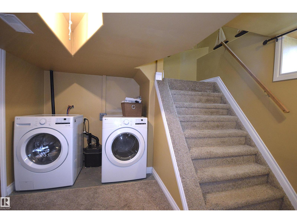
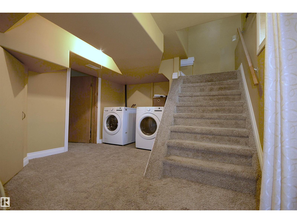
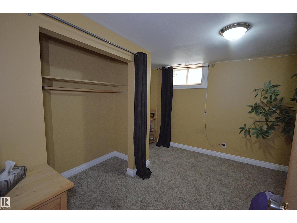
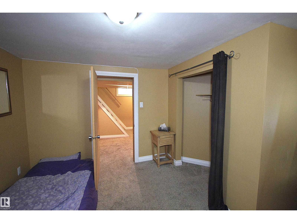
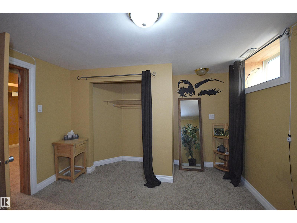
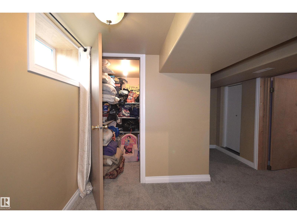
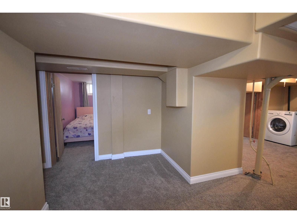
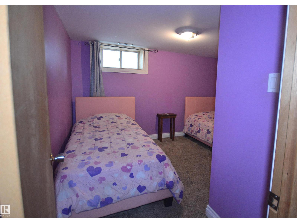
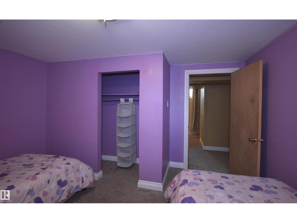
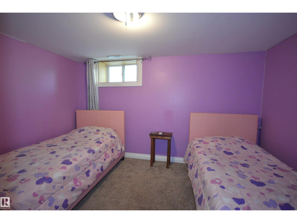
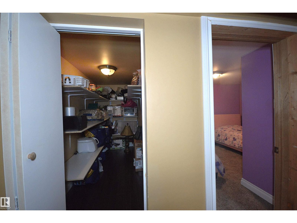
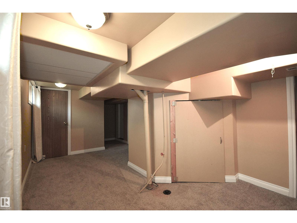
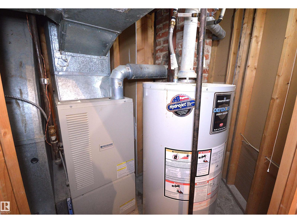
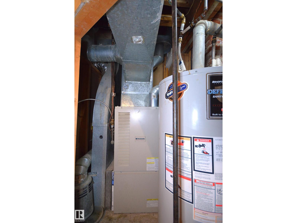
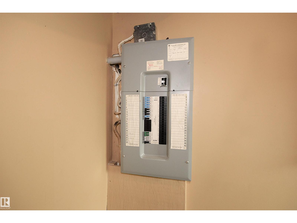
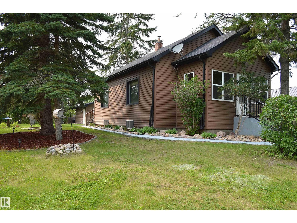
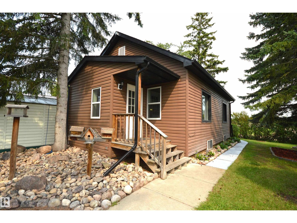
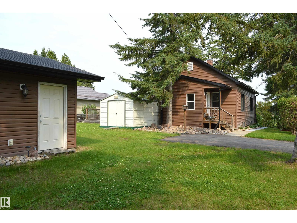
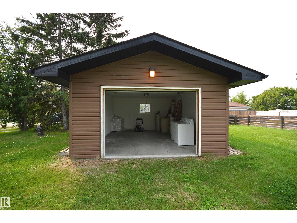
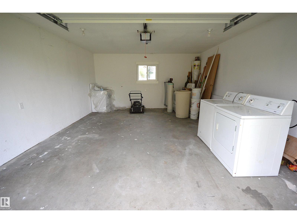
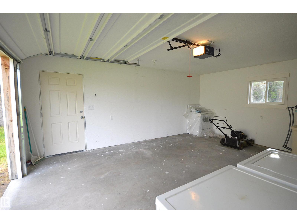
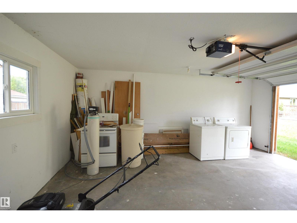
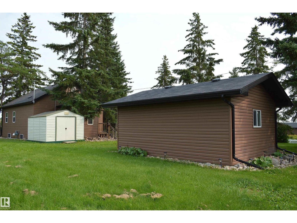
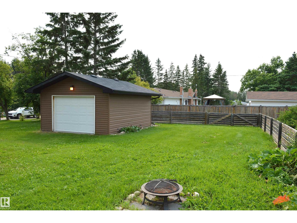
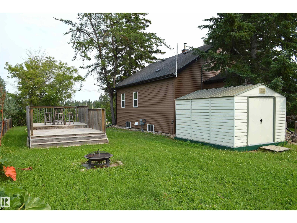
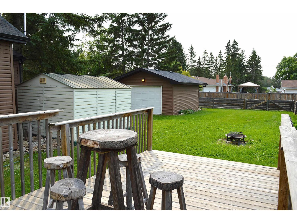
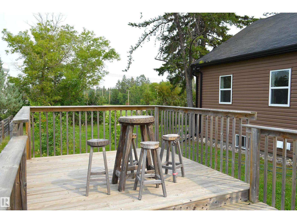
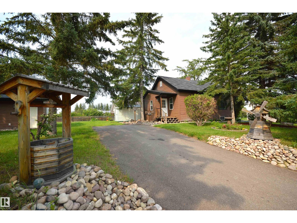
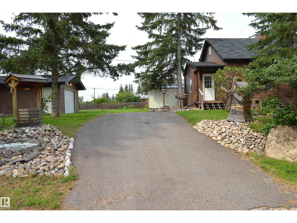
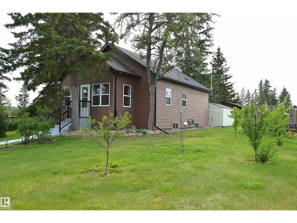
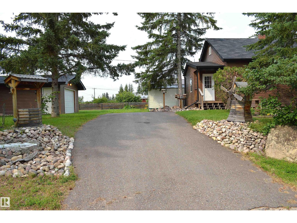
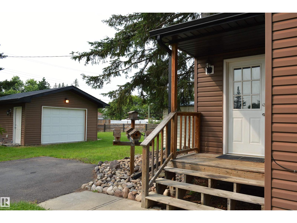
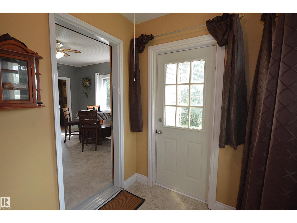
This GEM of a home is nestled in the heart of Glendon just 15 minutes to Bonnyville or St Paul. When age doesn't matter because almost everything has been upgraded-updated-maintained over the years. This 885 sq ft home offers 1 up & 2 down, 1 bath, cozy kitchen dining and family room with sun porch up front and mud room at the back. Extra storage/cold rooms, laundry & utility room in the lower level. 2014 was the major renovations: shingles, 2 exterior insulation under siding, eaves/down spouts, soffits, windows (except 2 south ones), electric panel & wiring, doors, stairs/railing, weeping tile, bathroom, carpet, kitchen cabinets/counters, trim, hot water tank (2023), furnace(2010)... mostly covers the house. On the large corner lot of 85'x150' there is a newer finished garage 16'x20', raised deck at firepit, partial fence with RV gate at back lane and all those planted fruit trees, lilac bushes and mature pines giving a secluded country feeling but yet with all the town services. Low $$ cost of living. (id:53430)
Building
- Property Type:
- House
- Building Type:
- House
- Style:
- Bungalow
- Year Built:
- 1940
- Stories:
- 1.0
- Bedrooms:
- 3
- Bathrooms (total):
- 1.0
- Basement:
- Finished, Full
Finished Areas
- Interior Size (Total):
- 720 square feet
Interior
- Appliances:
- Washer, Refrigerator, Stove, Dryer, Storage Shed, Window Coverings, Garage door opener, Garage door opener remote(s)
Parking
- Spaces:
- 6
- Features:
- Detached Garage
Lot / Land
- Lot Size:
- 1207.0 square meters
- Lot Features:
- Corner Site, Lane
Utilities & Mechanical
- Heating:
- Forced air
Fees & Dates
- Last Modified:
- 08/06/2026 09:10:08 PM
- Status Change:
- 08/06/2026 09:02:07 PM
Association / Ownership
- Common Interest:
- Freehold
Room Dimensions
| Room | Level | Size |
|---|---|---|
| Living room | Main level | - |
| Dining room | Main level | - |
| Kitchen | Main level | - |
| Family room | Lower level | - |
| Den | Main level | - |
| Primary Bedroom | Main level | - |
| Bedroom 2 | Lower level | - |
| Bedroom 3 | Lower level | - |
| Cold room | Lower level | - |
| Storage | Lower level | - |
| Mud room | Main level | - |
Location
Data is supplied by Pillar 9 MLS® System. Pillar 9 is the owner of the copyright in its MLS® System. Data is deemed reliable but is not guaranteed accurate by Pillar 9.
The trademarks MLS®, Multiple Listing Service® and the associated logos are owned by The Canadian Real Estate Association (CREA) and identify the quality of services provided by real estate professionals who are members of CREA. Used under license.