Real estate on your terms®
$199,900
active
331 Gleichen Street
Gleichen
,
AB
T0J1N0
Key Details
- MLS® Number:
- A2286529
- Building Type:
- Manufactured Home
- Interior Size:
- 1088 square feet
- Bedrooms:
- 3
- Parking:
- 2
- Parking Features:
- Other
- Lot Size:
- 6000.0 square feet

Property Description
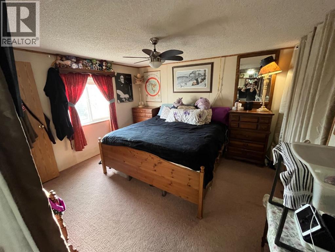
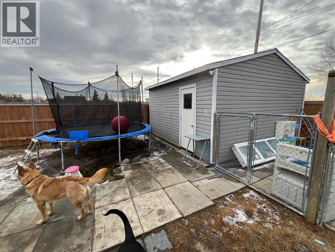
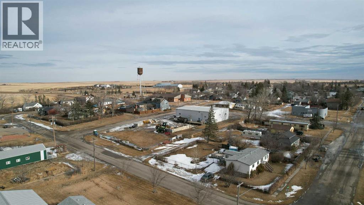
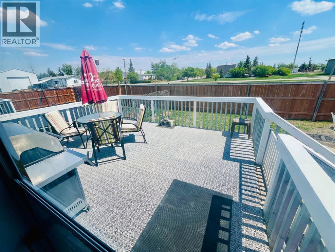
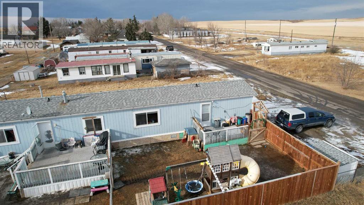
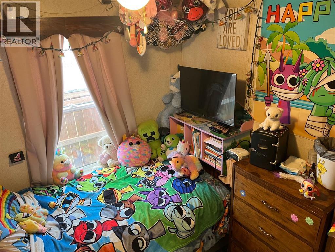
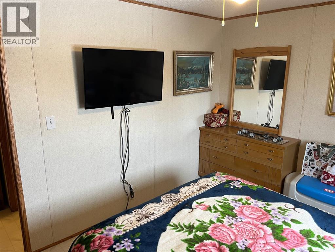
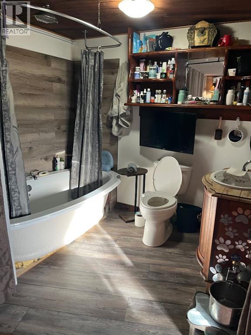
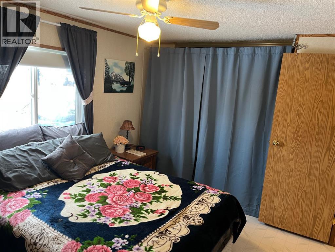
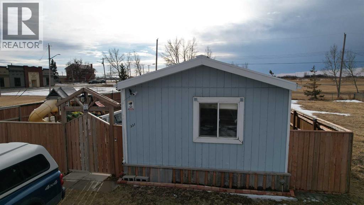
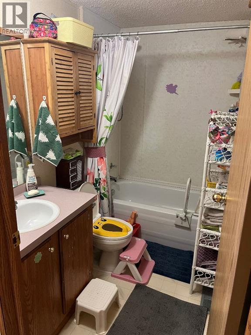
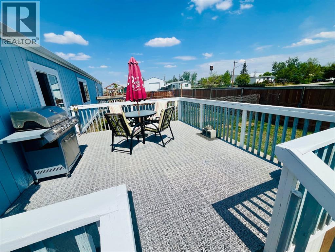
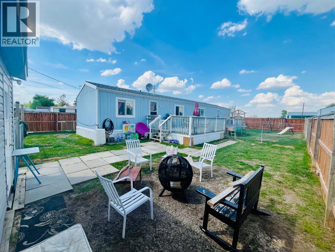
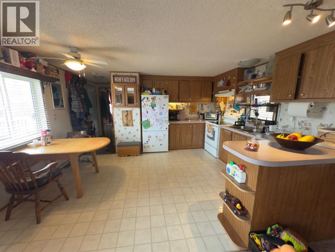
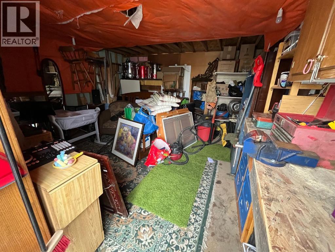
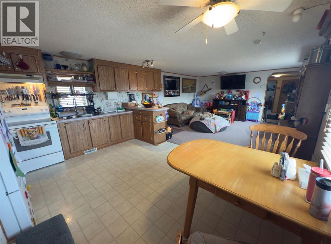
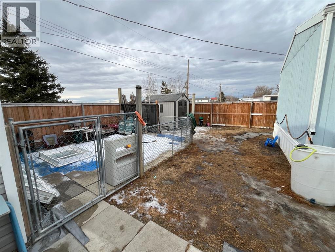
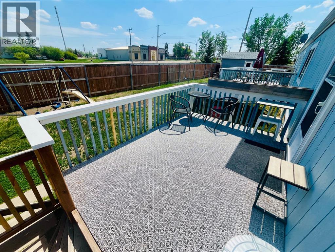
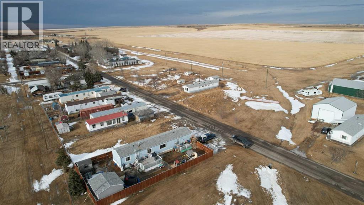
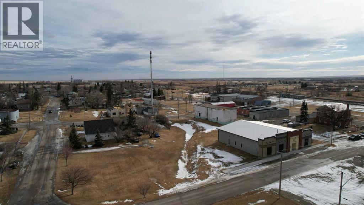
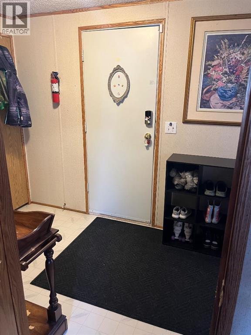
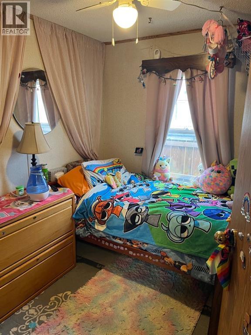
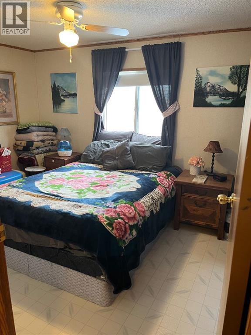
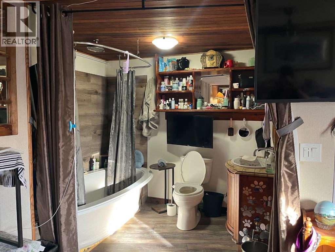
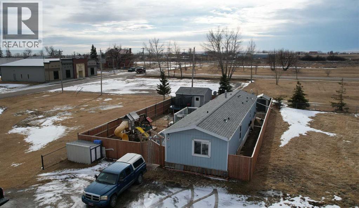
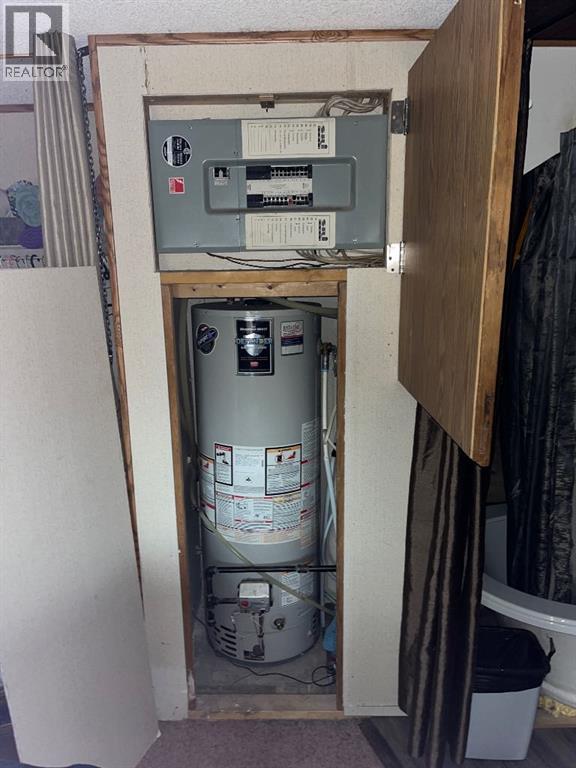
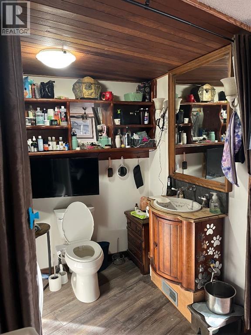
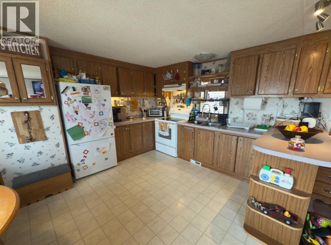
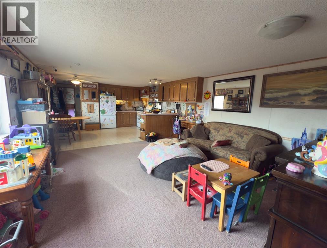
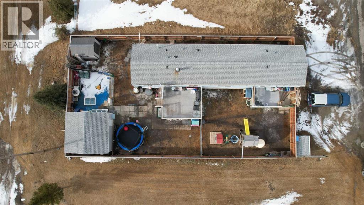
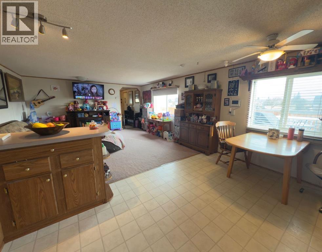
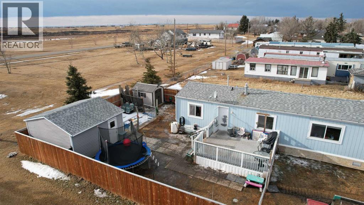
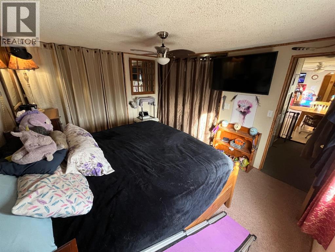
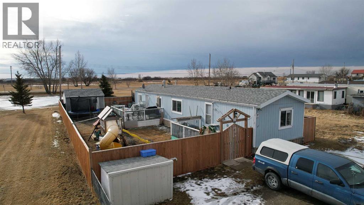
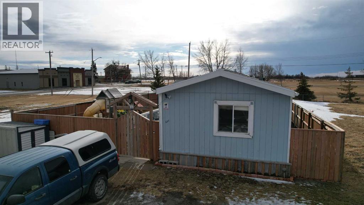
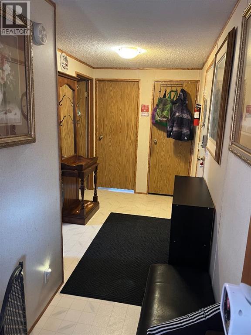
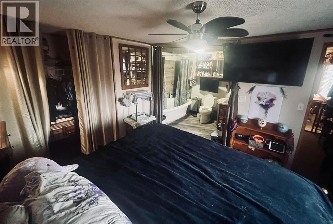
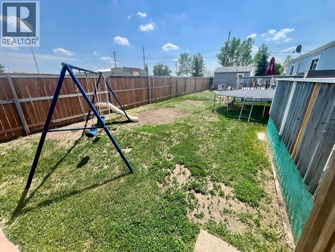
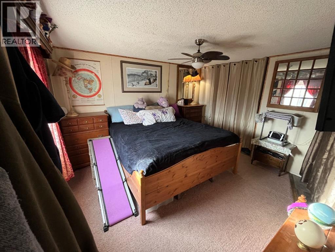
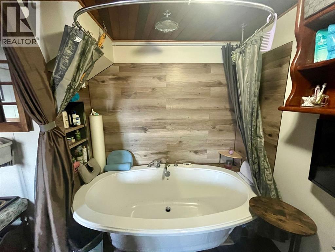
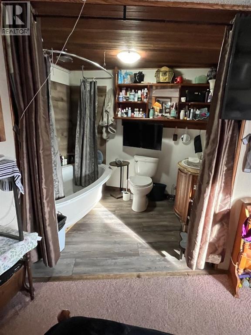
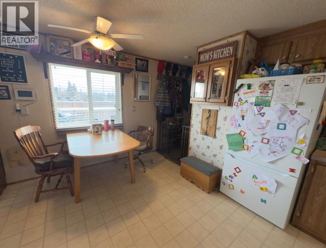
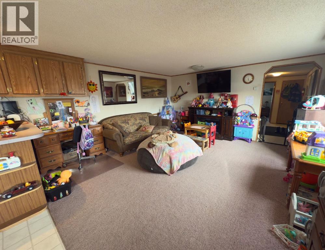
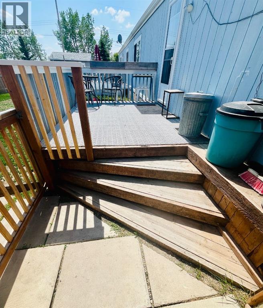
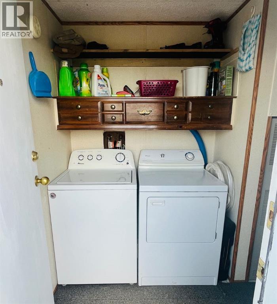
Welcome to this well-kept 1995 SRI 3-bedroom home featuring 2 full bathrooms and a bright open-concept floor plan. No lot fees, you own the land! Built with 2x6 exterior walls for added efficiency, this home offers east-facing windows that fill the space with natural light. All appliances are included, making this a move-in ready opportunity. The current owner has modified the kitchen and updated the master bathroom adding modern touches while maintaining the home’s warm and inviting feel.Outside, you’ll find plenty of space, along with a 16x16 shed and two decks. The yard is fully fenced, ideal for anyone with dogs or those who simply want a private outdoor space.Located in Village of Gleichen, you’ll have access to local amenities while still enjoying small-town living. You’re just 20 minutes from Strathmore and 25 minutes to Bassano, making commuting or day trips convenient. (id:53430)
Building
- Property Type:
- Manufactured Home
- Building Type:
- Manufactured Home
- Style:
- Mobile Home
- Year Built:
- 1995
- Stories:
- 1.0
- Bedrooms:
- 3
- Bathrooms (total):
- 2.0
- Basement:
- None
Finished Areas
- Interior Size (Total):
- 1088 square feet
- Above Grade:
- 1088 square feet
Interior
- Flooring:
- Carpeted, Vinyl
- Appliances:
- Washer, Refrigerator, Range - Electric, Dryer
Parking
- Spaces:
- 2
- Features:
- Other
Lot / Land
- Lot Size:
- 6000.0 square feet
- Frontage:
- 15.24 meters
Exterior
- Exterior Features:
- Vinyl siding
- Construction:
- Wood frame, Steel frame
- Foundation:
- Block
- Fencing:
- Fence
Utilities & Mechanical
- Heating:
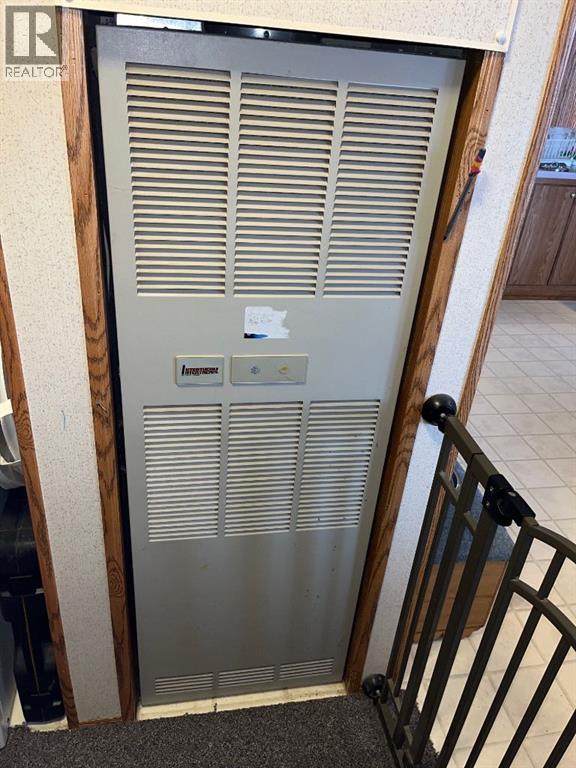
- Forced air, Natural gas
- Cooling:
- None
Fees & Dates
- Property Taxes:
- $1,008
- Tax Year:
- 2025
- Last Modified:
- 06/09/2026 10:20:48 PM
- Status Change:
- 06/09/2026 10:07:43 PM
Association / Ownership
- Common Interest:
- Freehold
Room Dimensions
| Room | Level | Size |
|---|---|---|
| Bedroom | Main level | 1.00 Ft x 1.00 Ft |
| 3pc Bathroom | Main level | 1.00 Ft x 1.00 Ft |
| Bedroom | Main level | 1.00 Ft x 1.00 Ft |
| Living room | Main level | 1.00 Ft x 1.00 Ft |
| Other | Main level | 1.00 Ft x 1.00 Ft |
| Primary Bedroom | Main level | 1.00 Ft x 1.00 Ft |
| 3pc Bathroom | Main level | 1.00 Ft x 1.00 Ft |
Location
Data is supplied by Pillar 9 MLS® System. Pillar 9 is the owner of the copyright in its MLS® System. Data is deemed reliable but is not guaranteed accurate by Pillar 9.
The trademarks MLS®, Multiple Listing Service® and the associated logos are owned by The Canadian Real Estate Association (CREA) and identify the quality of services provided by real estate professionals who are members of CREA. Used under license.