Real estate on your terms®
$349,900
active
51 BIRCH Drive
Gibbons
,
AB
T0A1N0
Key Details
- MLS® Number:
- E4503671
- Building Type:
- House
- Interior Size:
- 1135 square feet
- Bedrooms:
- 3
- Parking Features:
- Detached Garage, Oversize
- Lot Size:
- 347.83 square meters

Property Description
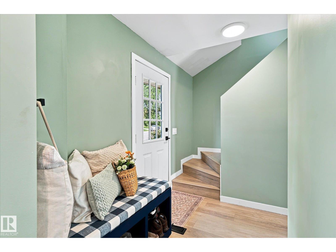
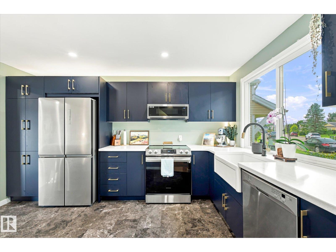
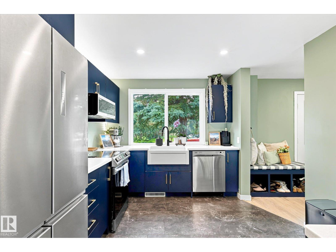
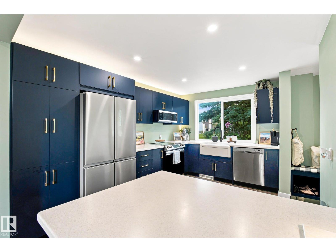
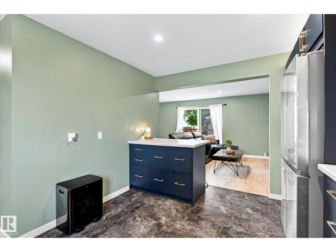
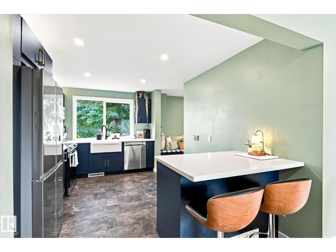
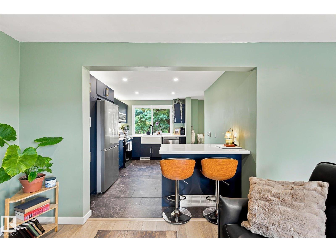
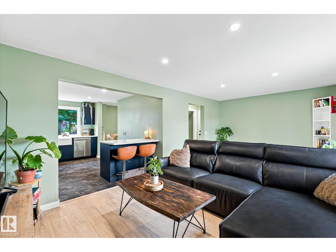
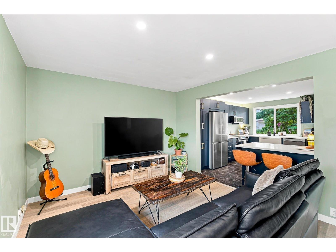
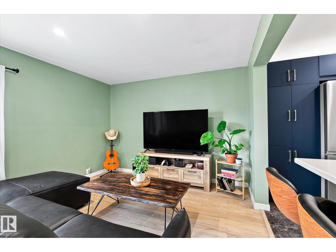
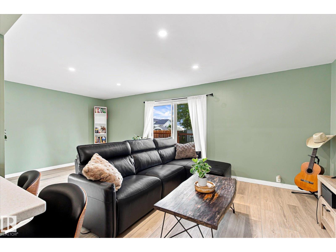
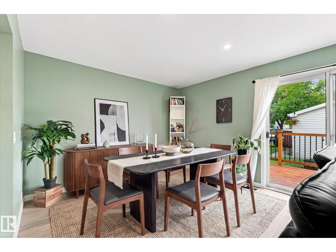
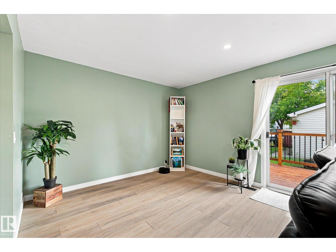
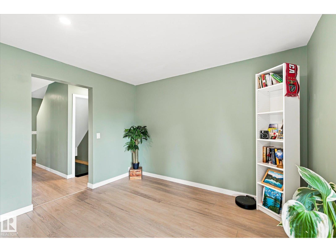
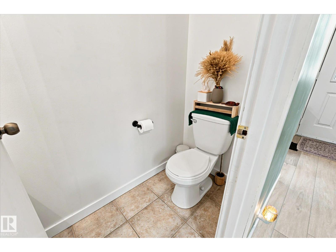
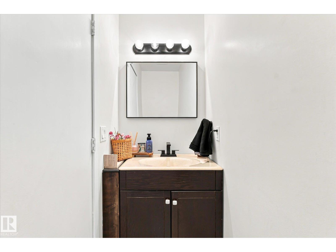
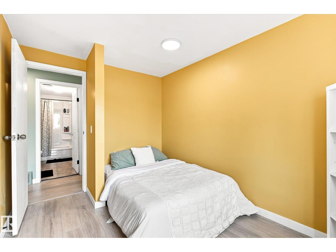
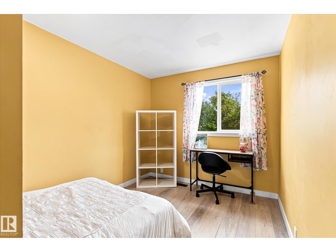
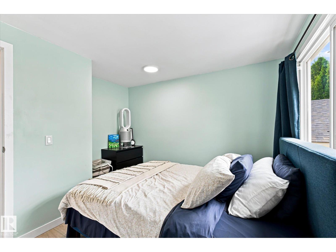
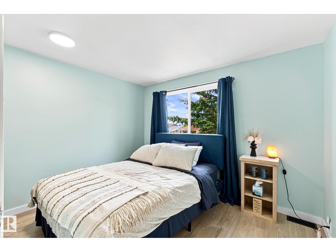
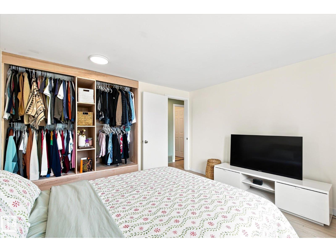
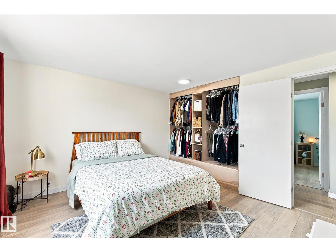
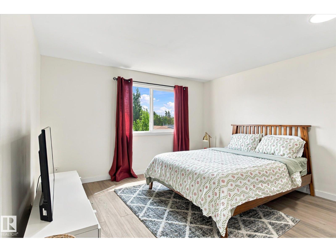
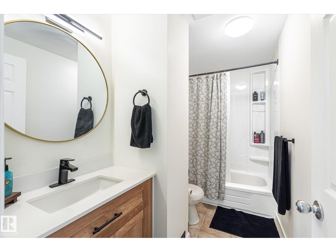
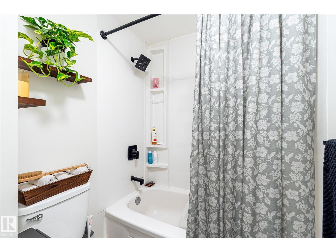
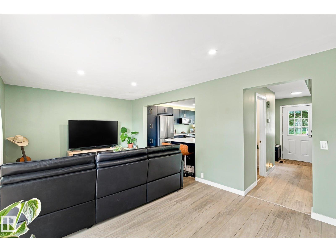
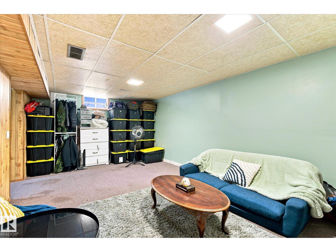
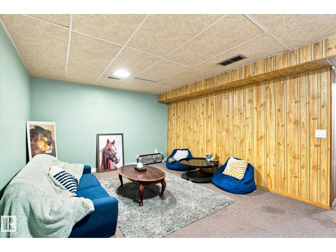
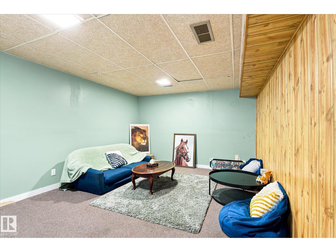
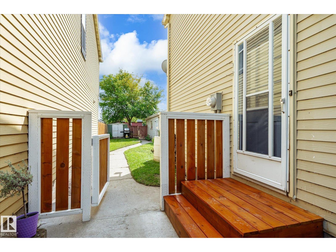
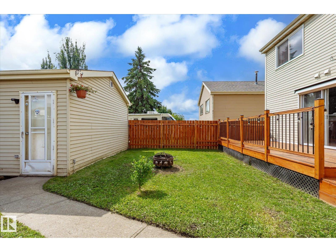
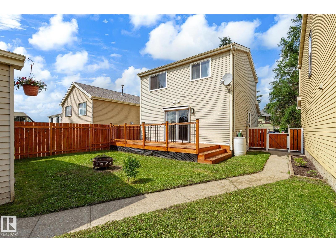

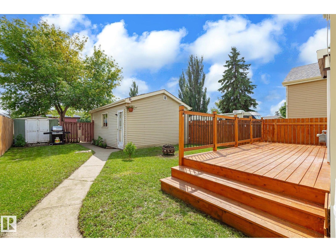
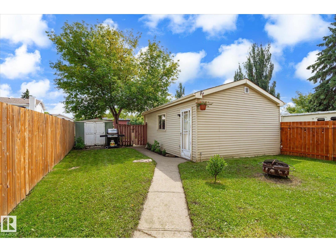
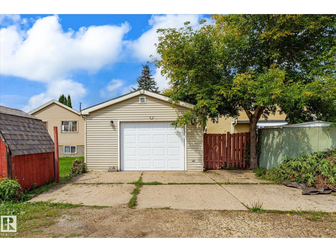
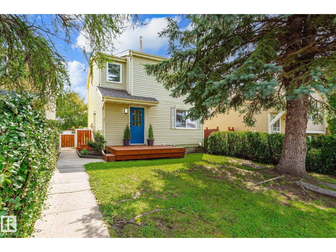
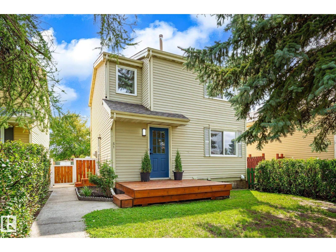
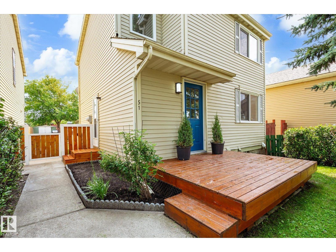
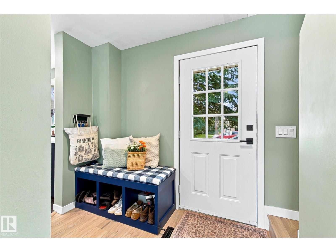
Welcome to this UPDATED 2-storey home, tucked away on a quiet one-way street in the community of Gibbons! Perfect for young families or those looking to get into the market, this home offers many thoughtful updates throughout. Step inside and you'll immediately love the SHOW-STOPPING kitchen featuring quartz countertops, S/S appliances, modern deep blue cabinetry and plenty of storage. The kitchen opens to the spacious living and dining room with newer vinyl plank flooring. A 2pc bath completes the main floor. Upstairs, you'll find a REFRESHED 4pc bath with a new vanity and shower surround, a spacious primary bedroom with a large closet, plus two additional bedrooms. The finished basement offers a large rec room—perfect for movie or game nights—along with a generous laundry area. Outside, enjoy the private fenced yard, NEW deck and O/S garage. Additional updates include fresh paint, trim and lighting. Enjoy small-town living with plenty of outdoor space, while still being close to CFB and St. Albert. (id:53430)
Building
- Property Type:
- House
- Building Type:
- House
- Year Built:
- 1980
- Stories:
- 2.0
- Bedrooms:
- 3
- Bathrooms (total):
- 2.5 (1 half)
- Basement:
- Finished, Full
Finished Areas
- Interior Size (Total):
- 1135 square feet
Interior
- Appliances:
- Washer, Refrigerator, Dishwasher, Stove, Dryer, Window Coverings, Garage door opener
Parking
- Features:
- Detached Garage, Oversize
Lot / Land
- Lot Size:
- 347.83 square meters
- Lot Features:
- See remarks
Utilities & Mechanical
- Heating:
- Forced air
Fees & Dates
- Last Modified:
- 08/13/2026 09:40:09 PM
- Status Change:
- 08/13/2026 09:31:43 PM
Association / Ownership
- Common Interest:
- Freehold
Room Dimensions
| Room | Level | Size |
|---|---|---|
| Living room | Main level | 3.44 x 3.12 |
| Dining room | Main level | 3.44 x 3.25 |
| Kitchen | Main level | 4.1 x 3.12 |
| Primary Bedroom | Upper Level | 4.25 x 3.75 |
| Bedroom 2 | Upper Level | 3.56 x 2.5 |
| Bedroom 3 | Upper Level | 3.36 x 3.28 |
| Recreation room | Basement | 3.56 x 5.94 |
Location
Data is supplied by Pillar 9 MLS® System. Pillar 9 is the owner of the copyright in its MLS® System. Data is deemed reliable but is not guaranteed accurate by Pillar 9.
The trademarks MLS®, Multiple Listing Service® and the associated logos are owned by The Canadian Real Estate Association (CREA) and identify the quality of services provided by real estate professionals who are members of CREA. Used under license.