Real estate on your terms®
$249,000
active
A 4919 50 Street
Gibbons
,
AB
T0A1N0
Key Details
- MLS® Number:
- E4502656
- Building Type:
- Row / Townhouse
- Interior Size:
- 1446 square feet
- Bedrooms:
- 3
- Parking Features:
- Stall
- Attached:
- Yes

Property Description
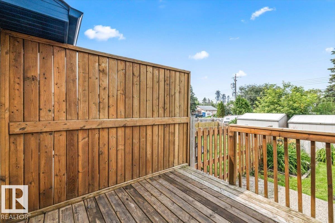
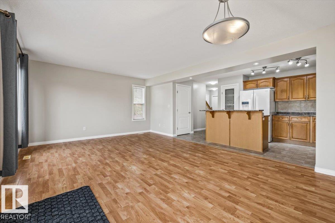
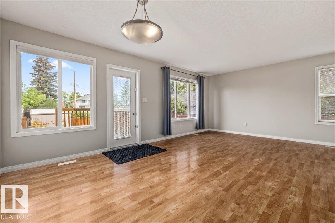
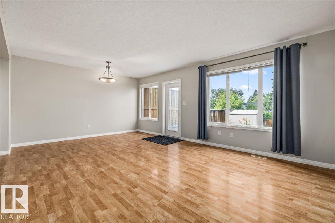
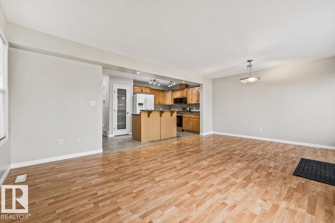
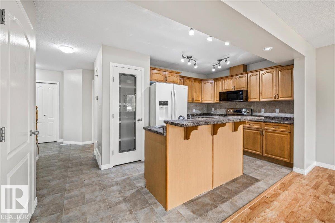
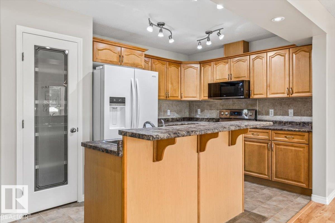
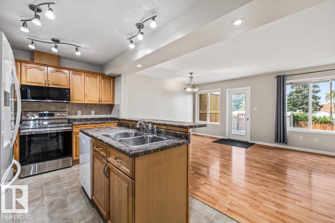
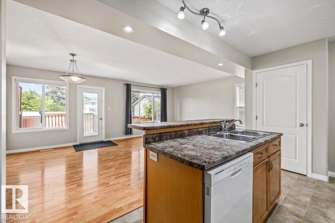
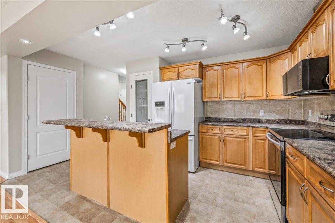
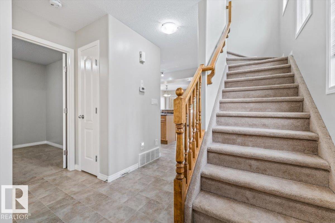
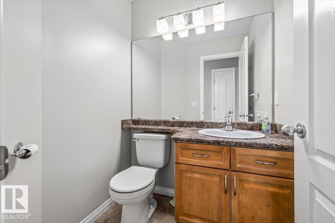
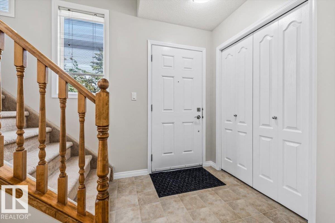
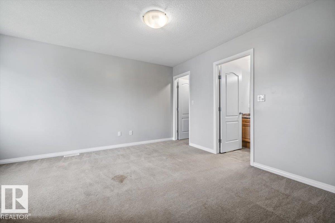
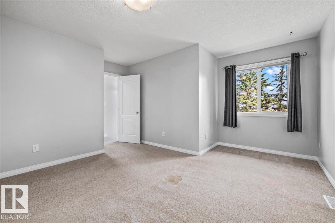
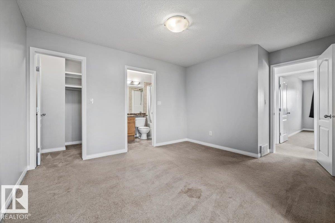
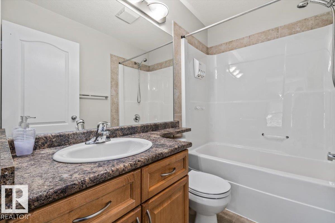
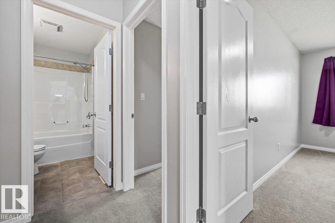
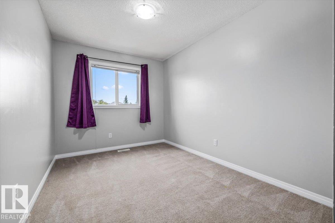
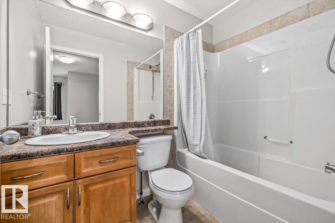
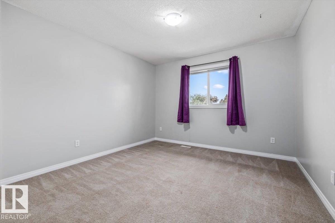
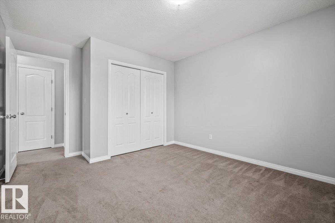
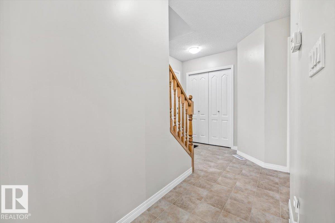
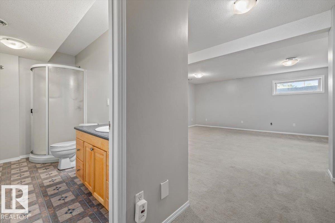
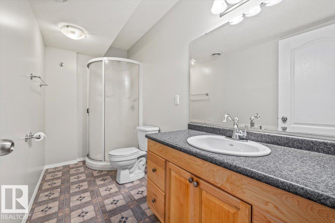
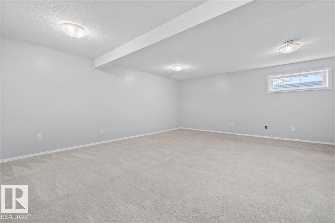
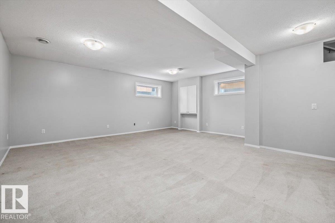
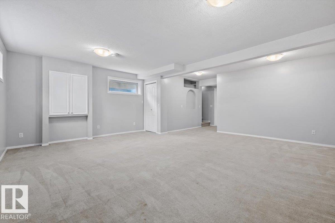
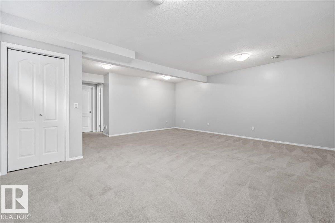
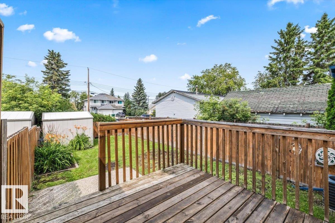
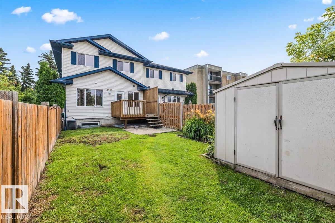
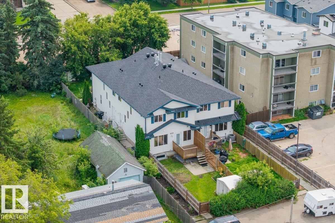
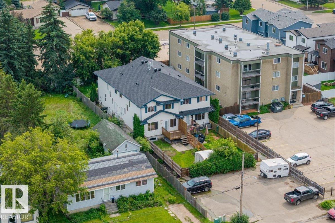
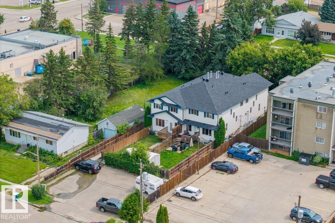
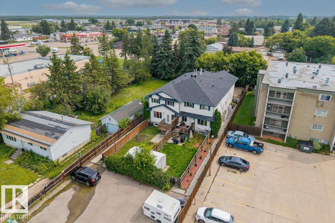
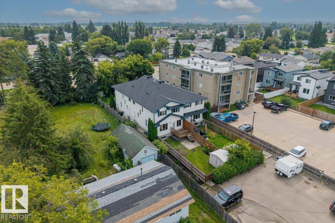
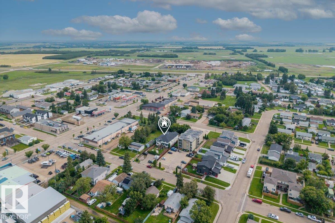
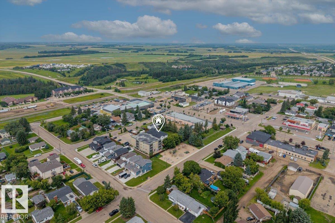
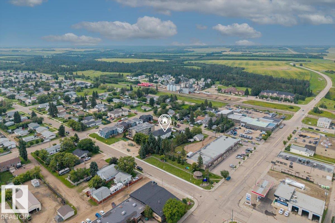
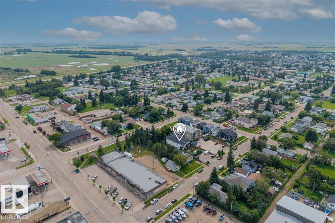
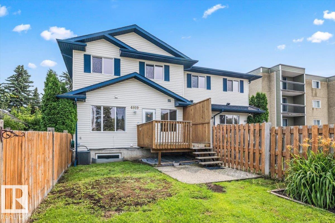
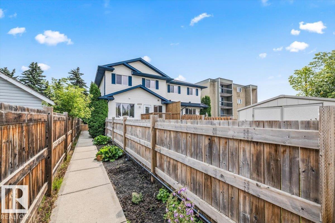
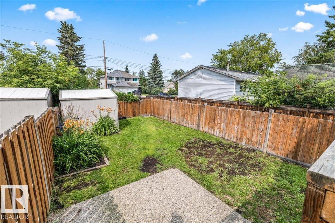
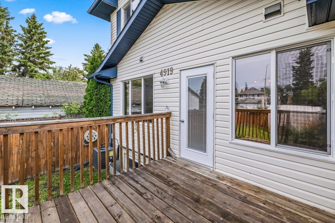
Welcome to Unit A, 4919 50 Street—a turn-key, well-maintained home uniquely situated right in the heart of Gibbons! This move-in-ready home features 3 spacious bedrooms and 3 full bathrooms and 1 half bath, complete with a fully finished basement for extra living and storage space. Step inside to an inviting open-concept layout that has been freshly repainted top-to-bottom in modern, clean tones. Enjoy the convenience of a private yard—perfect for kids, pets, or relaxing outdoors—along with 2 dedicated parking stalls. Designed for easy, low-maintenance living, the monthly condo fees are remarkably low at just $125/month. Unbeatable location tucked into a friendly community, offering immediate access to local schools, parks, and everyday shopping amenities. Whether you are a first-time homebuyer, a growing family, or an investor, this home offers incredible value and comfort. All it needs is you to turn it into your own home base! (id:53430)
Building
- Property Type:
- Row / Townhouse
- Building Type:
- Row / Townhouse
- Year Built:
- 2005
- Stories:
- 2.0
- Bedrooms:
- 3
- Bathrooms (total):
- 4.5 (1 half)
- Basement:
- Finished, Full
Finished Areas
- Interior Size (Total):
- 1446 square feet
Interior
- Appliances:
- Washer, Refrigerator, Dishwasher, Stove, Dryer, Microwave, Storage Shed, Window Coverings
Parking
- Features:
- Stall
Lot / Land
- Lot Features:
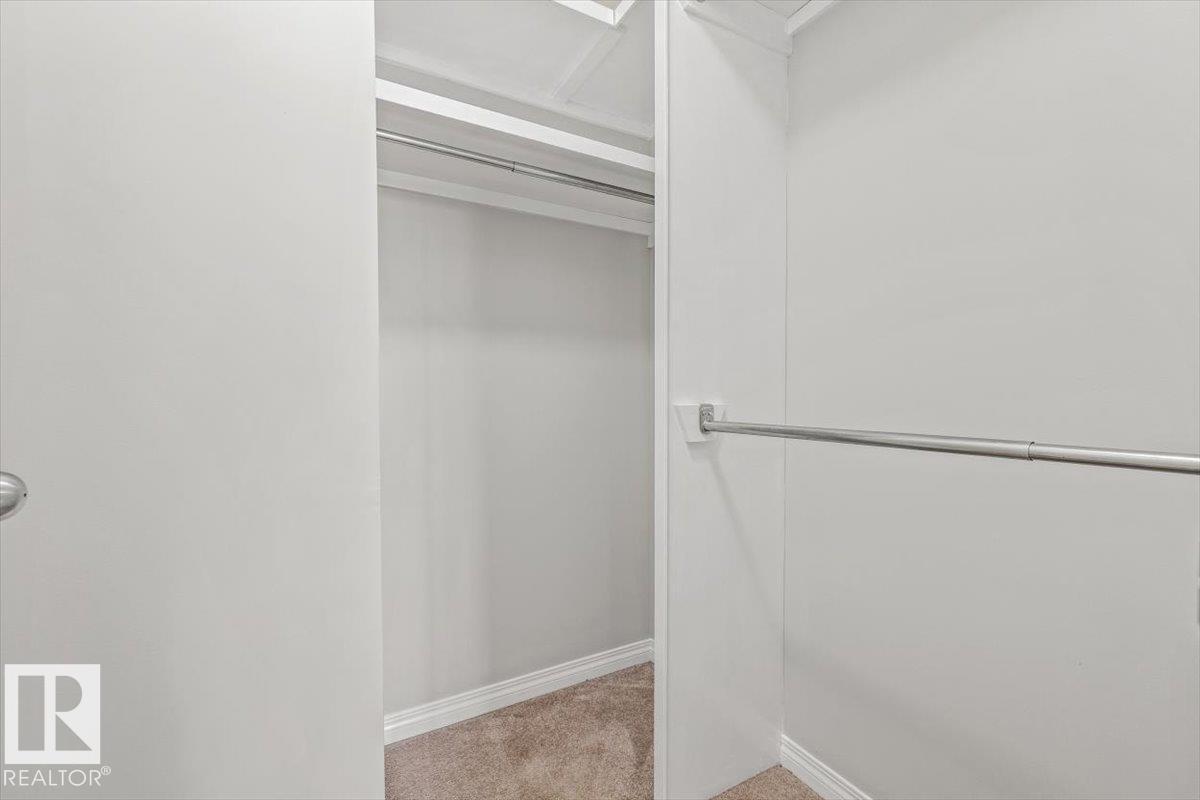
- Closet Organizers, Level
Exterior
- Fencing:
- Fence
Utilities & Mechanical
- Heating:
- Forced air
- Cooling:
- Central air conditioning
Comfort & Security
- Security:
- Smoke Detectors
Fees & Dates
- HOA/Condo Fee:
- $125
- Last Modified:
- 08/15/2026 03:20:00 AM
- Status Change:
- 08/15/2026 03:11:10 AM
Association / Ownership
- Fee:
- $125 / Monthly
- Common Interest:
- Condo/Strata
Room Dimensions
| Room | Level | Size |
|---|---|---|
| Living room | Main level | 4.27 x 3.4 |
| Dining room | Main level | 4.13 x 2.74 |
| Kitchen | Main level | 2.77 x 4.6 |
| Family room | Basement | 6.03 x 5.84 |
| Primary Bedroom | Upper Level | 4.53 x 4.5 |
| Bedroom 2 | Upper Level | 4.32 x 3.45 |
| Bedroom 3 | Upper Level | 4.32 x 2.59 |
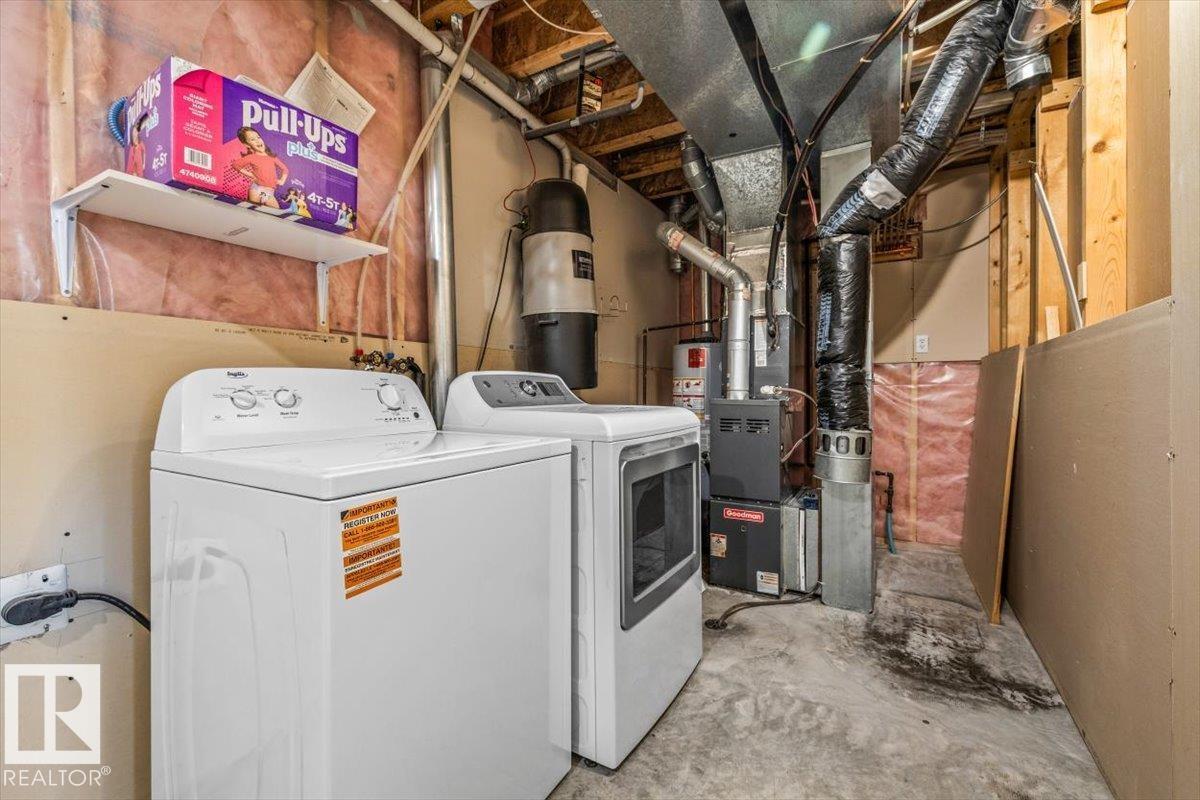
| Utility room | Basement | 2.06 x 5.84 |
Location
Data is supplied by Pillar 9 MLS® System. Pillar 9 is the owner of the copyright in its MLS® System. Data is deemed reliable but is not guaranteed accurate by Pillar 9.
The trademarks MLS®, Multiple Listing Service® and the associated logos are owned by The Canadian Real Estate Association (CREA) and identify the quality of services provided by real estate professionals who are members of CREA. Used under license.