Real estate on your terms®
$579,900
active
72 MAPLE Crescent
Gibbons
,
AB
T0A1N0
Key Details
- MLS® Number:
- E4483127
- Building Type:
- House
- Interior Size:
- 1887 square feet
- Bedrooms:
- 3
- Parking Features:
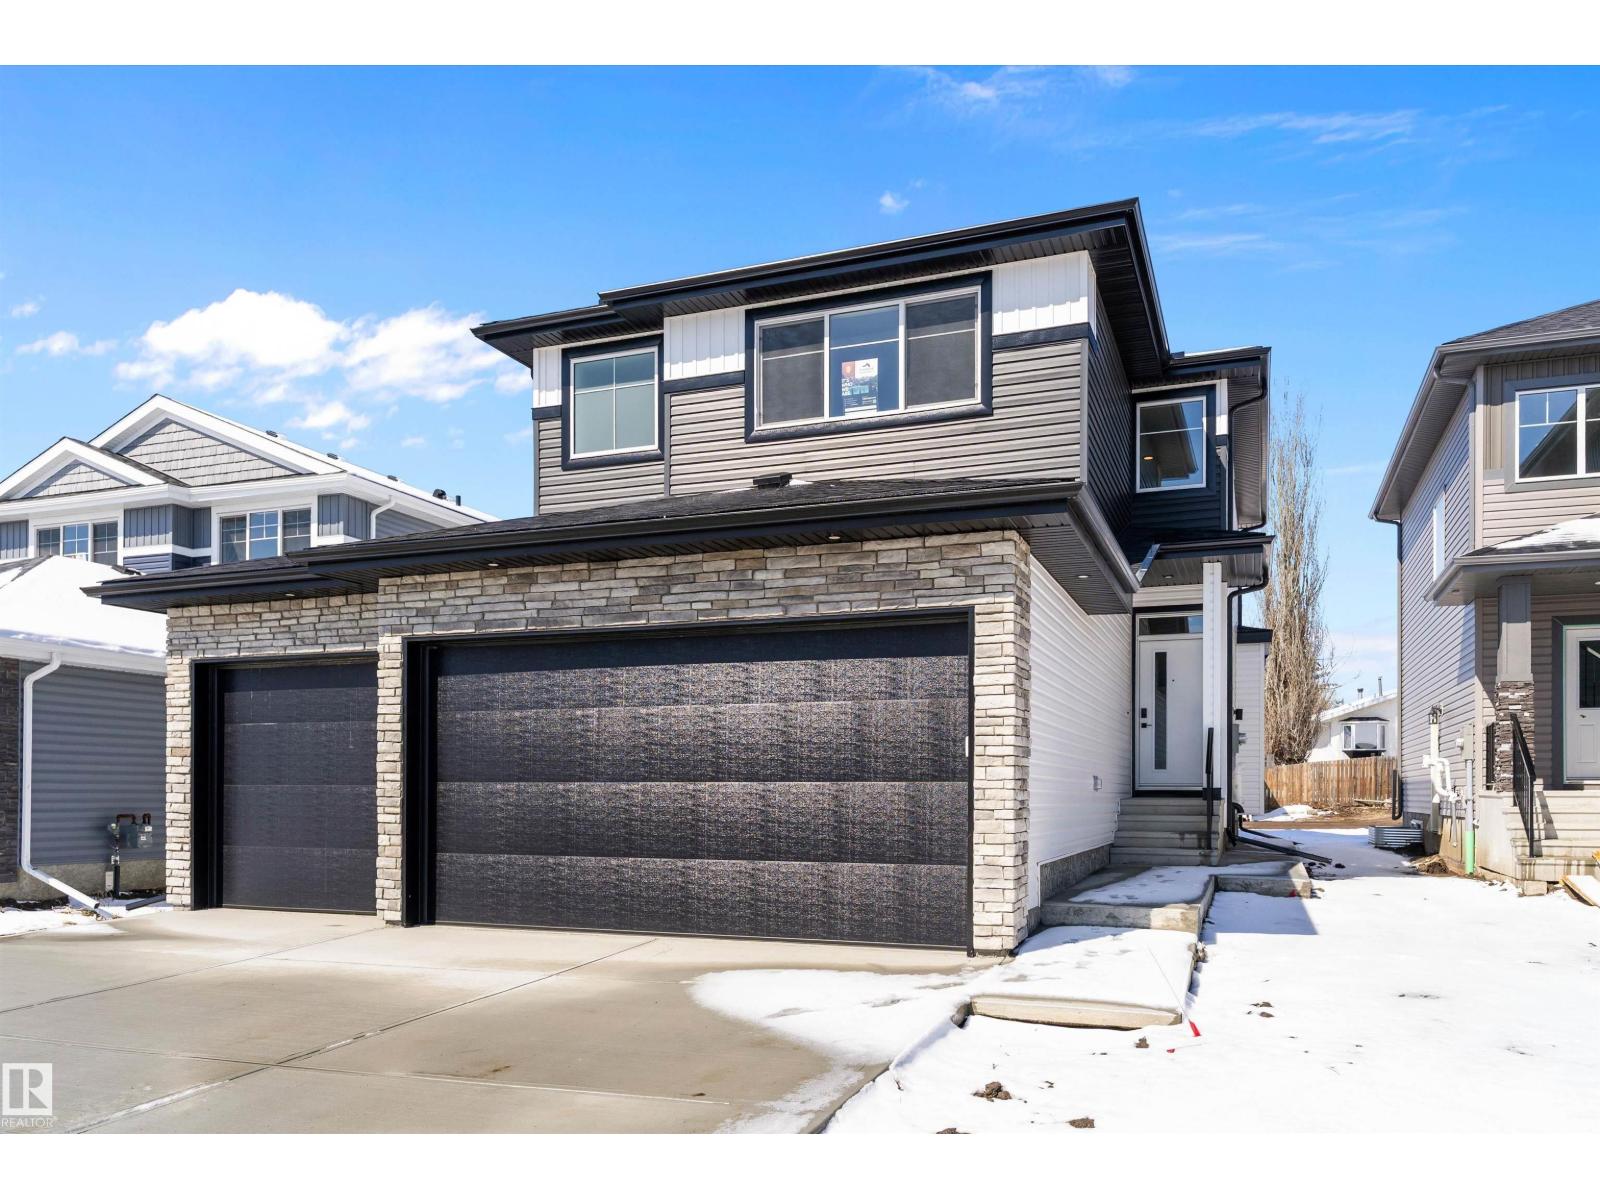
- Attached Garage
- Lot Size:
- 491.46 square meters

Property Description
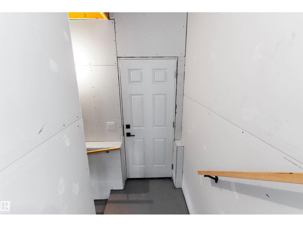
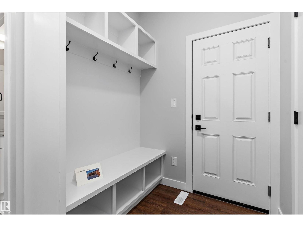
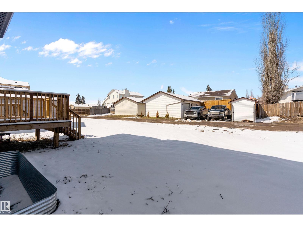
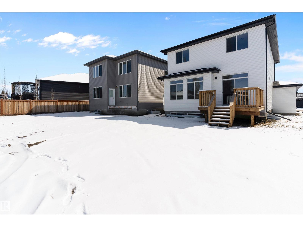
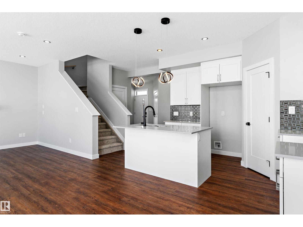
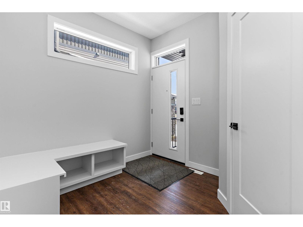
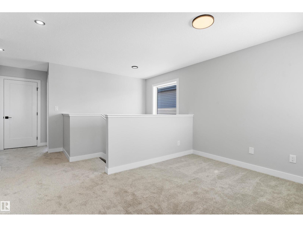
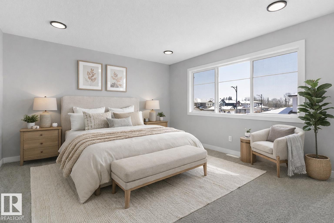
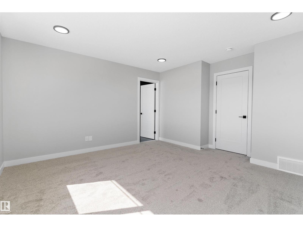
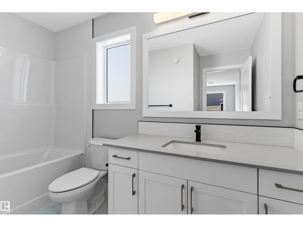
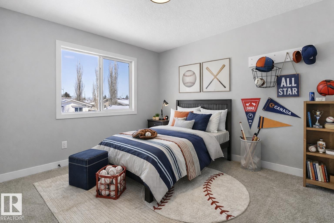
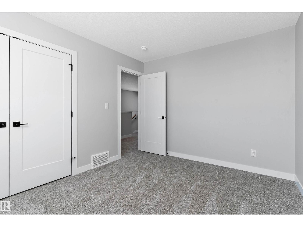
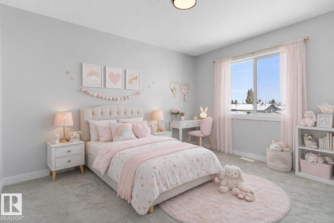
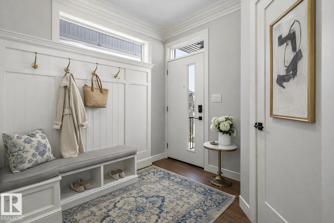
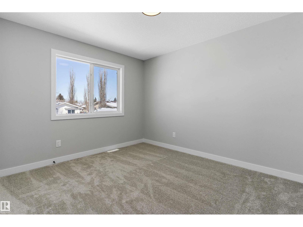
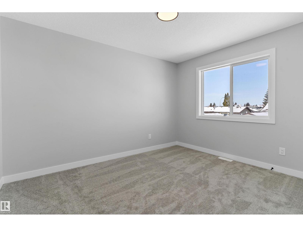

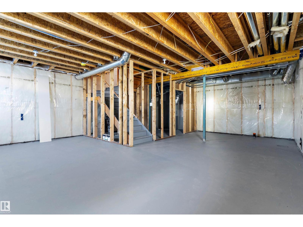
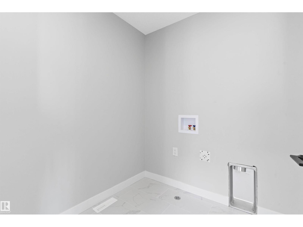
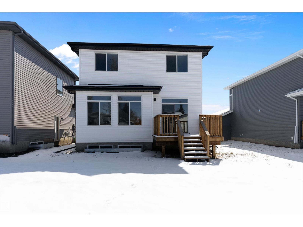
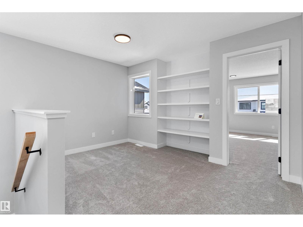
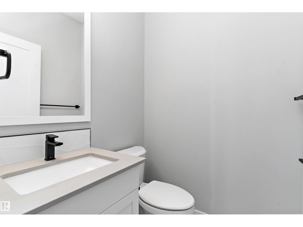
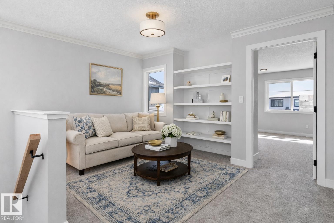
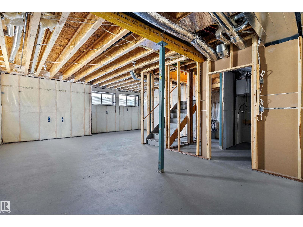
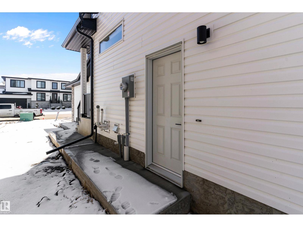
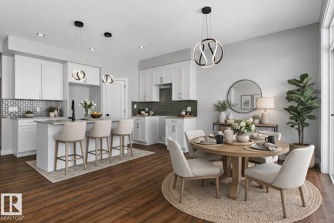
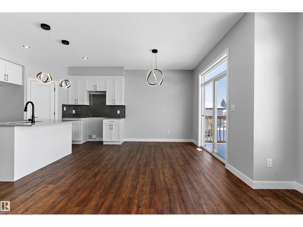
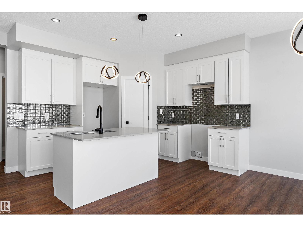
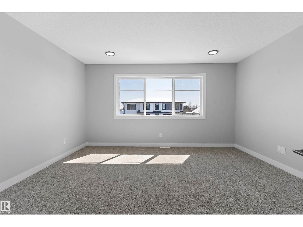
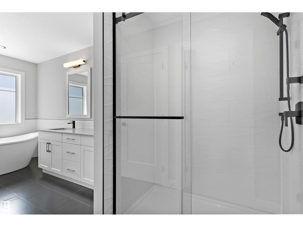
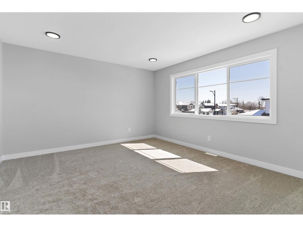
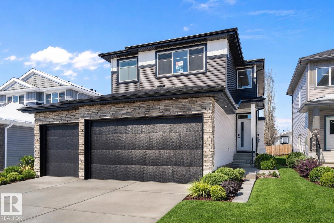
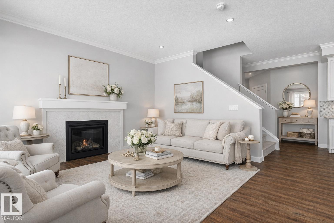
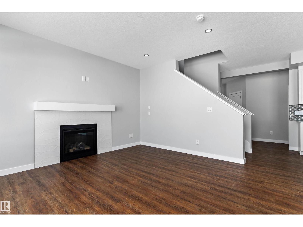
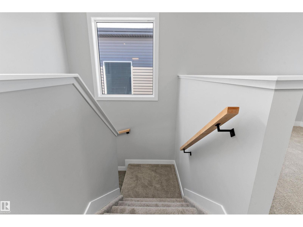
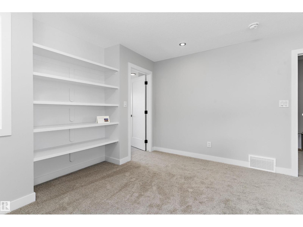
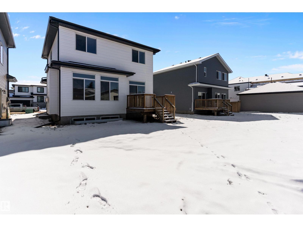
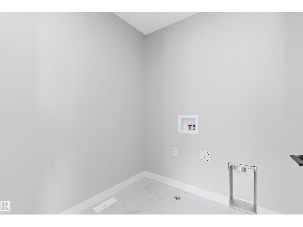
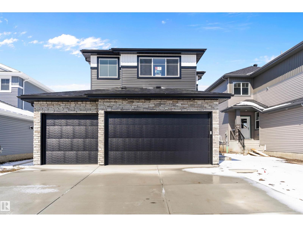
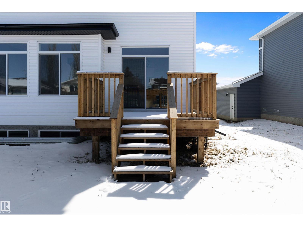
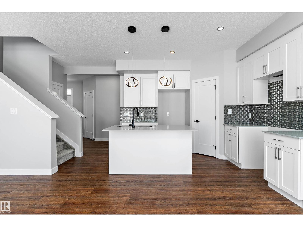
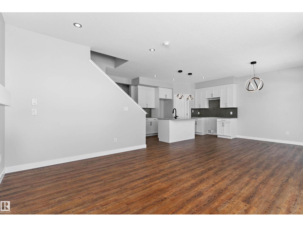
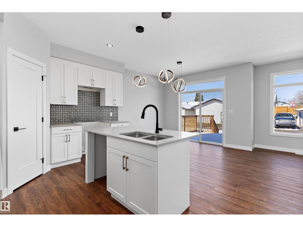
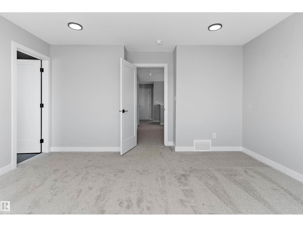
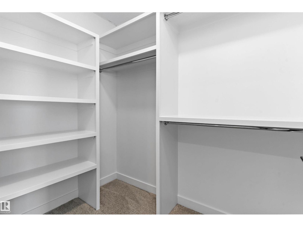
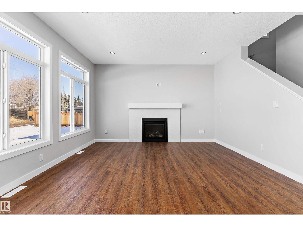
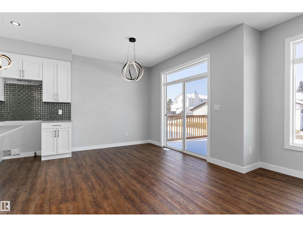
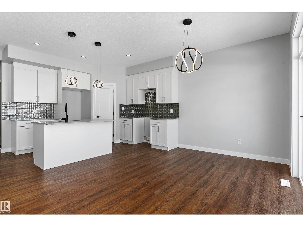
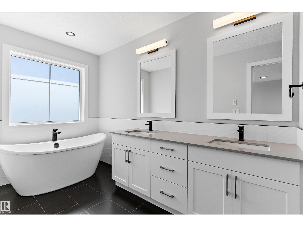
Step inside elevated everyday living in this stunning 1,896 sq. ft. two-storey in the vibrant community of Heartland Meadows, Gibbons—ready for immediate possession. Designed with both style and function in mind, this home welcomes you with a triple car garage featuring an oversized 8’ door & practical boot room that keeps life organized from the moment you walk in. The heart of the home is a sleek, modern kitchen complete w/quartz countertops, flowing effortlessly into the open-concept living space highlighted by a cozy gas fireplace & durable vinyl flooring throughout. Upstairs, you’ll find three spacious bedrooms, a versatile bonus room, & convenient upper-level laundry, creating the perfect balance of comfort & functionality. Retreat to the luxurious primary suite, where a spa-inspired 5-piece ensuite offers a true escape at the end of the day. Situated on a large lot w/basement suite potential, this home also presents an excellent opportunity for future income or multi-generational living. (id:53430)
Building
- Property Type:
- House
- Building Type:
- House
- Year Built:
- 2024
- Stories:
- 2.0
- Bedrooms:
- 3
- Bathrooms (total):
- 3.5 (1 half)
- Basement:
- Unfinished, Full
Finished Areas
- Interior Size (Total):
- 1887 square feet
Interior
- Appliances:
- Garage door opener, Garage door opener remote(s)
Parking
- Features:
- Attached Garage
Lot / Land
- Lot Size:
- 491.46 square meters
- Lot Features:
- Exterior Walls- 2x6"
Utilities & Mechanical
- Heating:
- Forced air
Comfort & Security
- Fireplace(s):
- 1 Gas, Unknown
- Security:
- Smoke Detectors
Fees & Dates
- Last Modified:
- 05/26/2026 12:40:17 AM
- Status Change:
- 05/26/2026 12:33:12 AM
Association / Ownership
- Common Interest:
- Freehold
Room Dimensions
| Room | Level | Size |
|---|---|---|
| Living room | Main level | 4.24 x 4.29 |
| Dining room | Main level | 2.62 x 3.42 |
| Kitchen | Main level | 3.57 x 3.63 |
| Primary Bedroom | Upper Level | 4.41 x 4.43 |
| Bedroom 2 | Upper Level | 3.05 x 3.72 |
| Bedroom 3 | Upper Level | 3.05 x 3.72 |
| Bonus Room | Upper Level | 2.63 x 3.47 |
| Laundry room | Upper Level | 1.88 x 1.93 |
Location
Data is supplied by Pillar 9 MLS® System. Pillar 9 is the owner of the copyright in its MLS® System. Data is deemed reliable but is not guaranteed accurate by Pillar 9.
The trademarks MLS®, Multiple Listing Service® and the associated logos are owned by The Canadian Real Estate Association (CREA) and identify the quality of services provided by real estate professionals who are members of CREA. Used under license.