
Real estate on your terms®
$619,900
active
68 Maple Crescent
Gibbons
,
AB
T0A1N0
Key Details
- MLS® Number:
- E4476210
- Building Type:
- House
- Interior Size:
- 2190 square feet
- Bedrooms:
- 4
- Parking Features:
- Attached Garage

Property Description
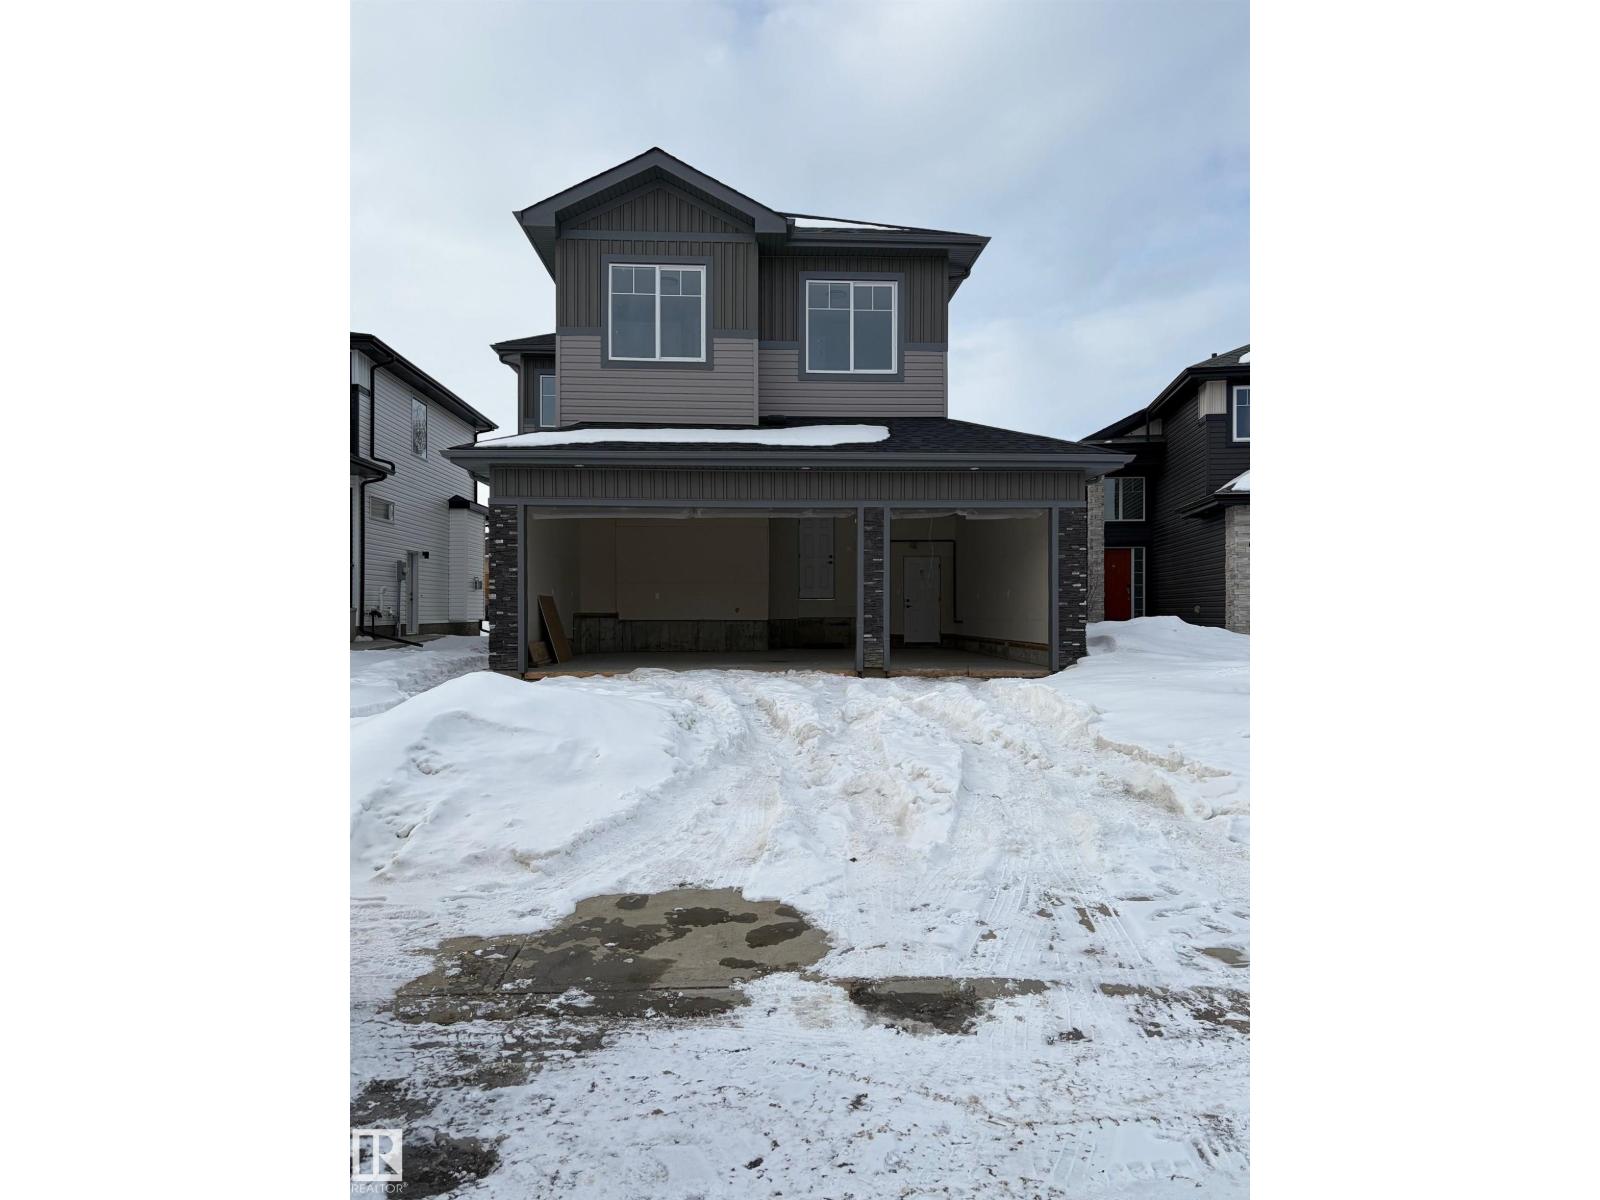
Wecome to the newest commmunity in Gibbons, The Meadows. Roma Homes Inc is proud to present the Roma II, with over 2100 sqft of luxury living, this house is waiting for a family like yours to move in. Driving up you will notice the attached triple car garage adding to the homes curb appeal. There is also a side entrance with access to the basement for a future suite development. The main floor features a flex/office, 2 piece powder room, mudroom, walk thru pantry, spacious family room and gourment kitchen c/w S.S. appliances. Off the nook is access to the 10'x13' maintenace free deck c/w a gasline. The flooring for the entire home is a upgraded LVP with ceramic tiles in the bathrooms. There are 4 bedrooms in total on the upper floor and a spacious bonus room as well as the laundry room. The 5 piece ensuite and walk-in closet are part of the primary bedroom, which is fit for both a king and queen. Come see the quality that went into your new home. You know your'e curious, go see for yourself. (id:53430)
Building
- Property Type:
- House
- Building Type:
- House
- Year Built:
- 2026
- Stories:
- 2.0
- Bedrooms:
- 4
- Bathrooms (total):
- 3.5 (1 half)
- Basement:
- Unfinished, Full
Finished Areas
- Interior Size (Total):
- 2190 square feet
Interior
- Appliances:
- Washer, Refrigerator, Dishwasher, Stove, Dryer, Microwave Range Hood Combo, Garage door opener, Garage door opener remote(s)
Parking
- Features:
- Attached Garage
Lot / Land
- Lot Features:
- Flat site, Paved lane, Closet Organizers
Utilities & Mechanical
- Heating:
- Forced air
Fees & Dates
- Last Modified:
- 08/10/2026 06:20:00 AM
- Status Change:
- 08/10/2026 06:10:15 AM
Association / Ownership
- Common Interest:
- Freehold
Room Dimensions
| Room | Level | Size |
|---|---|---|
| Dining room | Main level | - |
| Kitchen | Main level | - |
| Family room | Main level | - |
| Den | Main level | - |
| Primary Bedroom | Upper Level | - |
| Bedroom 2 | Upper Level | - |
| Bedroom 3 | Upper Level | - |
| Bedroom 4 | Upper Level | - |
| Bonus Room | Upper Level | - |
| Laundry room | Upper Level | - |
Location
Data is supplied by Pillar 9 MLS® System. Pillar 9 is the owner of the copyright in its MLS® System. Data is deemed reliable but is not guaranteed accurate by Pillar 9.
The trademarks MLS®, Multiple Listing Service® and the associated logos are owned by The Canadian Real Estate Association (CREA) and identify the quality of services provided by real estate professionals who are members of CREA. Used under license.