Real estate on your terms®
$219,500
active
163078 TWP RD 232
Gem
,
AB
T0J1M0
Key Details
- MLS® Number:
- A2240586
- Building Type:
- Manufactured Home
- Interior Size:
- 1376 square feet
- Bedrooms:
- 3
- Parking Features:
- Attached Garage, Other
- Lot Size:
- 2.57 acres

Property Description
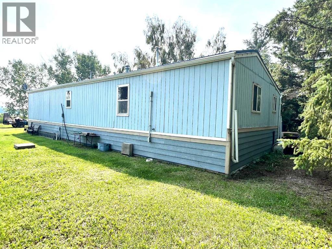
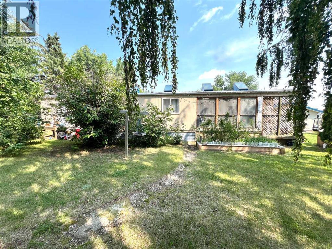
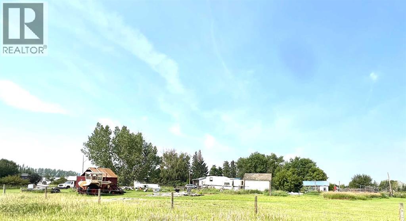
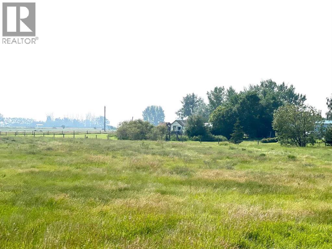
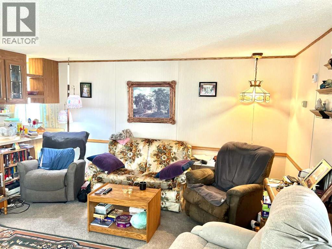
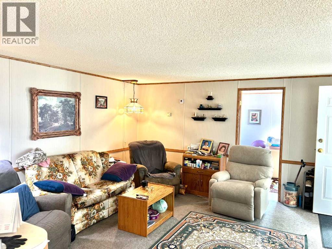
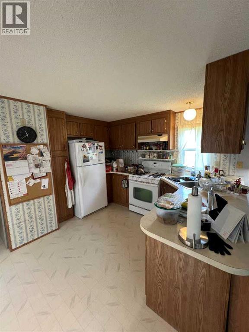
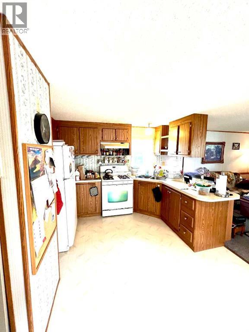
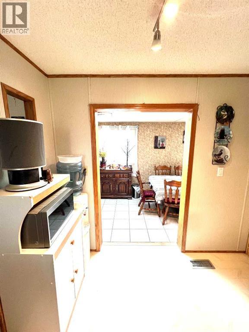
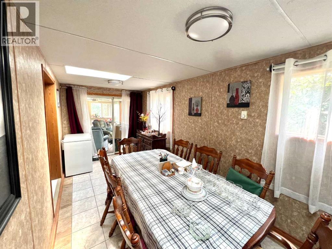
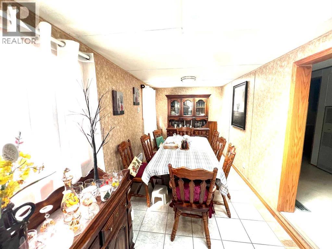
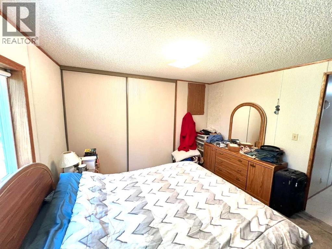
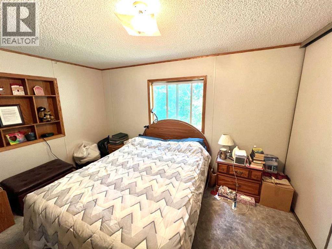
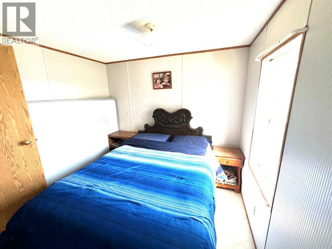
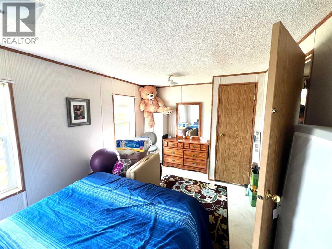
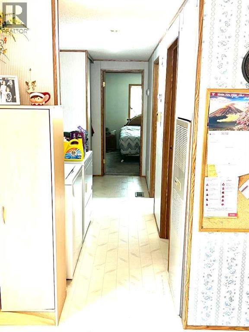
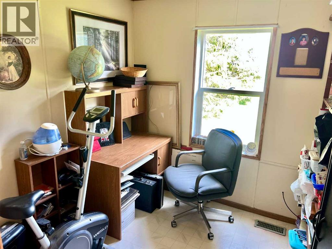
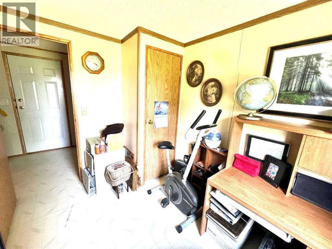
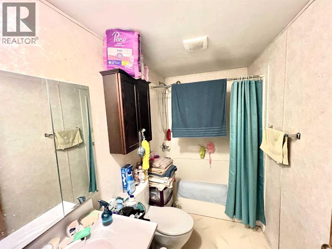
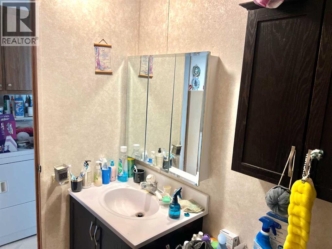
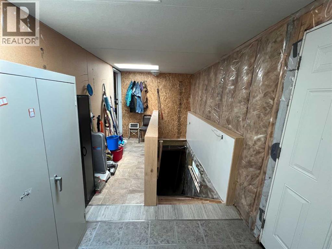
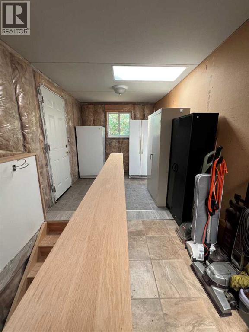
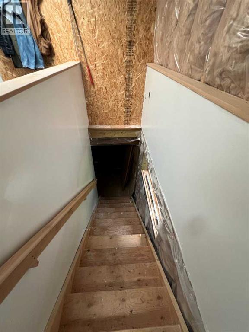
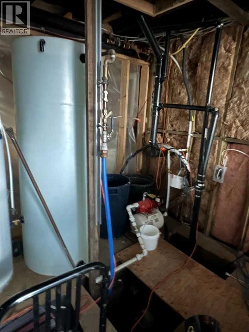
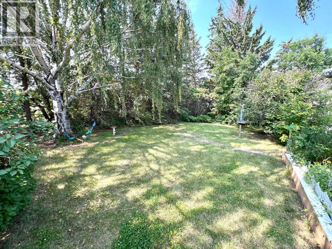
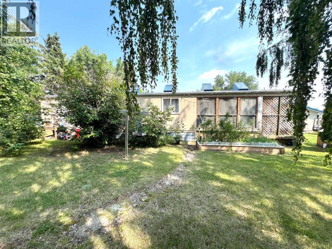
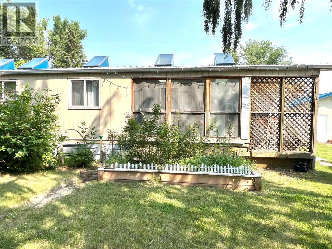
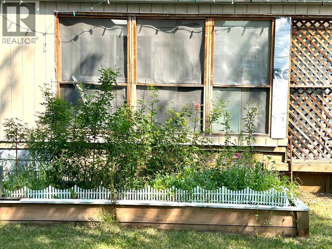
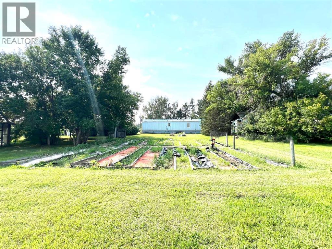
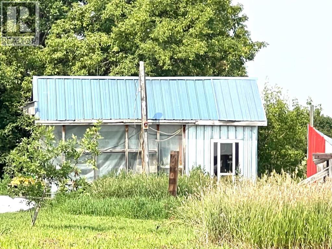
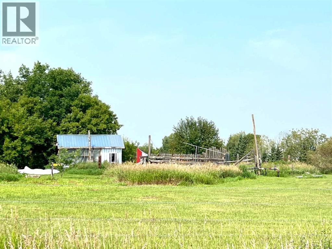
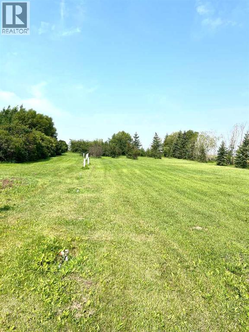
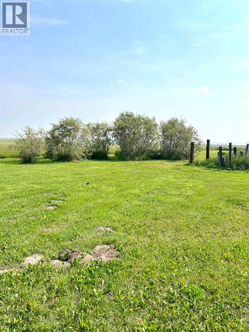
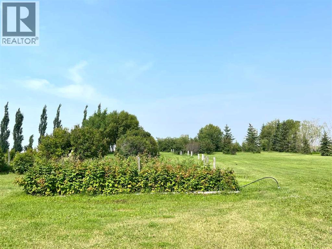
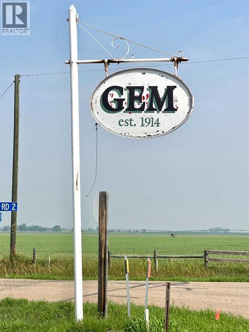
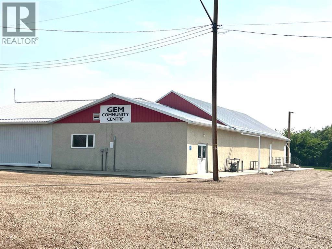
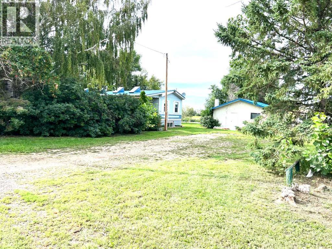
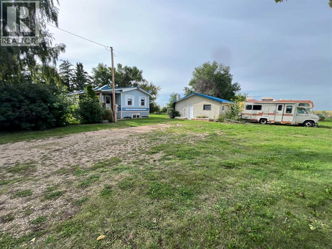
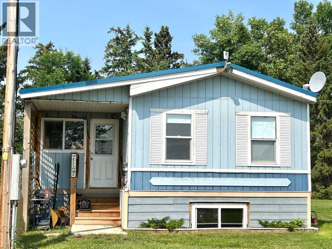
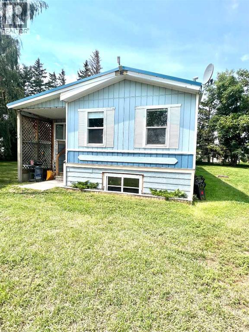
Looking For Your Perfect Little Gem? Here it is located on 2.57 acres in Gem, Alberta only a hop, skip, and jump to Bassano, Brooks, and Calgary. Hidden behind a row of mature trees this 1376 sq ft mobile home sits on it's own foundation. 3 bedrooms, 1 - 4 piece bathroom, a "U" shaped kitchen and sizeable living room that can accommodate the entire family. The exceptional 416 sq ft addition features a sizeable entry, dining room with 6 skylights and can can easily host a family of 12 or guests. Additional sq footage features a side entry complete with additional storage perfect for freezer, fridge coats, boots etc. The basement requires some minor finishing, it is framed, wired but requires drywall as well the bathroom requires finishing. The floor plan accommodates 2 bedrooms, bathroom, family room. 8" exterior walls in basement. Residential water is connected to Regional Water, surface water is EID irrigation. Mobile home has had "leaf filter" system integrated into the eavestroughs. This property has many smaller outbuildings that only a viewing of the property can justify. A garden area features many shrubs and fruit trees including raspberries, saskatoon berry, black current are only a few shrubs ready for harvest. This very private acreage needs a new owner to carry on the love and care for it the way the current owner has done over the past 25 years. (id:53430)
Building
- Property Type:
- Manufactured Home
- Building Type:
- Manufactured Home
- Style:
- Mobile Home
- Year Built:
- 1994
- Stories:
- 1.0
- Bedrooms:
- 3
- Bathrooms (total):
- 1.0
- Basement:
- Partially finished, Full
Finished Areas
- Interior Size (Total):
- 1376 square feet
- Above Grade:
- 1376 square feet
Interior
- Flooring:
- Carpeted, Ceramic Tile, Linoleum
- Appliances:
- Washer, Refrigerator, Gas stove(s), Dryer
Parking
- Features:
- Attached Garage, Other
Lot / Land
- Lot Size:
- 2.57 acres
- Lot Features:
- Treed, No neighbours behind, Closet Organizers, No Animal Home, Level
Exterior
- Exterior Features:
- Vinyl siding
- Construction:
- Wood frame, Steel frame
- Foundation:
- Wood
- Fencing:
- Fence
Utilities & Mechanical
- Heating:
- Forced air, Natural gas
- Cooling:
- None
Fees & Dates
- Property Taxes:
- $1,392
- Tax Year:
- 2025
- Last Modified:
- 07/23/2026 02:20:01 AM
- Status Change:
- 07/23/2026 02:12:04 AM
Association / Ownership
- Common Interest:
- Freehold
Room Dimensions
| Room | Level | Size |
|---|---|---|
| Living room | Main level | 14.75 Ft x 13.42 Ft |
| Kitchen | Main level | 14.75 Ft x 9.67 Ft |
| Dining room | Main level | 7.75 Ft x 18.17 Ft |
| Primary Bedroom | Main level | 12.58 Ft x 11.33 Ft |
| Bedroom | Main level | 14.67 Ft x 9.42 Ft |
| Bedroom | Main level | 7.58 Ft x 9.08 Ft |
| 4pc Bathroom | Main level | 5.25 Ft x 9.17 Ft |
| Other | Main level | 7.67 Ft x 19.42 Ft |
| Other | Main level | 7.75 Ft x 13.42 Ft |
Location
Data is supplied by Pillar 9 MLS® System. Pillar 9 is the owner of the copyright in its MLS® System. Data is deemed reliable but is not guaranteed accurate by Pillar 9.
The trademarks MLS®, Multiple Listing Service® and the associated logos are owned by The Canadian Real Estate Association (CREA) and identify the quality of services provided by real estate professionals who are members of CREA. Used under license.