Real estate on your terms®
$1,400,000
active
53309 65 Range
Gainford
,
AB
T0E0T0
Key Details
- MLS® Number:
- A2319127
- Building Type:
- House
- Interior Size:
- 2099 square feet
- Bedrooms:
- 3
- Parking Features:
- RV
- Lot Size:
- 23.52 acres

Property Description
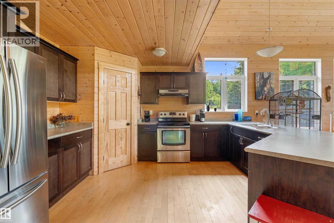
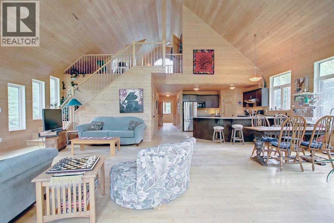
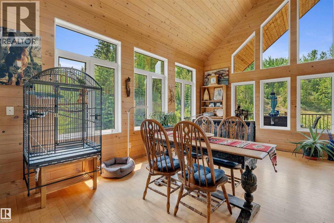
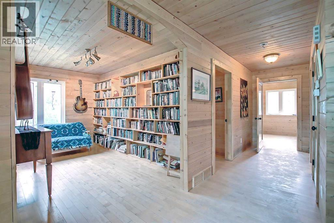
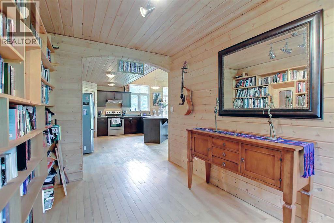
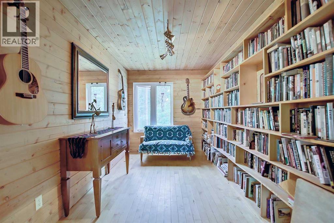
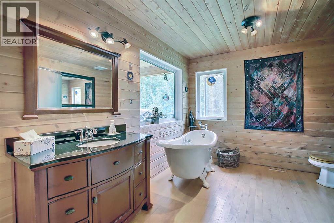
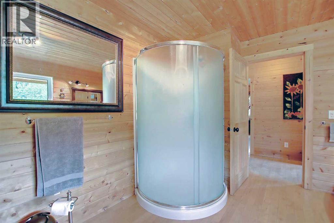
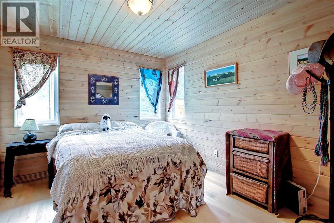
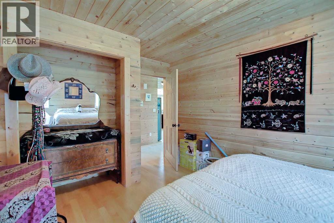
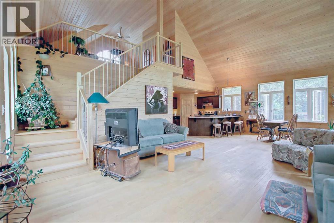
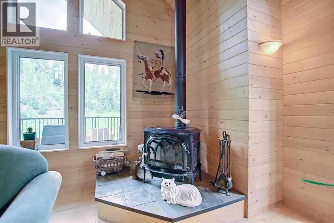
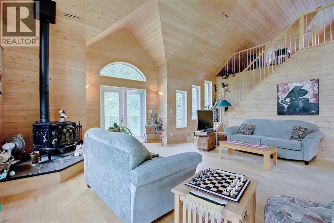
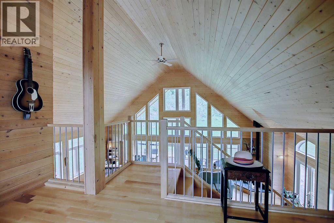
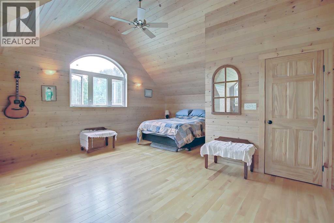
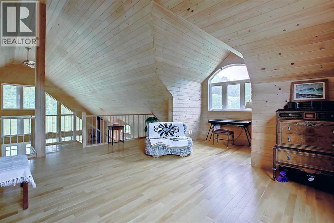
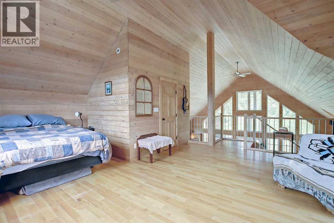
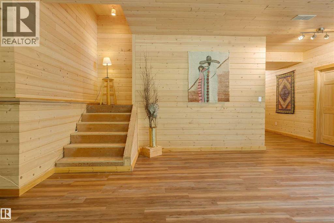
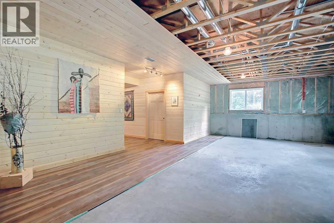
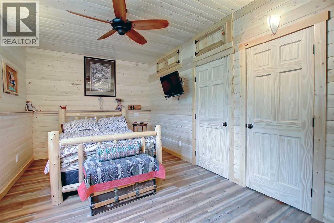
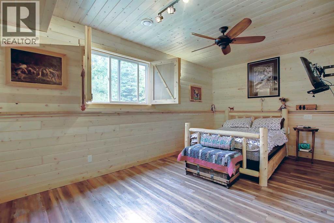
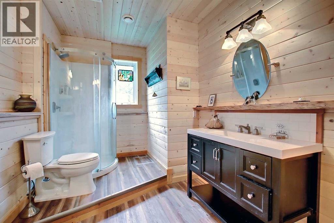
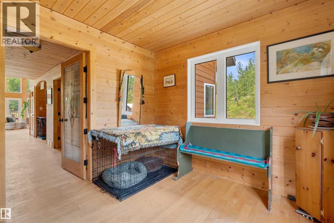
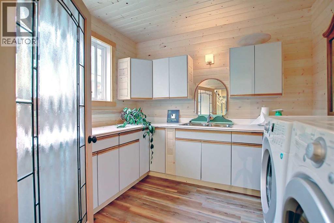
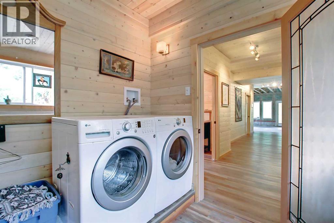
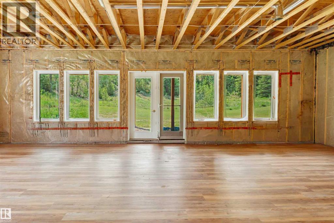
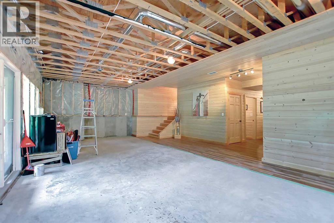
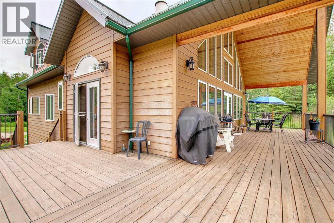
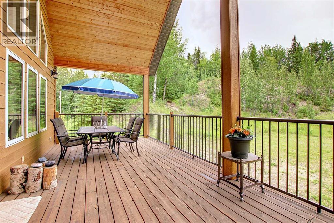
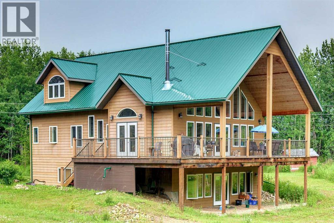
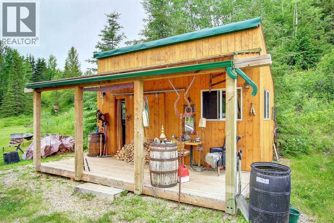
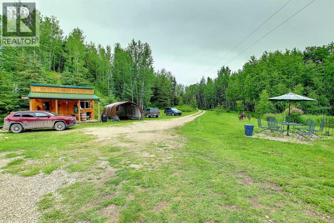
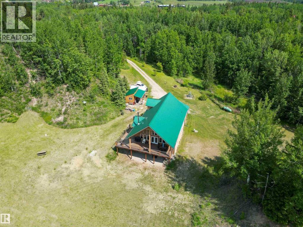
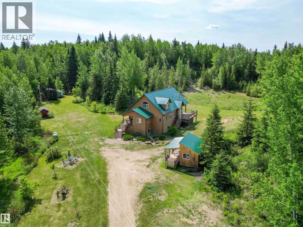
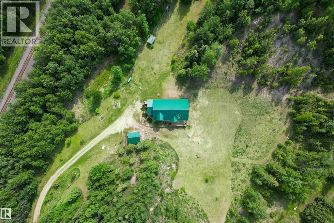
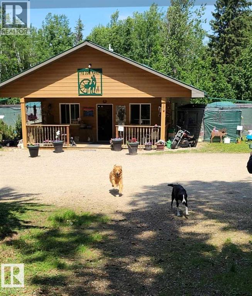
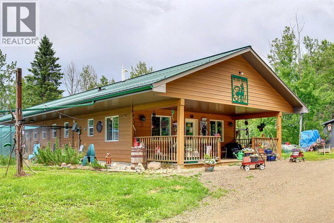
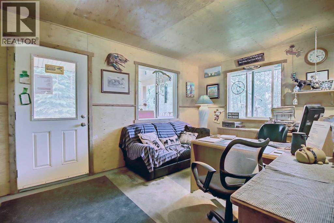
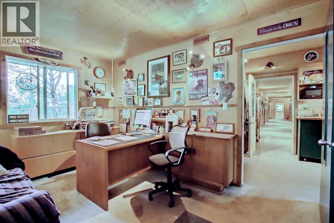
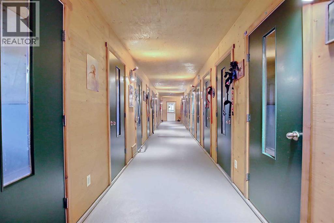
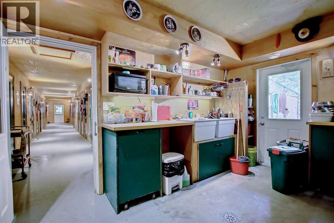
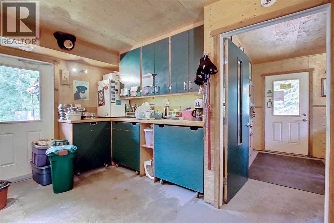
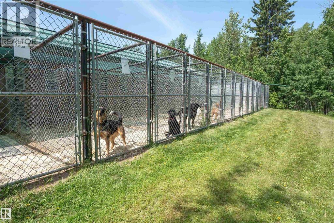
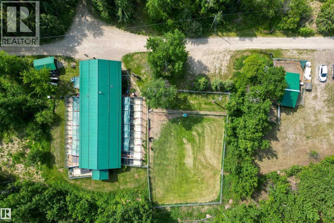
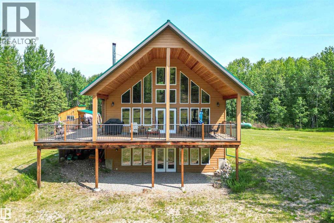
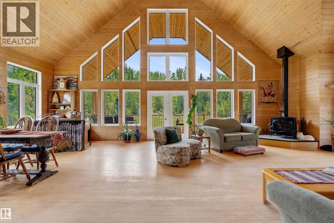
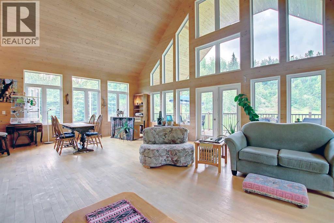
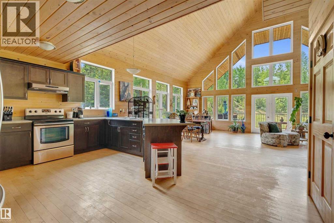
Built to last & stand the test of time, this beautifully designed home located 55 mins from Edmonton is situated on 24 acres of rolling land. This well-designed custom-built home displays superb workmanship & attention to detail. A perfect balance of Cathedral Ceilings creating a sense of grandeur & elegance; Chalet Style Triple Pane Windows fill the home with sunlight & the meticulously built Pine interior adds a sense of warmth & coziness. With just over 3,000 Sqft of Living Space enjoy the Spacious Loft Style Primary Bedroom, or the Library which could double as an Office. Walk or Ski the many Groomed Trails. A portion of the basement has been left for you to complete allowing you to add Bedrooms and/or a Games Room with direct access to the vast Yard. Included is a small Workshop/Woodshed & Profitable year-round 2,000 Sqft Turnkey Kennel Business. Located just off HWY 16, Highway Frontage Land can add potential revenue for advertising signage & some exclusive RV Storage. Explore the possibilities! (id:53430)
Building
- Property Type:
- House
- Building Type:
- House
- Year Built:
- 2010
- Stories:
- 1.5
- Bedrooms:
- 3
- Bathrooms (total):
- 1.0
- Basement:
- Partially finished, Full, Walk out
Finished Areas
- Interior Size (Total):
- 2099 square feet
- Above Grade:
- 2099 square feet
Interior
- Flooring:
- Tile, Hardwood
- Appliances:
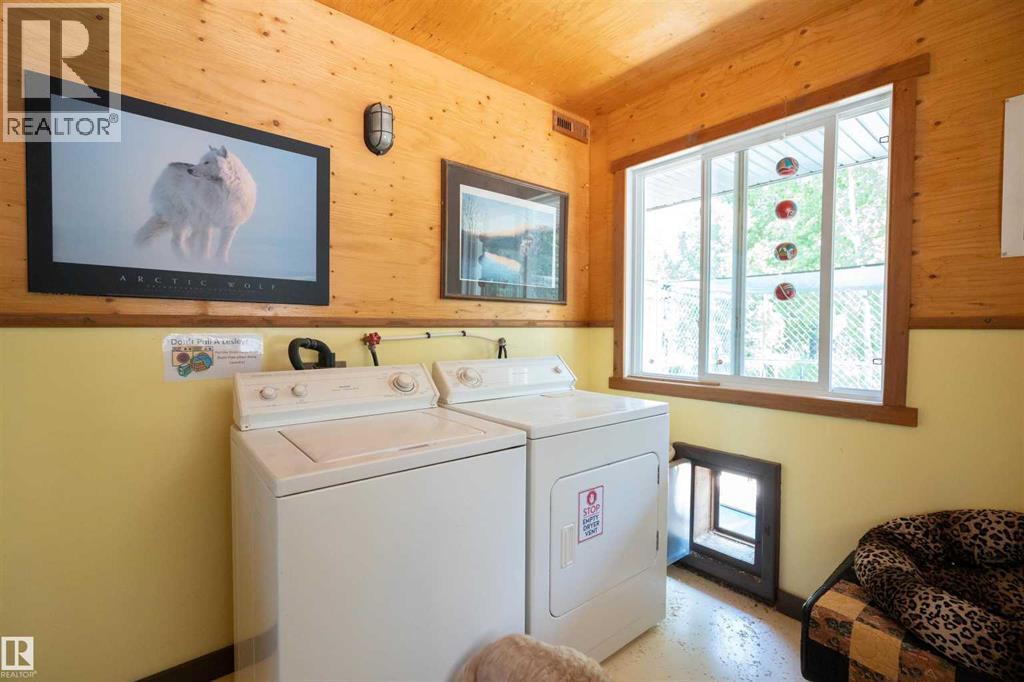
- Washer, Refrigerator, Dishwasher, Stove, Dryer
Parking
- Features:
- RV
Lot / Land
- Lot Size:
- 23.52 acres
- Lot Features:
- Treed, Closet Organizers, No Smoking Home
Exterior
- Exterior Features:
- Wood siding, Composite Siding
- Construction:
- Wood frame
- Foundation:
- Poured Concrete
- Fencing:
- Not fenced, Partially fenced
Utilities & Mechanical
- Heating:
- Forced air, Propane, Wood, Other
- Cooling:
- None
- Electrical:
- 200 Amp Service
- Water Source:
- Well
Comfort & Security
- Fireplace(s):
- 1
- Security:
- Smoke Detectors
Fees & Dates
- Property Taxes:
- $7,213
- Tax Year:
- 2025
- Last Modified:
- 08/14/2026 07:00:01 PM
- Status Change:
- 08/14/2026 06:51:01 PM
Association / Ownership
- Common Interest:
- Freehold
Room Dimensions
| Room | Level | Size |
|---|---|---|
| Living room | Main level | 6.13 M x 10.30 M |
| Dining room | Main level | 3.72 M x 3.77 M |
| Primary Bedroom | Second level | 5.72 M x 7.61 M |
| Bedroom | Main level | 3.00 M x 4.09 M |
| Other | Main level | 2.40 M x 4.13 M |
| Bedroom | Lower level | 4.11 M x 5.48 M |
| Recreational, Games room | Lower level | 6.10 M x 10.50 M |
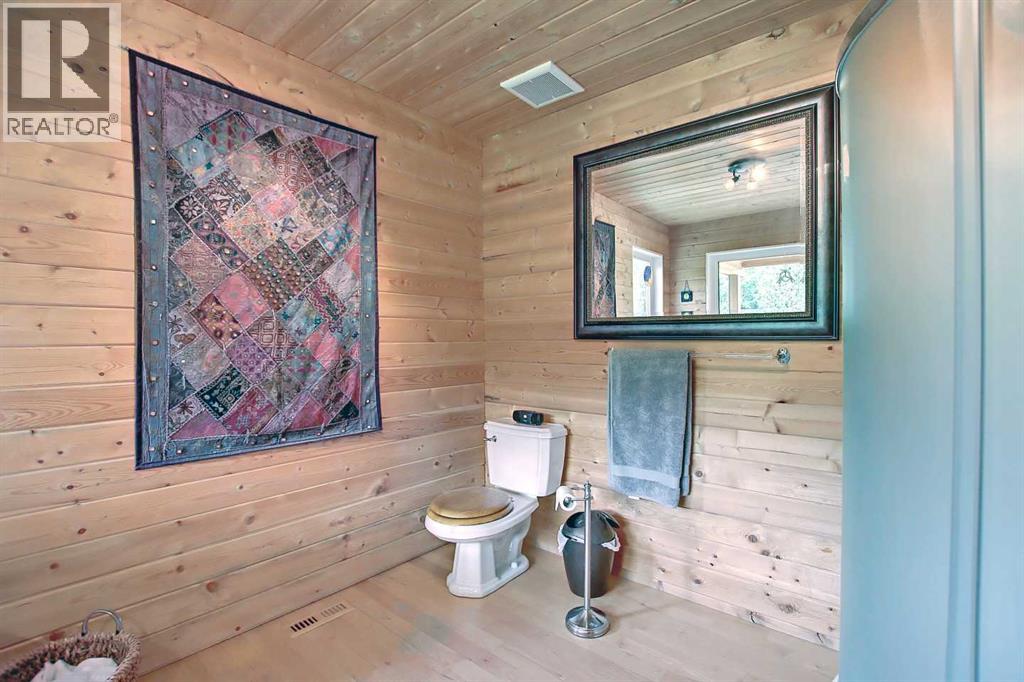
| 4pc Bathroom | Main level | 3.00 M x 3.65 M |
Location
Data is supplied by Pillar 9 MLS® System. Pillar 9 is the owner of the copyright in its MLS® System. Data is deemed reliable but is not guaranteed accurate by Pillar 9.
The trademarks MLS®, Multiple Listing Service® and the associated logos are owned by The Canadian Real Estate Association (CREA) and identify the quality of services provided by real estate professionals who are members of CREA. Used under license.